
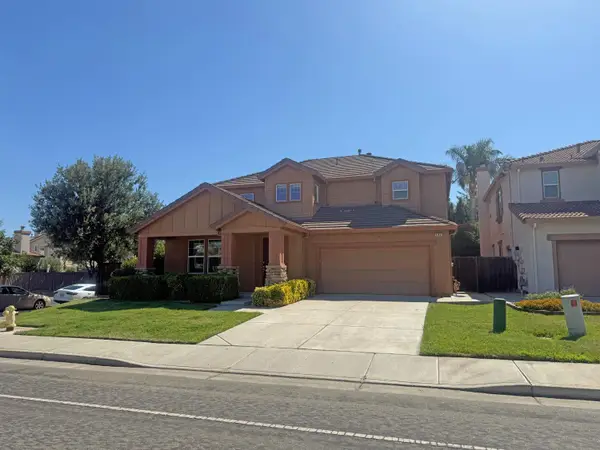
6738 Verbena St, Tracy, CA 95377
Local realty services provided by:Better Homes and Gardens Real Estate Royal & Associates
6738 Verbena St,Tracy, CA 95377
$949,000
- 5 Beds
- 4 Baths
- 3,266 sq. ft.
- Single family
- Coming Soon
Listed by: oby ali, mba, mae
Office: golden gate sotheby's int'l re
MLS#:41145533
Source:Bay East, CCAR, bridgeMLS
Price summary
- Price:$949,000
- Price per sq. ft.:$290.57
- Monthly HOA dues:$108
About this home
Why wait for new construction when this beautifully maintained 2021 Lennar home is already complete, established, and move-in ready? Located in highly sought-after Tracy Hills, this impressive two-story residence offers 5 bedrooms, 3.5 baths and approx. 3,266 sq. ft. on a desirable 5,914 sq. ft. corner lot. Pride of ownership is evident throughout, with a bright, open-concept design, abundant natural light and a versatile floor plan ideal for multigenerational living, working from home or hosting guests. Step outside to a completed, low-maintenance backyard featuring a private putting green ready to enjoy from day one without the added time and expense of starting from scratch. Enjoy an established location within Tracy Hills near parks, scenic trails, The Market, resort-style heated pool, community event center and neighborhood amenities, while benefiting from a peaceful setting away from freeway noise. Convenient access to highly regarded local schools. With remaining builder warranty coverage*, a rare 5-bedroom two-story layout, corner lot, finished backyard and exceptional condition, this home offers a compelling alternative to buying new. No construction wait. No backyard to finish. No large SOLAR BALANCE, seller willing pay off. Simply move in and enjoy the Tracy Hills lifestyle. If you're considering new construction, see this home before you decide it may already have everything you're waiting for. *Buyer to verify schools, warranty, square footage and community information....
Contact an agent
Home facts
- Year built:2021
- Subdivision & Development:Tracy Park
- Listing ID #:41145533
- Updated:August 25, 2026 at 01:38 PM
Rooms and interior
- Bedrooms:5
- Total bathrooms:4
- Full bathrooms:3
- Rooms Total:9
- Flooring:Carpet, Concrete, Tile, Vinyl
- Bathrooms Description:Closet, Master Bath - Solid Surface, Shower Over Tub, Solid Surface, Stall Shower, Sunken Tub, Tile, Tub, Window
- Kitchen Description:220 Volt Outlet, Breakfast Bar, Dishwasher, Double Oven, Microwave, Pantry, Solid Surface Counter, Updated Kitchens
- Living area:3,266 sq. ft.
Heating and cooling
- Cooling:Central Air
- Heating:Central, Gravity
- Central air:Yes
Structure and exterior
- Roof:Tile
- Year built:2021
- Building area:3,266 sq. ft.
- Lot area:0.14 Acres
- Lot Features:Landscaped, Level
- Architectural Style:Contemporary
- Construction Materials:Plaster, Stucco
- Exterior Features:Back Yard, Front Yard
- Foundation Description:Slab
Utilities
- Water:Public, Water District
Finances and disclosures
- Price:$949,000
- Price per sq. ft.:$290.57
Features and amenities
- Appliances:Dishwasher, Double Oven, Microwave, Tankless Water Heater
- Laundry features:220 Volt Outlet, Laundry Closet, Laundry Room, Sink
- Amenities:Activities Available, BBQ Area, Barbecue, Clubhouse, Dog Park, Exercise Course, Gas Metered, Greenbelt, Guest Parking, Park, Picnic Area, Playground, Pool, Tankless Water Heater, Trail(s)
- Pool features:Community, Fenced, Lap
Parking
- Parking description:2 Or More Carports, Attached, Electric Vehicle Charging Station(s), Garage Door Opener, Off Street, On Street, Parking Space(s)
- Garage:Yes
- Garage spaces:3
 Bay East 2026. CCAR 2026 bridgeMLS 2026. Information Deemed Reliable But Not Guaranteed. This information is being provided by the Bay East MLS, or CCAR MLS, or bridgeMLS. The listings presented here may or may not be listed by the Broker/Agent operating this website. This information is intended for the personal use of consumers and may not be used for any purpose other than to identify prospective properties consumers may be interested in purchasing. Data last updated at August 25, 2026
New listings near 6738 Verbena St
- Coming Soon
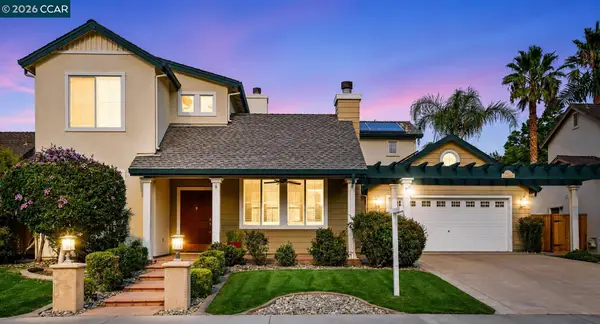 $820,000Coming Soon4 beds 4 baths2,748 sq. ft.
1615 Laurelbrook Dr, Tracy, CA 95377
MLS# 41143482Listed by: GOLDEN GATE SOTHEBY'S INT'L RE - Coming Soon
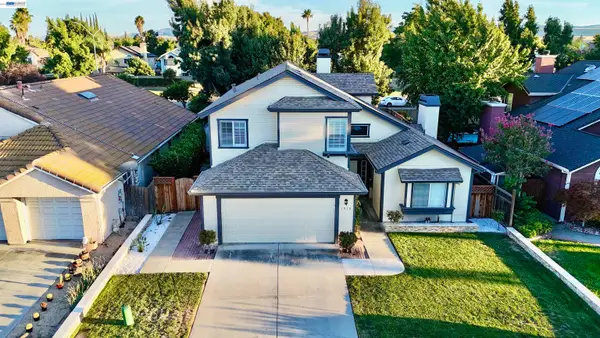 $725,000Coming Soon4 beds 3 baths2,268 sq. ft.
1910 Harvest Landing Ct, Tracy, CA 95376
MLS# 41145572Listed by: PASHA REAL ESTATE BROKERAGE - Coming Soon
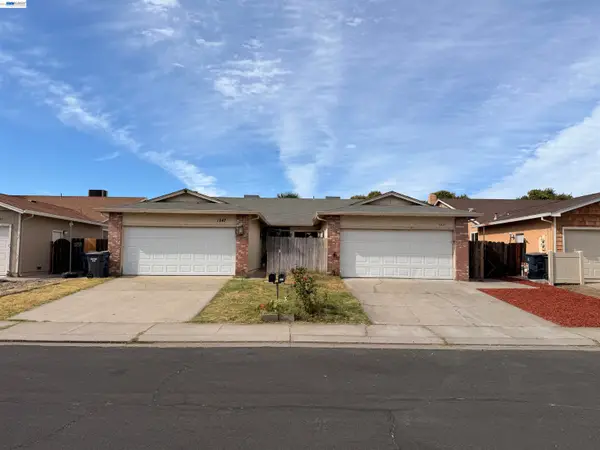 $759,000Coming Soon5 beds 4 baths2,278 sq. ft.
1247 Johnson Ct, Tracy, CA 95376
MLS# 41145928Listed by: WEICHERT, REALTORS RAINBOW - New
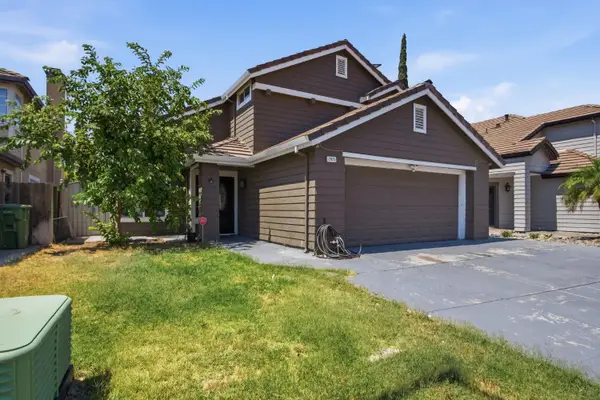 $670,000Active4 beds 3 baths1,739 sq. ft.
2025 Homer Henry Court, Tracy, CA 95376
MLS# 226106978Listed by: MOKHA REAL ESTATE - New
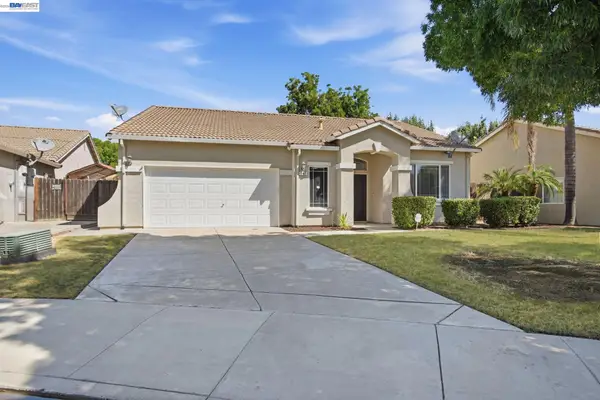 $649,000Active3 beds 2 baths1,733 sq. ft.
947 Forecast Ln, Tracy, CA 95377
MLS# 41146019Listed by: WEDGEWOOD HOMES REALTY - New
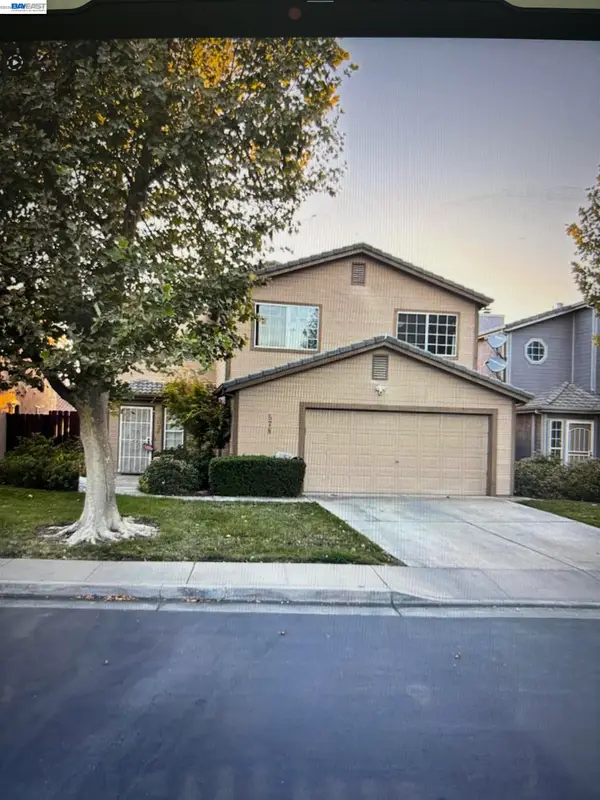 $610,000Active4 beds 3 baths1,869 sq. ft.
578 W 4th St, Tracy, CA 95376
MLS# 41146035Listed by: INDIGO HOME LOANS & REALTY - New
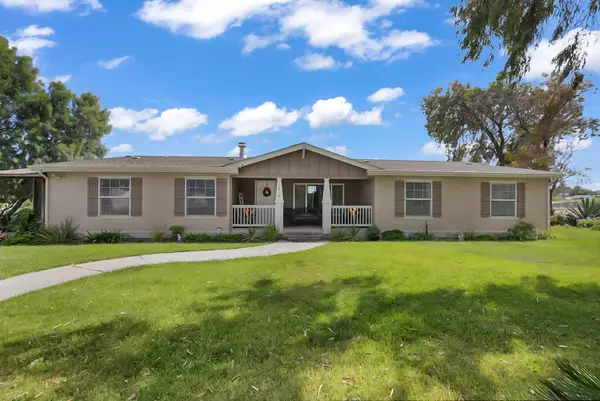 $1,495,999Active4 beds 2 baths2,543 sq. ft.
19814 W Grant Line Road, Tracy, CA 95391
MLS# 226106898Listed by: EXIT REALTY CONSULTANTS - New
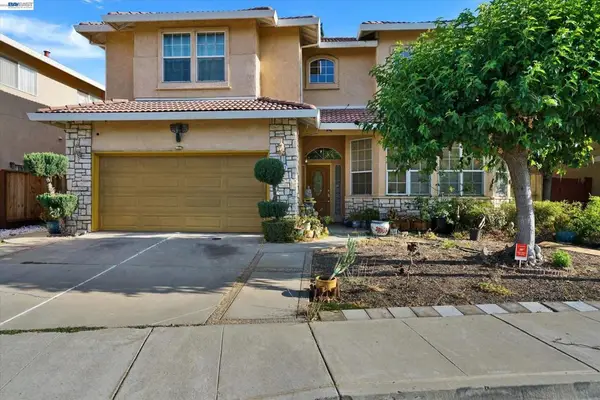 $749,888Active5 beds 4 baths3,468 sq. ft.
2257 Octavia Court, Tracy, CA 95377
MLS# 41145968Listed by: KW ADVISORS - New
 $744,900Active4 beds 3 baths2,527 sq. ft.
484 Presidio Place, Tracy, CA 95377
MLS# 226106276Listed by: BERKSHIRE HATHAWAY HOMESERVICES-DRYSDALE PROPERTIES


Protect your home and budget from life's surprises with an Assurant Home Warranty, backed by a partner that supports you through every step of homeownership. Explore Plans.
© 2026 Better Homes and Gardens Real Estate LLC. An Anywhere Real Estate company. All rights reserved. Better Homes and Gardens® Real Estate is a registered trademark owned by Meredith Operations Corporation, licensed to Better Homes and Gardens Real Estate LLC and used with permission. Better Homes and Gardens Real Estate LLC fully supports the principles of the Fair Housing Act and the Equal Opportunity Act. Listing information is deemed reliable but is not guaranteed accurate.
Each office is independently owned and operated.
Any services or products provided by third parties are not provided by, affiliated with or related to Better Homes and Gardens Real Estate LLC, or its affiliated companies.