
710 Potsgrove Pl, Tracy, CA 95377
Local realty services provided by:Better Homes and Gardens Real Estate Reliance Partners
710 Potsgrove Pl,Tracy, CA 95377
$585,000
- 3 Beds
- 3 Baths
- - sq. ft.
- Single family
- Sold
Listed by: emilio leypon
Office: e3 realty & loans
MLS#:41134545
Source:MLSListings
Sorry, we are unable to map this address
Price summary
- Price:$585,000
About this home
Nestled in the highly sought-after Fairhaven community and located within the acclaimed Jefferson School District, this beautifully updated home blends modern style with everyday comfort. Featuring 3 bedrooms and 3 fully remodeled bathrooms, the home has been thoughtfully refreshed with a stunning modern kitchen, designer-inspired bathrooms, fresh interior and exterior paint, and brand-new flooring throughout. The open-concept layout seamlessly connects the kitchen and family room, complete with a cozy fireplace that creates the perfect setting for relaxing or entertaining. A desirable downstairs bedroom and full bathroom offer flexibility for guests, multigenerational living, or a home office. Upstairs, the spacious primary suite is filled with natural light and provides a peaceful retreat. Additional highlights include an attached 2-car garage, extended driveway, and a versatile bonus room with a third full bathroom located off the garage—ideal for a gym, studio, workspace, or guest quarters. The expansive backyard offers endless possibilities to create your dream outdoor oasis. Conveniently located near top-rated schools, parks, and playgrounds, this move-in-ready home delivers comfort, versatility, and exceptional value in one of Tracy’s most desirable neighborhoods....
Contact an agent
Home facts
- Year built:1985
- Listing ID #:41134545
- Added:76 day(s) ago
- Updated:August 05, 2026 at 07:14 AM
Rooms and interior
- Bedrooms:3
- Total bathrooms:3
- Full bathrooms:3
- Flooring:Laminate, Tile
- Dining Description:Dining Area
- Kitchen Description:Dishwasher, Oven Range
Heating and cooling
- Cooling:Ceiling Fan, Window/Wall Unit
Structure and exterior
- Roof:Composition
- Year built:1985
- Architectural Style:Traditional
- Exterior Features:Fenced Yard
- Levels:2 Story
Finances and disclosures
- Price:$585,000
Features and amenities
- Laundry features:Hookups Only, In Garage
Parking
- Parking description:2 Car Garage, Attached, Garage
 The information being provided by Mlslistings Inc is for the consumer's personal, non-commercial use and may not be used for any purpose other than to identify prospective properties consumer may be interested in purchasing. Any information relating to real estate for sale referenced on this web site comes from the Internet Data Exchange (IDX) program of the Mlslistings Inc. Better Homes and Gardens Real Estate Reliance Partners is not a Multiple Listing Service (MLS), nor does it offer MLS access. This website is a service of Better Homes and Gardens Real Estate Reliance Partners, a broker participant of Mlslistings Inc. This web site may reference real estate listing(s) held by a brokerage firm other than the broker and/or agent who owns this web site.
The accuracy of all information, regardless of source, including but not limited to open house information, square footages and lot sizes, is deemed reliable but not guaranteed and should be personally verified through personal inspection by and/or with the appropriate professionals. The data contained herein is copyrighted by Mlslistings Inc and is protected by all applicable copyright laws. Any unauthorized dissemination of this information is in violation of copyright laws and is strictly prohibited.
Properties in listings may have been sold or may no longer be available.
Copyright 2026 Mlslistings Inc. All rights reserved.
The information being provided by Mlslistings Inc is for the consumer's personal, non-commercial use and may not be used for any purpose other than to identify prospective properties consumer may be interested in purchasing. Any information relating to real estate for sale referenced on this web site comes from the Internet Data Exchange (IDX) program of the Mlslistings Inc. Better Homes and Gardens Real Estate Reliance Partners is not a Multiple Listing Service (MLS), nor does it offer MLS access. This website is a service of Better Homes and Gardens Real Estate Reliance Partners, a broker participant of Mlslistings Inc. This web site may reference real estate listing(s) held by a brokerage firm other than the broker and/or agent who owns this web site.
The accuracy of all information, regardless of source, including but not limited to open house information, square footages and lot sizes, is deemed reliable but not guaranteed and should be personally verified through personal inspection by and/or with the appropriate professionals. The data contained herein is copyrighted by Mlslistings Inc and is protected by all applicable copyright laws. Any unauthorized dissemination of this information is in violation of copyright laws and is strictly prohibited.
Properties in listings may have been sold or may no longer be available.
Copyright 2026 Mlslistings Inc. All rights reserved.New listings near 710 Potsgrove Pl
- Open Sat, 2 to 5pmNew
 $819,000Active5 beds 4 baths2,810 sq. ft.
1647 Green Springs Ct, Tracy, CA 95377
MLS# 41144200Listed by: EXCEL REALTY - New
 $399,000Active3 beds 3 baths1,368 sq. ft.
2215 Morningside Ct., Tracy, CA 95376
MLS# 41144155Listed by: KELLER WILLIAMS TRI-VALLEY - Open Sat, 2 to 4pmNew
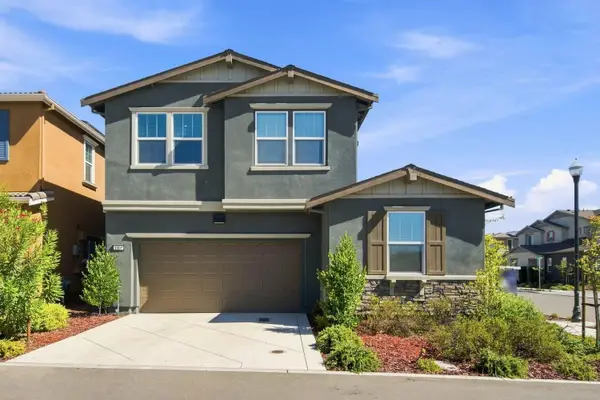 $639,850Active4 beds 3 baths1,890 sq. ft.
1803 Italia Way, Tracy, CA 95377
MLS# 226099335Listed by: REFINED REAL ESTATE - New
 $529,999Active3 beds 2 baths1,120 sq. ft.
111 W 23 Rd Street, Tracy, CA 95376
MLS# 26866847Listed by: BEVERLY & COMPANY LUXURY PROPERTIES - New
 $1,022,923Active3 beds 3 baths2,548 sq. ft.
1897 Island Lane, Tracy, CA 95377
MLS# 41144139Listed by: TOLL BROTHERS REAL ESTATE,INC - New
 $195,000Active2 beds 2 baths1,152 sq. ft.
812 W Clover #37, Tracy, CA 95376
MLS# 41144137Listed by: REAL BROKERAGE TECHNOLOGIES - New
 $914,995Active3 beds 3 baths2,520 sq. ft.
3368 Echo Way, Tracy, CA 95377
MLS# 41144126Listed by: TOLL BROTHERS REAL ESTATE,INC - New
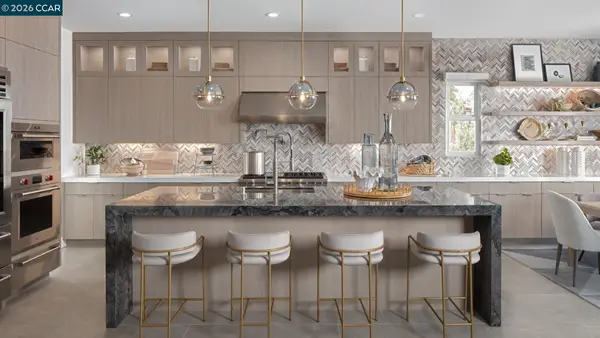 $1,066,471Active3 beds 3 baths2,695 sq. ft.
1881 Island Lane, Tracy, CA 95377
MLS# 41144132Listed by: TOLL BROTHERS REAL ESTATE,INC - New
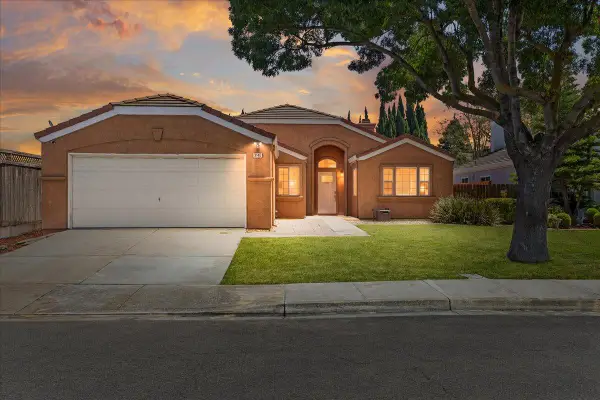 $525,000Active3 beds 2 baths1,348 sq. ft.
3140 Corbett Lane, Tracy, CA 95376
MLS# 226099144Listed by: HOME BUYERS REALTY - Open Sat, 1 to 3pmNew
 $750,000Active4 beds 2 baths1,901 sq. ft.
510 Forest Hills Dr, Tracy, CA 95376
MLS# 41143003Listed by: KELLER WILLIAMS TRI-VALLEY


Protect your home and budget from life's surprises with an Assurant Home Warranty, backed by a partner that supports you through every step of homeownership. Explore Plans.
© 2026 Better Homes and Gardens Real Estate LLC. An Anywhere Real Estate company. All rights reserved. Better Homes and Gardens® Real Estate is a registered trademark owned by Meredith Operations Corporation, licensed to Better Homes and Gardens Real Estate LLC and used with permission. Better Homes and Gardens Real Estate LLC fully supports the principles of the Fair Housing Act and the Equal Opportunity Act. Listing information is deemed reliable but is not guaranteed accurate.
Each office is independently owned and operated.
Any services or products provided by third parties are not provided by, affiliated with or related to Better Homes and Gardens Real Estate LLC, or its affiliated companies.