
825 Foxwood Drive, Tracy, CA 95376
Local realty services provided by:Better Homes and Gardens Real Estate Royal & Associates
Listed by: joraine costales
Office: real brokerage technologies
MLS#:ML82061942
Source:Bay East, CCAR, bridgeMLS
Price summary
- Price:$670,000
- Price per sq. ft.:$316.64
About this home
Upon entry, you'll be greeted with gleaming floors, decorator paint colors, a bright and airy living space with vaulted ceilings, a plethora of windows, and a fireplace. The updated eat-in kitchen is perfect for entertaining, with a built-in microwave and oven, stainless steel cooktop and appliances, and a breakfast bar that opens to a spacious breakfast nook and sun-kissed family room, overlooking the spacious backyard oasis, so you can relax and unwind after a long day. Upstairs is a space that can truly grow with you, four bedrooms and two full bathrooms. The primary suite offers a peaceful retreat with a walk-in closet, and an en-suite primary bathroom with dual sink vanity, soaking tub, walk-in shower and private toilet closet. There is also a low-maintenance spacious backyard oasis with covered patio, mature trees and plants, and extra storage. Adding to the appeal of this home are owned solar panels, 2-car garage with a mud room/laundry room + a central location close to Tracy parks, schools, restaurants, shops, highways, public transportation and more....
Contact an agent
Home facts
- Year built:1990
- Listing ID #:ML82061942
- Added:4 day(s) ago
- Updated:September 23, 2026 at 02:42 PM
Rooms and interior
- Bedrooms:4
- Total bathrooms:3
- Full bathrooms:2
- Flooring:Tile
- Kitchen Description:Dishwasher, Gas Range, Microwave, Oven/Range
- Living area:2,116 sq. ft.
Heating and cooling
- Cooling:Central Air
- Heating:Forced Air
- Central air:Yes
Structure and exterior
- Year built:1990
- Building area:2,116 sq. ft.
- Architectural Style:Single Family Residence
- Exterior Features:Back Yard
- Foundation Description:Slab
- Levels:2 Story
Utilities
- Water:Public
- Sewer:Public Sewer
Finances and disclosures
- Price:$670,000
- Price per sq. ft.:$316.64
Features and amenities
- Appliances:Dishwasher, Gas Range, Microwave, Oven
- Amenities:Breakfast Nook, Smart Thermostat, Storage
Parking
- Parking description:Attached
- Garage:Yes
- Garage spaces:2
 Bay East 2026. CCAR 2026 bridgeMLS 2026. Information Deemed Reliable But Not Guaranteed. This information is being provided by the Bay East MLS, or CCAR MLS, or bridgeMLS. The listings presented here may or may not be listed by the Broker/Agent operating this website. This information is intended for the personal use of consumers and may not be used for any purpose other than to identify prospective properties consumers may be interested in purchasing. Data last updated at September 23, 2026
New listings near 825 Foxwood Drive
- Coming Soon
 $1,349,900Coming Soon3 beds 2 baths3,212 sq. ft.
16259 Rancho Viejo Ct, Tracy, CA 95304
MLS# 41148423Listed by: COMPASS - New
 $950,000Active0.55 Acres
310 W Mount Diablo Avenue, Tracy, CA 95376
MLS# 226119086Listed by: CENTURY 21 SELECT REAL ESTATE - Open Sat, 11am to 4pmNew
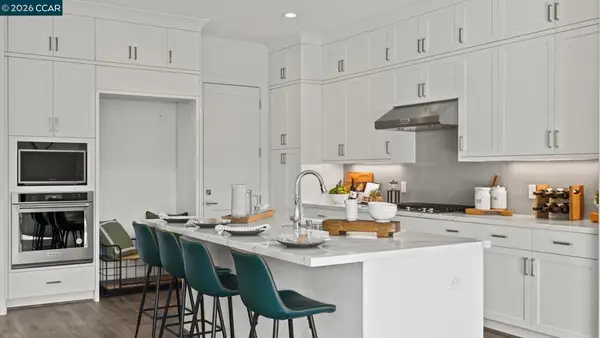 $629,000Active2 beds 2 baths1,560 sq. ft.
2882 Stampede Lane, Tracy, CA 95377
MLS# 41148952Listed by: TOLL BROTHERS REAL ESTATE,INC - Open Sat, 11am to 4pmNew
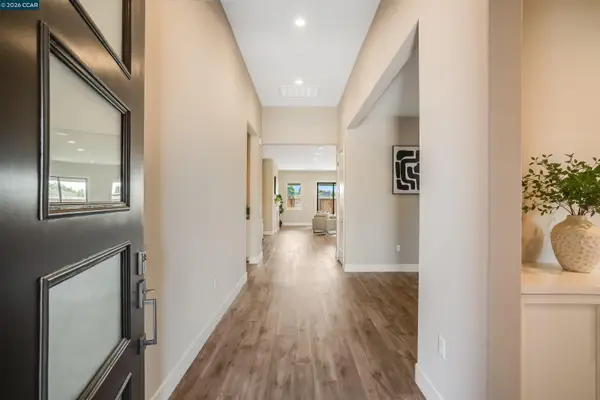 $935,155Active3 beds 3 baths2,520 sq. ft.
3161 Echo Way, TRACY, CA 95377
MLS# 41148961Listed by: TOLL BROTHERS REAL ESTATE,INC - Open Sat, 11am to 4pmNew
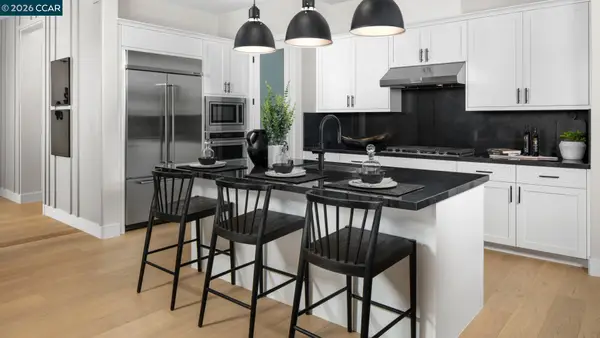 $699,000Active2 beds 2 baths1,829 sq. ft.
1868 Serene Court, TRACY, CA 95377
MLS# 41148954Listed by: TOLL BROTHERS REAL ESTATE,INC - New
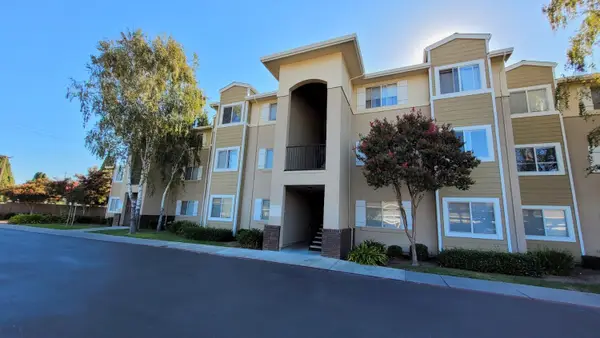 $349,888Active2 beds 2 baths1,059 sq. ft.
565 Peerless Way #210, Tracy, CA 95376
MLS# 226108359Listed by: MILLS REALTY - New
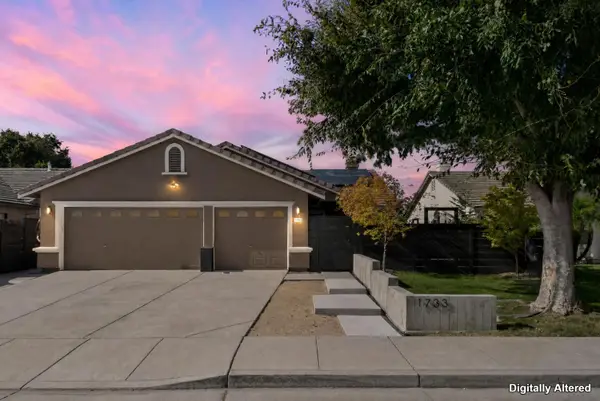 $719,900Active4 beds 2 baths1,720 sq. ft.
1733 Ray Wise Lane, Tracy, CA 95376
MLS# 226117802Listed by: REALTY1TEAM - New
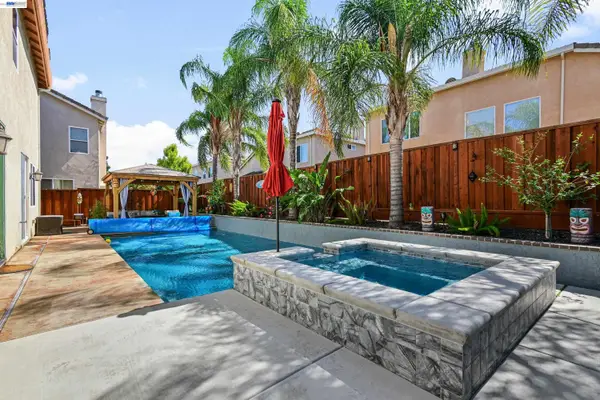 $849,000Active5 beds 4 baths3,205 sq. ft.
1434 Olivia Ct, TRACY, CA 95377
MLS# 41148372Listed by: VALLEY BROKERS ON MAIN - New
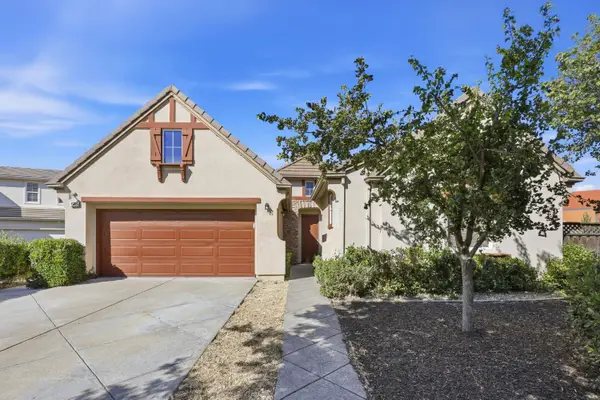 $699,950Active4 beds 2 baths2,004 sq. ft.
568 Farrington Street, Tracy, CA 95391
MLS# 226116991Listed by: HERO REAL ESTATE


Protect your home and budget from life's surprises with an Assurant Home Warranty, backed by a partner that supports you through every step of homeownership. Explore Plans.
© 2026 Better Homes and Gardens Real Estate LLC. An Anywhere Real Estate company. All rights reserved. Better Homes and Gardens® Real Estate is a registered trademark owned by Meredith Operations Corporation, licensed to Better Homes and Gardens Real Estate LLC and used with permission. Better Homes and Gardens Real Estate LLC fully supports the principles of the Fair Housing Act and the Equal Opportunity Act. Listing information is deemed reliable but is not guaranteed accurate.
Each office is independently owned and operated.
Any services or products provided by third parties are not provided by, affiliated with or related to Better Homes and Gardens Real Estate LLC, or its affiliated companies.