
8324 Waterwell Way, Tracy, CA 95304
Local realty services provided by:Better Homes and Gardens Real Estate Everything Real Estate
Listed by: emad basma
Office: agent 4 life
MLS#:226098466
Source:MFMLS
Price summary
- Price:$3,650,000
- Price per sq. ft.:$521.13
- Monthly HOA dues:$165
About this home
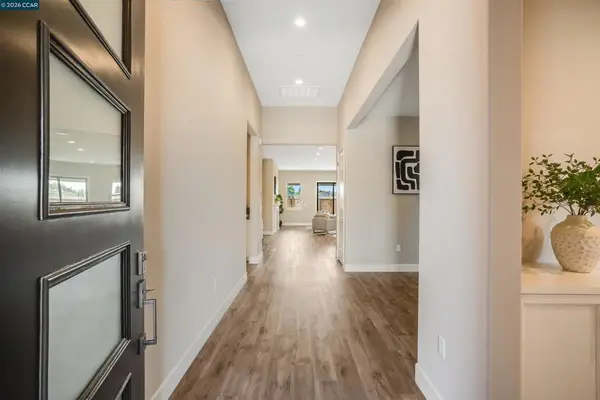
Discover an exceptional custom estate in Fair Oaks Estates, thoughtfully designed for grand-scale living and effortless entertaining. From the moment you enter, the home's impressive scale and craftsmanship are immediately apparent, with soaring spaces, elegant dual staircases, and a private elevator connecting the levels. The home offers 6 generously sized bedrooms with the flexibility for a 7th, providing plenty of room for family, guests, or dedicated work and entertainment spaces. Multiple bedrooms feature private bathrooms and walk-in closets, while select upstairs suites open to private balconies overlooking the grounds. At the heart of the home, expansive living spaces flow seamlessly toward the backyard, creating an ideal setting for both everyday living and entertaining. The outdoor space is truly exceptional, with a resort-style pool and spa, covered outdoor kitchen, built-in BBQ, refrigerator, ice maker, and sink, along with a separate covered gathering area and fireplace. Additional amenities include whole-house audio, sophisticated home monitoring, and 6 car garages offering room for vehicles, recreational toys, storage, or a workshop. Home has 62 solar panels. Rarely does a home combine this level of space, privacy, entertainment, and luxury. Experience the lifestyle that makes Fair Oaks Estates one of Tracy's most distinctive communities....
Contact an agent
Home facts
- Year built:2007
- Listing ID #:226098466
- Added:47 day(s) ago
- Updated:September 24, 2026 at 03:13 PM
Rooms and interior
- Bedrooms:7
- Total bathrooms:7
- Full bathrooms:6
- Flooring:Carpet, Tile Floor
- Living area:7,004 sq. ft.
Heating and cooling
- Cooling:Ceiling Fan(s), Central, Multi Zone
- Heating:Central, Fireplace(s)
Structure and exterior
- Year built:2007
- Building area:7,004 sq. ft.
- Lot area:1.17 Acres
- Lot Features:Auto Sprinkler F&R, Landscape Back, Landscape Front, Landscape Misc
- Construction Materials:Concrete, Stone, Wood
- Foundation Description:Slab
- Levels:2 Story
Utilities
- Sewer:Public Sewer
Finances and disclosures
- Price:$3,650,000
- Price per sq. ft.:$521.13
Features and amenities
- Laundry features:Inside Laundry Room
- Amenities:Cathedral Ceiling
Parking
- Garage spaces:6
 MetroList MLS 2026. This information is being provided by MetroList MLS. All measurements and calculations of area are approximate. Information provided by Seller/Other sources, not verified by Broker. All interested persons should independently verify accuracy of information. Provided properties may or may not be listed by the office/agent presenting the information. Data Updated: September 24, 2026. Information being provided is for consumers' personal, non-commercial use and may not be used for any purpose other than to identify prospective properties consumers may be interested in purchasing. Information deemed reliable but not guaranteed. Any offer of compensation is made only to Participants of MLS where the subject listing is filed and in accordance with such MLS's regulations or rules.
New listings near 8324 Waterwell Way
- Coming Soon
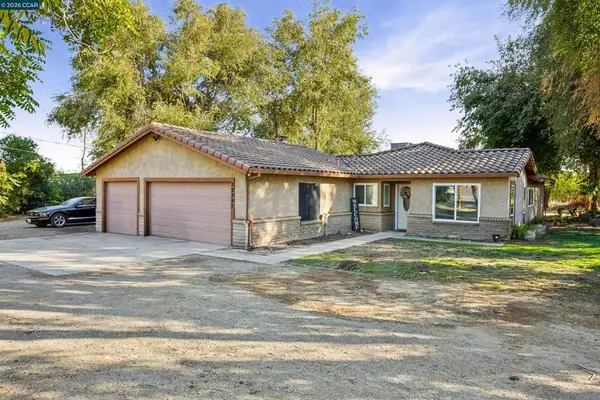
 $1,349,900Coming Soon3 beds 2 baths3,212 sq. ft.
16259 Rancho Viejo Ct, Tracy, CA 95304
MLS# 41148423Listed by: COMPASS - Open Sat, 1 to 4pmNew
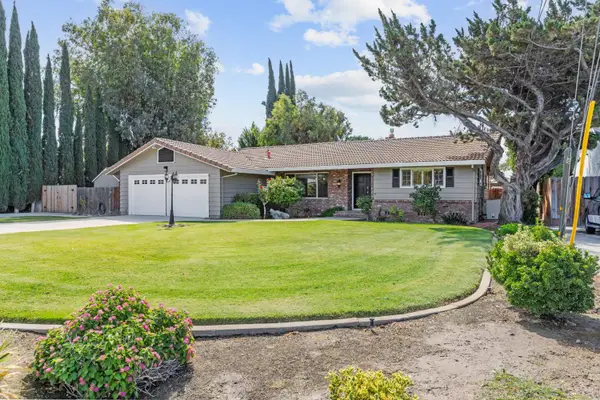
 $999,999,000Active3 beds 2 baths1,333 sq. ft.
2279 Cozy Ct, Tracy, CA 95304
MLS# 41149220Listed by: RISE GROUP REAL ESTATE - New
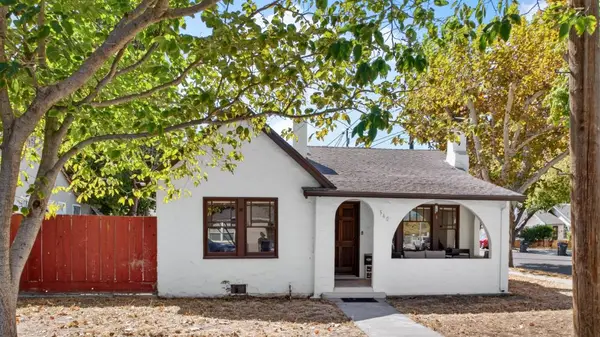
 $1,100,000Active3 beds 2 baths2,208 sq. ft.
8640 Velma Lane, Tracy, CA 95304
MLS# 226119454Listed by: CURRAN REAL ESTATE INC - Open Sat, 1 to 4pmNew
 $499,999Active2 beds 1 baths1,096 sq. ft.
540 W Highland Avenue, Tracy, CA 95376
MLS# 226117317Listed by: WIBLE REAL ESTATE - Open Sat, 1 to 4pmNew
 $535,000Active3 beds 2 baths1,222 sq. ft.
310 Coronado Way, Tracy, CA 95376
MLS# 226117335Listed by: WIBLE REAL ESTATE - New
 $950,000Active0.55 Acres
310 W Mount Diablo Avenue, Tracy, CA 95376
MLS# 226119086Listed by: CENTURY 21 SELECT REAL ESTATE - Open Sat, 11am to 4pmNew
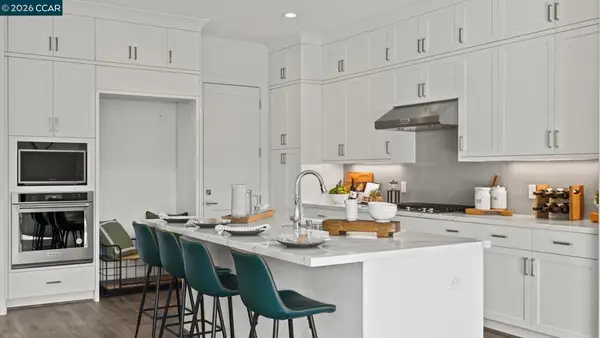 $629,000Active2 beds 2 baths1,560 sq. ft.
2882 Stampede Lane, Tracy, CA 95377
MLS# 41148952Listed by: TOLL BROTHERS REAL ESTATE,INC - Open Sat, 11am to 4pmNew
 $699,000Active2 beds 2 baths1,829 sq. ft.
1868 Serene Court, Tracy, CA 95377
MLS# 41148954Listed by: TOLL BROTHERS REAL ESTATE,INC - Open Sat, 11am to 4pmNew
 $935,155Active3 beds 3 baths2,520 sq. ft.
3161 Echo Way, Tracy, CA 95377
MLS# 41148961Listed by: TOLL BROTHERS REAL ESTATE,INC - New
 $670,000Active4 beds 3 baths2,116 sq. ft.
825 Foxwood Drive, Tracy, CA 95376
MLS# ML82061942Listed by: REAL BROKERAGE TECHNOLOGIES


Protect your home and budget from life's surprises with an Assurant Home Warranty, backed by a partner that supports you through every step of homeownership. Explore Plans.
© 2026 Better Homes and Gardens Real Estate LLC. An Anywhere Real Estate company. All rights reserved. Better Homes and Gardens® Real Estate is a registered trademark owned by Meredith Operations Corporation, licensed to Better Homes and Gardens Real Estate LLC and used with permission. Better Homes and Gardens Real Estate LLC fully supports the principles of the Fair Housing Act and the Equal Opportunity Act. Listing information is deemed reliable but is not guaranteed accurate.
Each office is independently owned and operated.
Any services or products provided by third parties are not provided by, affiliated with or related to Better Homes and Gardens Real Estate LLC, or its affiliated companies.