
8909 Palmquist Road, Tracy, CA 95304
Local realty services provided by:Better Homes and Gardens Real Estate Reliance Partners
8909 Palmquist Road,Tracy, CA 95304
$794,999
- 3 Beds
- 2 Baths
- 1,799 sq. ft.
- Single family
- Pending
Listed by: juana dement
Office: realty one group zoom
MLS#:226089572
Source:MFMLS
Price summary
- Price:$794,999
- Price per sq. ft.:$441.91
About this home
Jefferson School District - Awesome opportunity for Town & Country living! 2 parcels sold together equal 1/2 acre! Charming single story home featuring formal living room, spacious dining room, galley style kitchen, with eat-in area. Separate family room with ceiling to floor stone wall w/fireplace, built in bar, slider out to covered patio. Very private setting. These homes are rare to find so don't wait!
Contact an agent
Home facts
- Year built:1956
- Listing ID #:226089572
- Added:7 day(s) ago
- Updated:July 24, 2026 at 07:49 AM
Rooms and interior
- Bedrooms:3
- Total bathrooms:2
- Full bathrooms:2
- Flooring:Carpet, Laminate, Tile Floor, Wood Floors
- Kitchen Description:Compactor, Dishwasher, Disposal, Free Standing Gas Range, Microwave
- Living area:1,799 sq. ft.
Heating and cooling
- Cooling:Ceiling Fan(s), Central
- Heating:Central, Fireplace(s)
Structure and exterior
- Roof:Shingle
- Year built:1956
- Building area:1,799 sq. ft.
- Lot area:0.3 Acres
- Lot Features:Auto Sprinkler F&R
- Construction Materials:Frame, Stucco
- Foundation Description:Raised Foundation
- Levels:1 Story
Utilities
- Sewer:Septic System
Finances and disclosures
- Price:$794,999
- Price per sq. ft.:$441.91
Features and amenities
- Appliances:Dishwasher, Disposal, Microwave
- Laundry features:Laundry Closet
Parking
- Garage spaces:2
 MetroList MLS 2026. This information is being provided by MetroList MLS. All measurements and calculations of area are approximate. Information provided by Seller/Other sources, not verified by Broker. All interested persons should independently verify accuracy of information. Provided properties may or may not be listed by the office/agent presenting the information. Data Updated: July 24, 2026. Information being provided is for consumers' personal, non-commercial use and may not be used for any purpose other than to identify prospective properties consumers may be interested in purchasing. Information deemed reliable but not guaranteed. Any offer of compensation is made only to Participants of MLS where the subject listing is filed and in accordance with such MLS's regulations or rules.
New listings near 8909 Palmquist Road
- Open Sat, 1 to 4pmNew
 $748,000Active3 beds 2 baths2,070 sq. ft.
2114 Diego Court, Tracy, CA 95377
MLS# ML82055202Listed by: SYNC BROKERAGE INC - Open Sun, 1 to 4pmNew
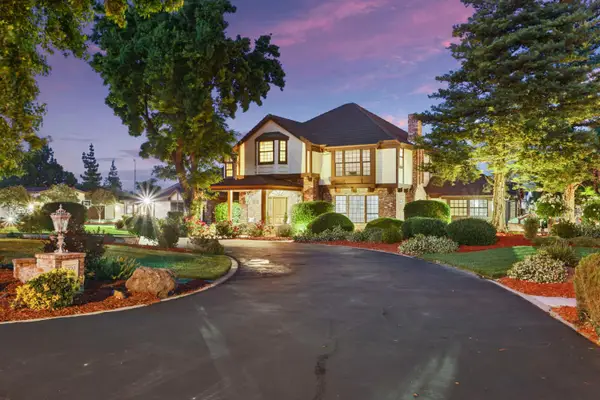 $2,788,000Active4 beds 5 baths4,640 sq. ft.
8327 Park Place, Tracy, CA 95304
MLS# 226092811Listed by: CALIFORNIA ADVANTAGE R.E. - New
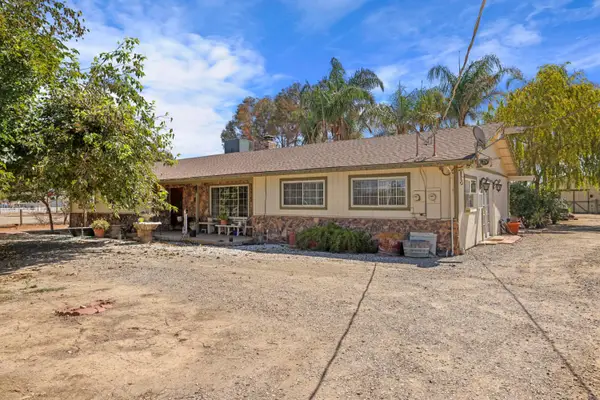 $1,100,000Active3 beds 3 baths2,060 sq. ft.
22952 S Bird Road, Tracy, CA 95304
MLS# 226089273Listed by: REALTY1TEAM - Open Sun, 12 to 3pmNew
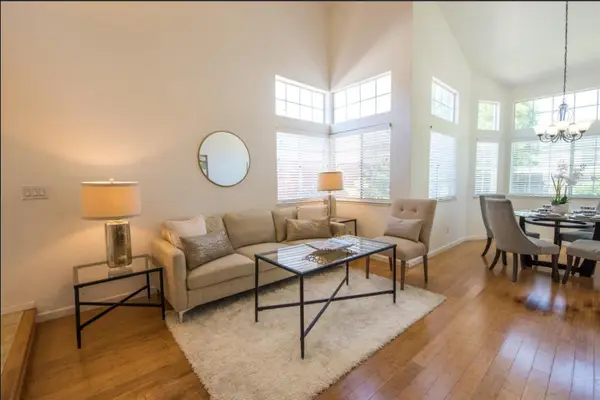 $600,000Active3 beds 3 baths1,491 sq. ft.
145 Machado Court, Tracy, CA 95376
MLS# 226092472Listed by: KELLER WILLIAMS TRI VALLEY REALTY - Open Sat, 2 to 4pmNew
 $599,000Active4 beds 2 baths1,850 sq. ft.
2245 Sabrina Way, TRACY, CA 95377
MLS# 41141087Listed by: EXCEL REALTY - New
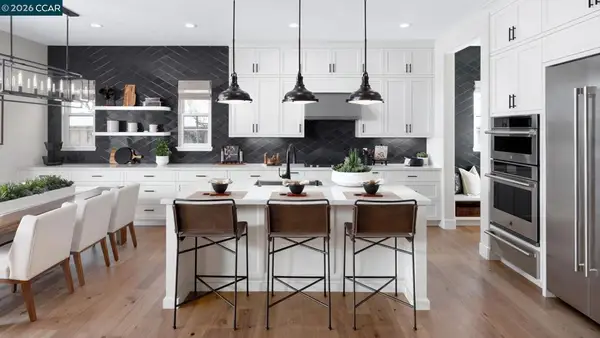 $683,532Active2 beds 2 baths1,880 sq. ft.
1859 Serene Court, Tracy, CA 95377
MLS# 41142463Listed by: TOLL BROTHERS REAL ESTATE,INC - New
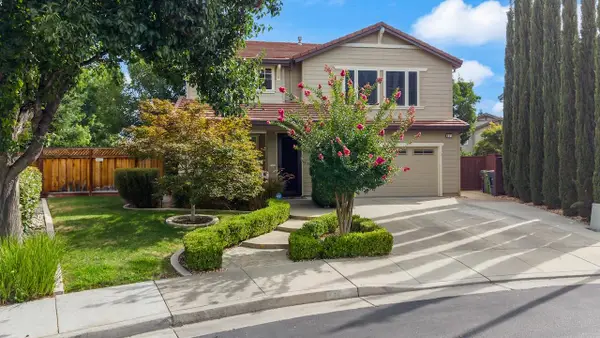 $749,500Active4 beds 3 baths2,126 sq. ft.
351 Citrus Way, Tracy, CA 95377
MLS# 226090572Listed by: KLEMM REAL ESTATE - New
 $1,135,000Active4 beds 3 baths3,124 sq. ft.
2236 Clear Lake Court, Tracy, CA 95304
MLS# 226092290Listed by: CALIFORNIA ADVANTAGE R.E. - New
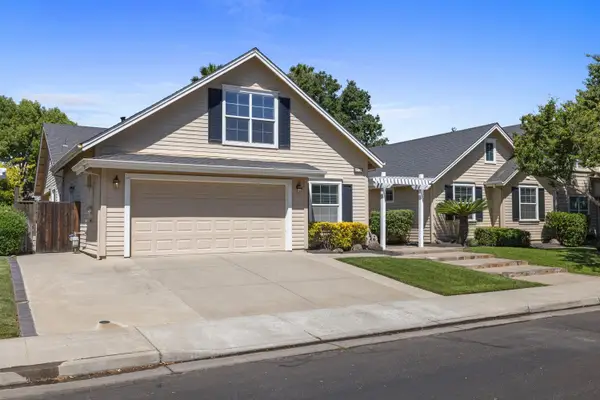 $975,000Active4 beds 3 baths3,366 sq. ft.
2469 Garazi Street, Tracy, CA 95304
MLS# 226091890Listed by: BOEHM & ASSOCIATES - New
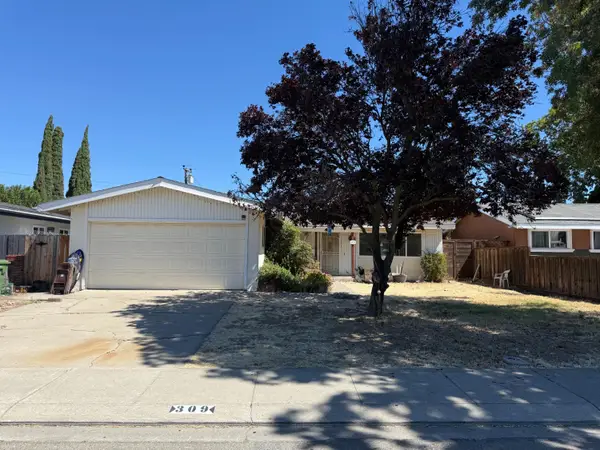 $400,000Active3 beds 2 baths1,232 sq. ft.
309 Portola Way, Tracy, CA 95376
MLS# 226091393Listed by: ROUNDABOUT REAL ESTATE


Protect your home and budget from life's surprises with an Assurant Home Warranty, backed by a partner that supports you through every step of homeownership. Explore Plans.
© 2026 Better Homes and Gardens Real Estate LLC. An Anywhere Real Estate company. All rights reserved. Better Homes and Gardens® Real Estate is a registered trademark owned by Meredith Operations Corporation, licensed to Better Homes and Gardens Real Estate LLC and used with permission. Better Homes and Gardens Real Estate LLC fully supports the principles of the Fair Housing Act and the Equal Opportunity Act. Listing information is deemed reliable but is not guaranteed accurate.
Each office is independently owned and operated.
Any services or products provided by third parties are not provided by, affiliated with or related to Better Homes and Gardens Real Estate LLC, or its affiliated companies.