
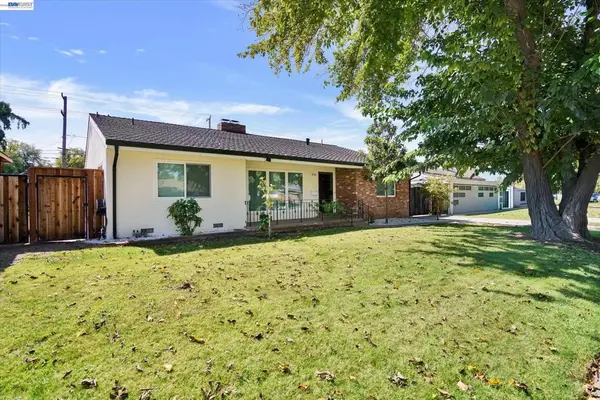
921 Kennedy Place, Tracy, CA 95377
Local realty services provided by:Better Homes and Gardens Real Estate Reliance Partners
Listed by: pamela summers
Office: real broker technologies
MLS#:226101665
Source:MFMLS
Price summary
- Price:$729,990
- Price per sq. ft.:$292.23
About this home
Beautiful Lourence Ranch home offering nearly 2,500 sq ft of comfortable living space! This 4-bedroom 2.5 bath residence features formal living and dining rooms, a spacious family room with a cozy fireplace, as well as plantation shutters and abundant natural light throughout. The kitchen boasts large granite island with a double sink, a breakfast bar, a large nook, solid bamboo flooring that extend into the kitchen nook area with a clear view of the family room which makes it perfect for gatherings. The expansive primary suite includes dual vanity, dual closets, and a relaxing retreat feel. Step outside to a beautifully landscape backyard with easy care deck, large pergola, mature fruit tree, and an irrigation system. Ideal for entertaining or quiet evenings with wide open views of the stunning Tracy sunsets. Conveniently located within walking distance of the Tracy Sports Complex, close to shopping, and just a half mile from the I-205 on-ramp. Don't miss your chance to own this wonderful home....
Contact an agent
Home facts
- Year built:2002
- Listing ID #:226101665
- Added:46 day(s) ago
- Updated:September 28, 2026 at 03:00 PM
Rooms and interior
- Bedrooms:4
- Total bathrooms:3
- Full bathrooms:2
- Flooring:Bamboo, Carpet, Linoleum, Vinyl
- Kitchen Description:Dishwasher, Gas Cook Top, Microwave
- Living area:2,498 sq. ft.
Heating and cooling
- Cooling:Ceiling Fan(s), Central
- Heating:Central
Structure and exterior
- Roof:Tile
- Year built:2002
- Building area:2,498 sq. ft.
- Lot area:0.11 Acres
- Lot Features:Curb(s)/Gutter(s), Landscape Back, Landscape Front, Street Lights
- Construction Materials:Wood, Wood Siding
- Exterior Features:Awning, Front Porch
- Foundation Description:Slab
- Levels:2 Story
Utilities
- Sewer:Public Sewer
Finances and disclosures
- Price:$729,990
- Price per sq. ft.:$292.23
Features and amenities
- Appliances:Dishwasher, Microwave
- Laundry features:Inside Laundry Room
Parking
- Garage spaces:2
 MetroList MLS 2026. This information is being provided by MetroList MLS. All measurements and calculations of area are approximate. Information provided by Seller/Other sources, not verified by Broker. All interested persons should independently verify accuracy of information. Provided properties may or may not be listed by the office/agent presenting the information. Data Updated: September 28, 2026. Information being provided is for consumers' personal, non-commercial use and may not be used for any purpose other than to identify prospective properties consumers may be interested in purchasing. Information deemed reliable but not guaranteed. Any offer of compensation is made only to Participants of MLS where the subject listing is filed and in accordance with such MLS's regulations or rules.
New listings near 921 Kennedy Place
- Coming Soon
 $1,349,900Coming Soon3 beds 2 baths3,212 sq. ft.
16259 Rancho Viejo Ct, Tracy, CA 95304
MLS# 41148423Listed by: COMPASS - New
 $695,000Active4 beds 3 baths2,285 sq. ft.
456 Hollywood Ave, Tracy, CA 95376
MLS# 41149529Listed by: RE/MAX ACCORD - New
 $650,000Active4 beds 2 baths1,844 sq. ft.
1965 Pagoda Court, Tracy, CA 95376
MLS# 226120262Listed by: KW CENTRAL VALLEY - New
 $589,950Active3 beds 2 baths1,889 sq. ft.
115 Hollywood Avenue, Tracy, CA 95376
MLS# 226120850Listed by: CASTLE REAL ESTATE - New
 $549,900Active4 beds 3 baths2,220 sq. ft.
1121 Andreas Lane, Tracy, CA 95376
MLS# 226118304Listed by: KLEMM REAL ESTATE - New
 $1,085,000Active3 beds 2 baths2,120 sq. ft.
5199 W Canal Boulevard, Tracy, CA 95304
MLS# 226118087Listed by: KLEMM REAL ESTATE - New
 $589,900Active4 beds 2 baths1,873 sq. ft.
471 Helen Ave., TRACY, CA 95376
MLS# 41149379Listed by: RE/MAX SYNERGY GROUP - New
 $499,999Active4 beds 2 baths1,638 sq. ft.
1605 Lavelle Smith Drive, Tracy, CA 95376
MLS# 226120178Listed by: ONYX REAL ESTATE - New
 $929,000Active5 beds 4 baths3,698 sq. ft.
1583 Roger Drive, Tracy, CA 95304
MLS# 226119371Listed by: AGENT 4 LIFE - New
 $999,999Active3 beds 2 baths1,333 sq. ft.
22797 Cozy Ct, TRACY, CA 95304
MLS# 41149220Listed by: RISE GROUP REAL ESTATE


Protect your home and budget from life's surprises with an Assurant Home Warranty, backed by a partner that supports you through every step of homeownership. Explore Plans.
© 2026 Better Homes and Gardens Real Estate LLC. An Anywhere Real Estate company. All rights reserved. Better Homes and Gardens® Real Estate is a registered trademark owned by Meredith Operations Corporation, licensed to Better Homes and Gardens Real Estate LLC and used with permission. Better Homes and Gardens Real Estate LLC fully supports the principles of the Fair Housing Act and the Equal Opportunity Act. Listing information is deemed reliable but is not guaranteed accurate.
Each office is independently owned and operated.
Any services or products provided by third parties are not provided by, affiliated with or related to Better Homes and Gardens Real Estate LLC, or its affiliated companies.