
279 Westgate Drive, Trinidad, CA 95570
Local realty services provided by:Better Homes and Gardens Real Estate Wine Country Group
Listed by: jill macdonald
Office: coldwell banker cutten realty
MLS#:273435
Source:CA_HAR
Price summary
- Price:$825,000
- Price per sq. ft.:$303.31
About this home
Contemporary Trinidad home situated on a beautiful 1/2 acre lot. This 4 bedroom home has vaulted ceilings, Oak floors, a cozy family room with a wood stove. The open concept floor plan is great for entertaining. Beautiful windows bring in the lush outdoors. The yard has lots of room for outdoor activities and toys. This is a loved family home that has never been on the market. A pleasure to experience!
Contact an agent
Home facts
- Year built:1985
- Listing ID #:273435
- Added:5 day(s) ago
- Updated:September 30, 2026 at 04:10 PM
Rooms and interior
- Bedrooms:4
- Total bathrooms:2
- Full bathrooms:2
- Rooms Total:7
- Flooring:Carpeted, Wood
- Living area:2,720 sq. ft.
Heating and cooling
- Heating:Forced Air, Woodstove
Structure and exterior
- Year built:1985
- Building area:2,720 sq. ft.
- Lot area:0.44 Acres
- Lot Features:Flat Lot, Green Belt
- Construction Materials:Shingle
- Exterior Features:Out Building
- Foundation Description:Concrete Perimeter
Finances and disclosures
- Price:$825,000
- Price per sq. ft.:$303.31
Features and amenities
- Laundry features:Dryer, In House, Washer
Parking
- Parking description:Attached
- Garage:Yes
- Garage spaces:2
New listings near 279 Westgate Drive
- Open Sat, 6 to 8pmNew
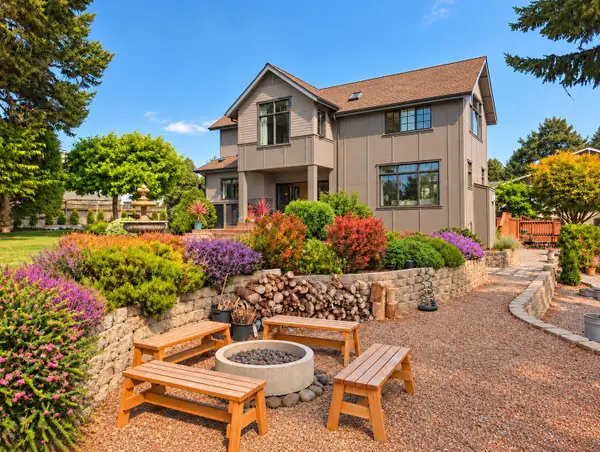 $1,695,000Active5 beds 2 baths3,170 sq. ft.
414 Highland Avenue, Trinidad, CA 95570
MLS# 273439Listed by: COMMUNITY REALTY-ARCATA - New
 $774,900Active2 beds 1 baths1,000 sq. ft.
833 Kahlstrom Avenue, Trinidad, CA 95570
MLS# 273408Listed by: COLDWELL BANKER CUTTEN REALTY - New
 $915,000Active3 beds 3 baths2,170 sq. ft.
1776 Fox Farm Road, Westhaven, CA 95570
MLS# 273407Listed by: TRILLIUM REALTY GROUP, INC.  $550,000Pending2 beds 2 baths1,215 sq. ft.
420 Gipson Drive, Trinidad, CA 95570
MLS# 273355Listed by: FORBES & ASSOCIATES $2,975,000Pending3 beds 3 baths2,840 sq. ft.
1326 Stagecoach Road, Trinidad, CA 95570
MLS# 273178Listed by: FORBES & ASSOCIATES- Open Sun, 2 to 4pm
 $715,000Active3 beds 2 baths1,261 sq. ft.
100 Mcconnahas Road, Trinidad, CA 95570
MLS# 273135Listed by: FORBES & ASSOCIATES 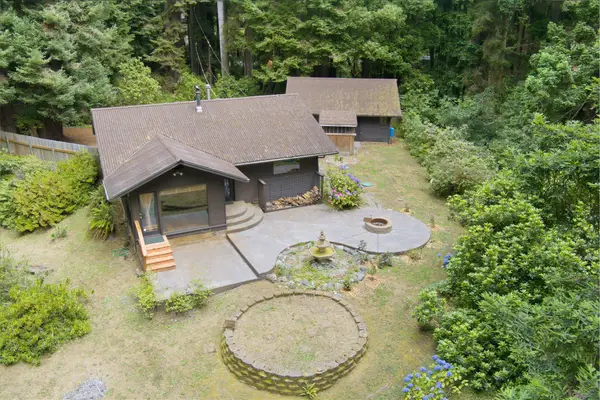 $669,000Active1 beds 1 baths1,092 sq. ft.
1360 Patricks Point Drive, Trinidad, CA 95570
MLS# 272943Listed by: FORBES & ASSOCIATES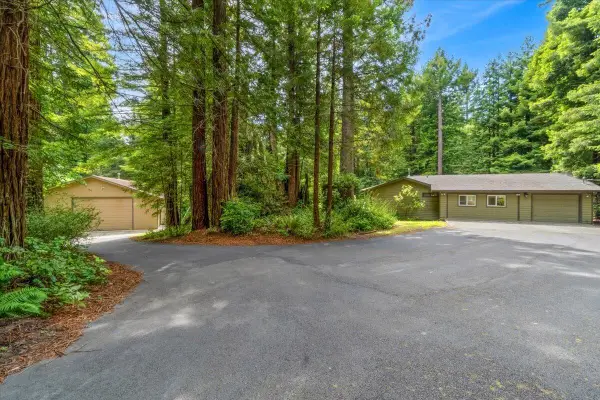 $849,000Active5 beds 2 baths2,600 sq. ft.
1018 N Westhaven Drive, Trinidad, CA 95570
MLS# 272726Listed by: FORBES & ASSOCIATES - ERIC CECCHIN $799,000Active4 beds 2 baths1,952 sq. ft.
800 Westgate Drive, Trinidad, CA 95570
MLS# 272601Listed by: EXP REALTY OF CALIFORNIA, INC.


Protect your home and budget from life's surprises with an Assurant Home Warranty, backed by a partner that supports you through every step of homeownership. Explore Plans.
© 2026 Better Homes and Gardens Real Estate LLC. An Anywhere Real Estate company. All rights reserved. Better Homes and Gardens® Real Estate is a registered trademark owned by Meredith Operations Corporation, licensed to Better Homes and Gardens Real Estate LLC and used with permission. Better Homes and Gardens Real Estate LLC fully supports the principles of the Fair Housing Act and the Equal Opportunity Act. Listing information is deemed reliable but is not guaranteed accurate.
Each office is independently owned and operated.
Any services or products provided by third parties are not provided by, affiliated with or related to Better Homes and Gardens Real Estate LLC, or its affiliated companies.