
420 Gipson Drive, Trinidad, CA 95570
Local realty services provided by:Better Homes and Gardens Real Estate Wine Country Group
Listed by: sarah corliss
Office: forbes & associates
MLS#:273355
Source:CA_HAR
Price summary
- Price:$550,000
- Price per sq. ft.:$452.67
About this home
There is something wonderfully familiar about this classic Trinidad home. Built in 1956 and set on approximately 1.7 acres, this 2-bedroom, 2-bath approx 1215 sq ft home has all the warmth and character of the quintessential grandma's house--the kind of place that simply feels like home the moment you walk in. A covered front porch welcomes you inside to a spacious living room with large windows, a gas fireplace and plenty of natural light. The cheerful kitchen has classic black-and-white flooring, generous counter space and an adjoining dining area, while a separate dining room offers additional space for gathering. A utility room and den/flex space provide even more room to spread out. Outside is where this property really shines. The mostly level acreage offers an abundance of usable outdoor space surrounded by mature trees, with lawn, fenced areas and plenty of room for gardens, pets, projects or simply enjoying the privacy and peaceful setting. A detached single-car garage, separate shop/barn and additional storage provide even more possibilities. With its vintage charm, comfortable floor plan and hard-to-find acreage, this well-loved home is ready for someone new to make it their own.
Please note: There is no real estate sign at the property. This is not a drive-by. Please respect the owner's privacy and do not enter the property or disturb the owner without a confirmed appointment....
Contact an agent
Home facts
- Year built:1956
- Listing ID #:273355
- Added:1 day(s) ago
- Updated:September 15, 2026 at 11:58 AM
Rooms and interior
- Bedrooms:2
- Total bathrooms:2
- Full bathrooms:2
- Rooms Total:8
- Flooring:Carpeted, Tile, Vinyl
- Living area:1,215 sq. ft.
Heating and cooling
- Heating:Gas Stove
Structure and exterior
- Year built:1956
- Building area:1,215 sq. ft.
- Lot area:1.84 Acres
- Lot Features:Flat Lot, Open Lot, Pasture/Field
- Architectural Style:Bungalow
- Exterior Features:Out Building
- Foundation Description:Post/Piers
Utilities
- Water:Well
Finances and disclosures
- Price:$550,000
- Price per sq. ft.:$452.67
Features and amenities
- Appliances:Hood
- Laundry features:Dryer Hookup, In House, Washer Hookup
- Amenities:Ceiling Fans, Double Pane Windows
Parking
- Parking description:Attached
- Garage:Yes
- Garage spaces:1
New listings near 420 Gipson Drive
 $2,975,000Active3 beds 3 baths2,840 sq. ft.
1326 Stagecoach Road, Trinidad, CA 95570
MLS# 273178Listed by: FORBES & ASSOCIATES- Open Sat, 2 to 4pm
 $759,000Active3 beds 2 baths1,261 sq. ft.
100 Mcconnahas Road, Trinidad, CA 95570
MLS# 273135Listed by: FORBES & ASSOCIATES 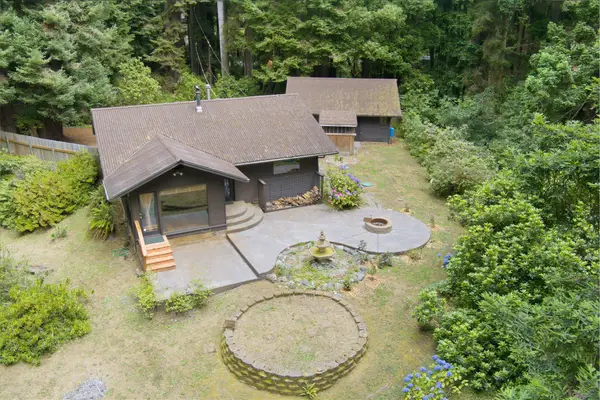 $699,000Pending1 beds 1 baths1,092 sq. ft.
1360 Patricks Point Drive, Trinidad, CA 95570
MLS# 272943Listed by: FORBES & ASSOCIATES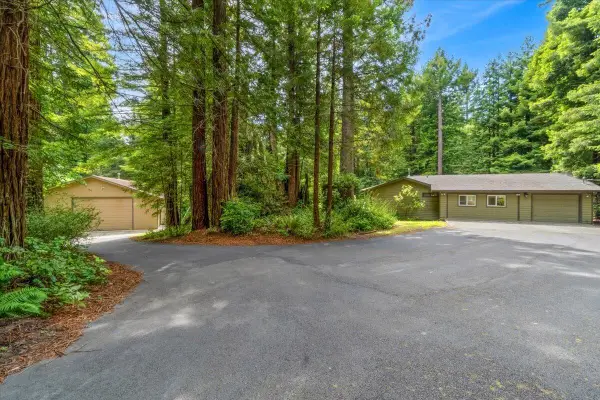 $849,000Active5 beds 2 baths2,600 sq. ft.
1018 N Westhaven Drive, Trinidad, CA 95570
MLS# 272726Listed by: FORBES & ASSOCIATES - ERIC CECCHIN $799,000Active4 beds 2 baths1,952 sq. ft.
800 Westgate Drive, Trinidad, CA 95570
MLS# 272601Listed by: EXP REALTY OF CALIFORNIA, INC. $1,196,000Active3 beds 2 baths2,362 sq. ft.
145 Baker Ranch Road, Trinidad, CA 95570
MLS# 272154Listed by: FORBES & ASSOCIATES $225,000Active-- beds -- baths2,500 sq. ft.
675 8th Avenue, Trinidad, CA 95570
MLS# 271545Listed by: FIDUCIARY REAL ESTATE SERVICES, INC.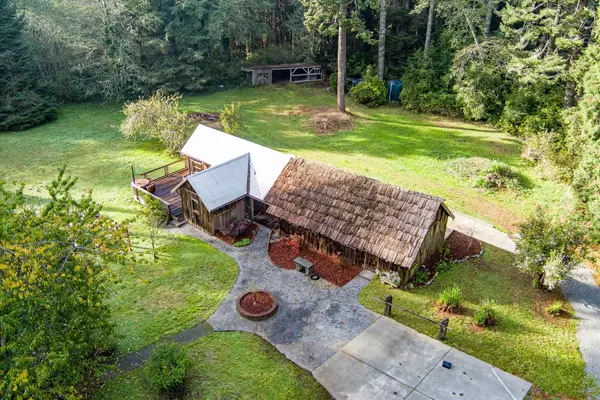 $999,999Pending2 beds 1 baths1,536 sq. ft.
1120 Patricks Pt Drive, Trinidad, CA 95570
MLS# 271141Listed by: FORBES & ASSOCIATES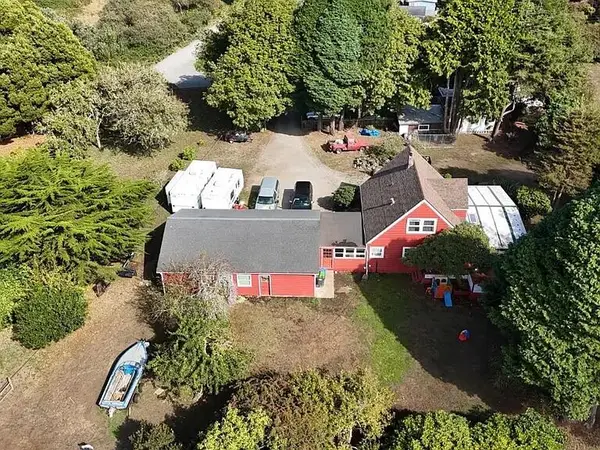 $4,600,000Active3 beds 1 baths1,400 sq. ft.
760 Stagecoach Road, Trinidad, CA 95570
MLS# 270778Listed by: GOLDEN GATE SOTHEBY'S INTERNATIONAL REALTY


Protect your home and budget from life's surprises with an Assurant Home Warranty, backed by a partner that supports you through every step of homeownership. Explore Plans.
© 2026 Better Homes and Gardens Real Estate LLC. An Anywhere Real Estate company. All rights reserved. Better Homes and Gardens® Real Estate is a registered trademark owned by Meredith Operations Corporation, licensed to Better Homes and Gardens Real Estate LLC and used with permission. Better Homes and Gardens Real Estate LLC fully supports the principles of the Fair Housing Act and the Equal Opportunity Act. Listing information is deemed reliable but is not guaranteed accurate.
Each office is independently owned and operated.
Any services or products provided by third parties are not provided by, affiliated with or related to Better Homes and Gardens Real Estate LLC, or its affiliated companies.