
248 N Fork Cutoff Road, Trinity Center, CA 96091
Local realty services provided by:Better Homes and Gardens Real Estate Results
248 N Fork Cutoff Road,Trinity Center, CA 96091
$950,000
- 2 Beds
- 1 Baths
- 2,327 sq. ft.
- Single family
- Active
Listed by: rollin trehearne
Office: ming tree, inc.
MLS#:272769
Source:CA_HAR
Price summary
- Price:$950,000
- Price per sq. ft.:$408.25
About this home
Circle T- Cabins! A unique Trinity Center opportunity near beautiful Trinity Lake! Set on approximately 3.58 acres, this versatile property combines a comfortable 2-bedroom main residence with two furnished ADUs that generate weekly summer rental income. Enjoy the creek, gardens, decks and peaceful mountain setting, plus a 2,300+ sq. ft. shop/storage building offering exceptional space and possibilities. Located near Trinity Center Airport and minutes from the lake, this property offers a rare combination of lifestyle, income potential and room to create your own vision. Live here, vacation here, invest here--or do all three.
Contact an agent
Home facts
- Year built:1962
- Listing ID #:272769
- Added:88 day(s) ago
- Updated:September 30, 2026 at 04:10 PM
Rooms and interior
- Bedrooms:2
- Total bathrooms:1
- Full bathrooms:1
- Rooms Total:6
- Living area:2,327 sq. ft.
Heating and cooling
- Heating:Forced Air, Space
Structure and exterior
- Year built:1962
- Building area:2,327 sq. ft.
- Lot area:3.58 Acres
- Lot Features:Flat Lot
- Construction Materials:Shingle
- Exterior Features:Out Building
- Foundation Description:Concrete Perimeter
Utilities
- Water:Well
Finances and disclosures
- Price:$950,000
- Price per sq. ft.:$408.25
Features and amenities
- Laundry features:Dryer, Washer
Parking
- Parking description:Detached
- Garage:Yes
- Garage spaces:4
New listings near 248 N Fork Cutoff Road
- New
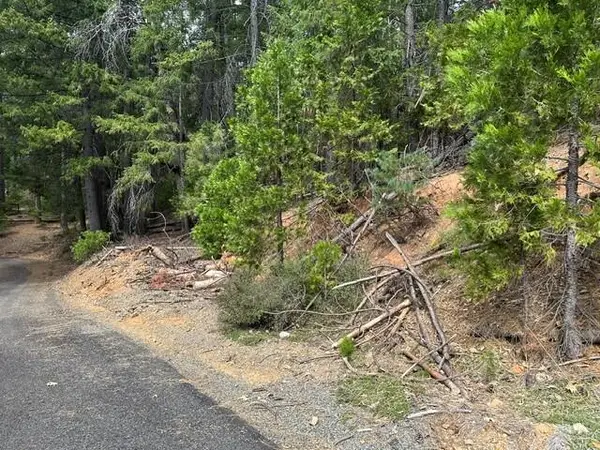 $62,000Active0.5 Acres
71 & 87 Alpine Court, Trinity Center, CA 96091
MLS# 273421Listed by: MING TREE, INC. 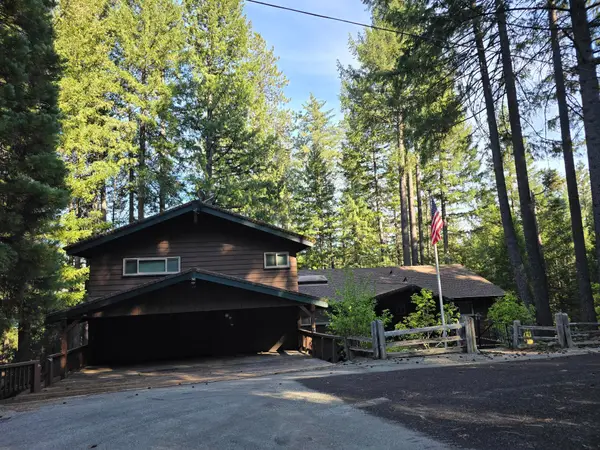 $472,500Active4 beds 5 baths3,300 sq. ft.
380 N Lakeview Drive, Trinity Center, CA 96091
MLS# 26-5108Listed by: SHASTA SOTHEBY'S INTERNATIONAL REALTY $265,000Active244.09 Acres
1410 Fs Rd 37n08yb Road, Trinity Center, CA 96091
MLS# 273341Listed by: HAWK & HERON REALTY, INC. $35,000Active0.53 Acres
161 Placer Drive, Trinity Center, CA 96091
MLS# 26-4488Listed by: WAHLUND & CO. REALTY GROUP $200,000Active1.25 Acres
361 Lake Forest Drive, Trinity Center, CA 96091
MLS# 273260Listed by: BENCHMARK REALTY GROUP/ MB $525,000Active4 beds 3 baths2,643 sq. ft.
320 Airport Rd, Trinity Center, CA 96091
MLS# 41146199Listed by: BIG VALLEY PROPERTIES Listed by BHGRE$799,000Active16 beds 16 baths8,420 sq. ft.
590 Airport Rd, Trinity Center, CA 96091
MLS# 41145906Listed by: BETTER HOMES & GARDENS R.E.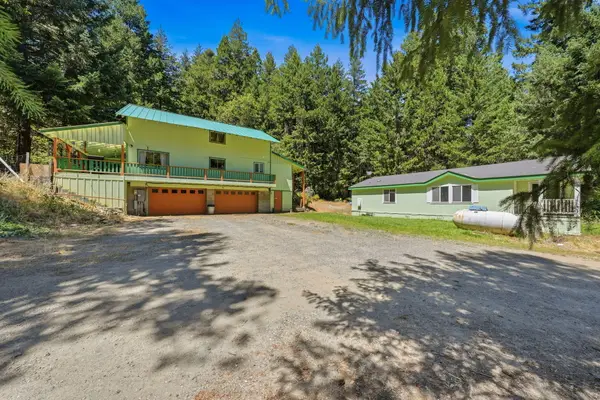 $699,000Active7 beds 4 baths3,300 sq. ft.
260 Estabrook Lane, Trinity Center, CA 96091
MLS# 26-3845Listed by: WAHLUND & CO. REALTY GROUP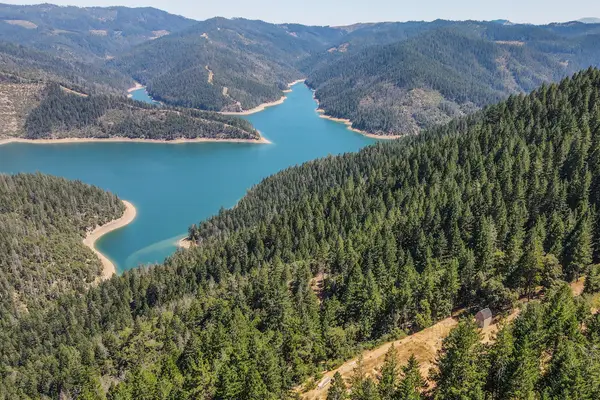 $90,000Active20 Acres
190 Moore Gulch Road, Trinity Center, CA 96091
MLS# 273107Listed by: BIG VALLEY PROPERTIES $90,000Active20 Acres
190 Moore Gulch, Trinity Center, CA 96091
MLS# 41142950Listed by: BIG VALLEY PROPERTIES


Protect your home and budget from life's surprises with an Assurant Home Warranty, backed by a partner that supports you through every step of homeownership. Explore Plans.
© 2026 Better Homes and Gardens Real Estate LLC. An Anywhere Real Estate company. All rights reserved. Better Homes and Gardens® Real Estate is a registered trademark owned by Meredith Operations Corporation, licensed to Better Homes and Gardens Real Estate LLC and used with permission. Better Homes and Gardens Real Estate LLC fully supports the principles of the Fair Housing Act and the Equal Opportunity Act. Listing information is deemed reliable but is not guaranteed accurate.
Each office is independently owned and operated.
Any services or products provided by third parties are not provided by, affiliated with or related to Better Homes and Gardens Real Estate LLC, or its affiliated companies.