
260 Estabrook Lane, Trinity Center, CA 96091
Local realty services provided by:Better Homes and Gardens Real Estate Results
260 Estabrook Lane,Trinity Center, CA 96091
$699,000
- 7 Beds
- 4 Baths
- 3,300 sq. ft.
- Single family
- Active
Listed by: molly kidd
Office: wahlund & co. realty group
MLS#:26-3845
Source:CA_SAR
Price summary
- Price:$699,000
- Price per sq. ft.:$211.82
About this home
Private Acreage with Year-Round Creek & Two Homes
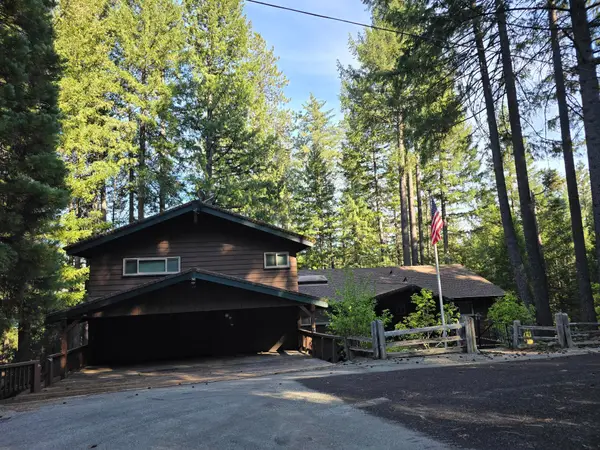
Discover the privacy, space, and natural beauty of this exceptional property spanning more than 7 acres, complete with a year-round creek with water rights, mature fruit trees, a garden area, and peaceful surroundings. This unique property offers two homes, making it ideal for extended family, multi-generational living, guests, or those seeking additional flexibility.
The spacious main home features large rooms, a welcoming living room with a large fireplace, and a front balcony where you can sit back and take in the beautiful surrounding nature. A covered front deck and additional back porch provide inviting outdoor spaces for relaxing and entertaining. The home is equipped with a mini-split heat pump for heating and cooling, along with an attic fan to help keep the home comfortable during warmer months.
The modular home offers central air conditioning for year-round comfort. Both homes are equipped to operate on generator power during power outages, providing an added level of convenience and peace of mind.
The property is serviced by a private well and includes a 2,500-gallon water storage tank, as well as sewer. The acreage offers plenty of room to garden, enjoy the mature fruit trees, explore the creek, and simply experience the privacy and tranquility of country living.
With multiple structures, abundant water resources, beautiful natural surroundings, and over 7 acres of privacy, this property truly offers something special. A must-see to appreciate all it has to offer!...
Contact an agent
Home facts
- Year built:2003
- Listing ID #:26-3845
- Added:35 day(s) ago
- Updated:September 18, 2026 at 02:22 PM
Rooms and interior
- Bedrooms:7
- Total bathrooms:4
- Full bathrooms:4
- Flooring:Laminate, Tile, Wall to Wall Carpet
- Dining Description:Dining Area
- Kitchen Description:Dishwasher, Range/Oven, Refrigerator
- Living area:3,300 sq. ft.
Heating and cooling
- Cooling:Central
- Heating:Forced Air, Heating, Wood Stove
Structure and exterior
- Roof:Composition
- Year built:2003
- Building area:3,300 sq. ft.
- Lot area:7.13 Acres
- Lot Features:2 on a Lot, Level, Private, Secluded, Waterfront
- Architectural Style:Traditional
- Construction Materials:Wood Siding
- Foundation Description:Manufactured Permanent Foundation, Raised
- Levels:2 Story
Utilities
- Water:Single User Well, Well
- Sewer:Septic
Finances and disclosures
- Price:$699,000
- Price per sq. ft.:$211.82
Features and amenities
- Laundry features:Laundry Room, Washer & Dryer Included
Parking
- Parking description:Attached Garage, Guest, RV Access/Parking
- Garage spaces:2
New listings near 260 Estabrook Lane
- New
 $472,500Active4 beds 5 baths3,300 sq. ft.
380 N Lakeview Drive, Trinity Center, CA 96091
MLS# 26-5108Listed by: SHASTA SOTHEBY'S INTERNATIONAL REALTY - New
 $265,000Active244.09 Acres
1410 Fs Rd 37n08yb Road, Trinity Center, CA 96091
MLS# 273341Listed by: HAWK & HERON REALTY, INC.  $35,000Active0.53 Acres
161 Placer Drive, Trinity Center, CA 96091
MLS# 26-4488Listed by: WAHLUND & CO. REALTY GROUP $200,000Active1.25 Acres
361 Lake Forest Drive, Trinity Center, CA 96091
MLS# 273260Listed by: BENCHMARK REALTY GROUP/ MB $525,000Active4 beds 3 baths2,643 sq. ft.
320 Airport Rd, Trinity Center, CA 96091
MLS# 41146199Listed by: BIG VALLEY PROPERTIES $799,000Active16 beds 16 baths8,420 sq. ft.
590 Airport Rd, Trinity Center, CA 96091
MLS# 41145906Listed by: BETTER HOMES & GARDENS R.E. $150,000Active20 Acres
190 Moore Gulch Road, Trinity Center, CA 96091
MLS# 273107Listed by: BIG VALLEY PROPERTIES $150,000Active20 Acres
190 Moore Gulch, Trinity Center, CA 96091
MLS# 41142950Listed by: BIG VALLEY PROPERTIES $325,000Active2 beds 2 baths1,160 sq. ft.
751 Mountain Aire, Ln, Trinity Center, CA 96091
MLS# 41141491Listed by: BIG VALLEY PROPERTIES


Protect your home and budget from life's surprises with an Assurant Home Warranty, backed by a partner that supports you through every step of homeownership. Explore Plans.
© 2026 Better Homes and Gardens Real Estate LLC. An Anywhere Real Estate company. All rights reserved. Better Homes and Gardens® Real Estate is a registered trademark owned by Meredith Operations Corporation, licensed to Better Homes and Gardens Real Estate LLC and used with permission. Better Homes and Gardens Real Estate LLC fully supports the principles of the Fair Housing Act and the Equal Opportunity Act. Listing information is deemed reliable but is not guaranteed accurate.
Each office is independently owned and operated.
Any services or products provided by third parties are not provided by, affiliated with or related to Better Homes and Gardens Real Estate LLC, or its affiliated companies.