
380 N Lakeview Drive, Trinity Center, CA 96091
Local realty services provided by:Better Homes and Gardens Real Estate Results
380 N Lakeview Drive,Trinity Center, CA 96091
$472,500
- 4 Beds
- 5 Baths
- 3,300 sq. ft.
- Single family
- Active
Listed by: dana peterson
Office: shasta sotheby's international realty
MLS#:26-5108
Source:CA_SAR
Price summary
- Price:$472,500
- Price per sq. ft.:$143.18
About this home
Escape to your own private sanctuary with this extraordinary tri-level estate with views of Trinity Lake. Spanning 1.54 acres across 3 separate parcels,this unique property perfectly blends natural beauty, abundant space & unmatched architectural versatility.
The crown jewel of the home is the entire upper-level primary suite, a truly private retreat boasting fabulous lake views & 2 large, dedicated bathrooms. The heart of the home resides on the main level, where walls of windows frame the outdoors. This floor features 2 comfortable bedrooms, 2 bathrooms, a generous living area & a beautifully updated kitchen complete with premium Corian countertops & a brand-new cooking range.
Designed with ultimate flexibility in mind,the lower level features its own private entrance, a small kitchenette,a bathroom & multiple multi-purpose rooms.It is the perfect setup for multi-generational living,an independent guest suite, or a high-potential rental.There's a large rear deck & 3 separate garages....
Contact an agent
Home facts
- Year built:1966
- Subdivision & Development:N/A
- Listing ID #:26-5108
- Added:1 day(s) ago
- Updated:September 18, 2026 at 03:50 PM
Rooms and interior
- Bedrooms:4
- Total bathrooms:5
- Full bathrooms:5
- Dining Description:Dining Area, Formal
- Kitchen Description:Built-in Microwave, Dishwasher, Range/Oven, Solid Surface Counter Tops
- Bedroom Description:Master Bedroom Suite, Split Bedroom Plan
- Basement Description:Daylight
- Living area:3,300 sq. ft.
Heating and cooling
- Cooling:Central
- Heating:Forced Air, Heating, Wood Stove
Structure and exterior
- Roof:Composition
- Year built:1966
- Building area:3,300 sq. ft.
- Lot area:1.54 Acres
- Lot Features:Level, Steep
- Architectural Style:Traditional
- Construction Materials:Wood Siding
- Foundation Description:Raised, Slab
- Levels:3 Story
Utilities
- Water:Water District
- Sewer:Septic
Finances and disclosures
- Price:$472,500
- Price per sq. ft.:$143.18
Features and amenities
- Laundry features:In Garage
- Amenities:Double Pane Windows, Window Coverings
Parking
- Parking description:Attached Garage, Boat, Oversized Parking, RV Access/Parking
- Garage spaces:6
New listings near 380 N Lakeview Drive
- New
 $265,000Active244.09 Acres
1410 Fs Rd 37n08yb Road, Trinity Center, CA 96091
MLS# 273341Listed by: HAWK & HERON REALTY, INC.  $35,000Active0.53 Acres
161 Placer Drive, Trinity Center, CA 96091
MLS# 26-4488Listed by: WAHLUND & CO. REALTY GROUP $200,000Active1.25 Acres
361 Lake Forest Drive, Trinity Center, CA 96091
MLS# 273260Listed by: BENCHMARK REALTY GROUP/ MB $525,000Active4 beds 3 baths2,643 sq. ft.
320 Airport Rd, Trinity Center, CA 96091
MLS# 41146199Listed by: BIG VALLEY PROPERTIES $799,000Active16 beds 16 baths8,420 sq. ft.
590 Airport Rd, Trinity Center, CA 96091
MLS# 41145906Listed by: BETTER HOMES & GARDENS R.E.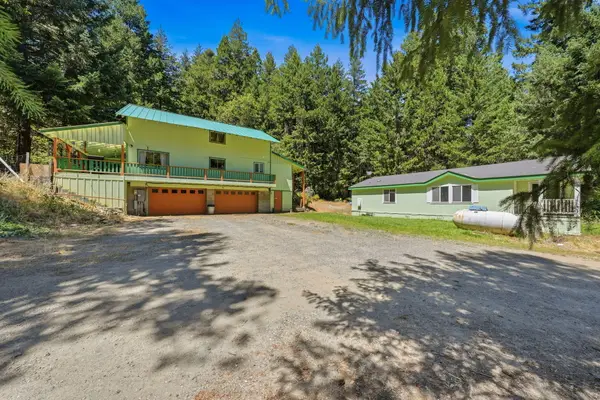 $699,000Active7 beds 4 baths3,300 sq. ft.
260 Estabrook Lane, Trinity Center, CA 96091
MLS# 26-3845Listed by: WAHLUND & CO. REALTY GROUP $150,000Active20 Acres
190 Moore Gulch Road, Trinity Center, CA 96091
MLS# 273107Listed by: BIG VALLEY PROPERTIES $150,000Active20 Acres
190 Moore Gulch, Trinity Center, CA 96091
MLS# 41142950Listed by: BIG VALLEY PROPERTIES $325,000Active2 beds 2 baths1,160 sq. ft.
751 Mountain Aire, Ln, Trinity Center, CA 96091
MLS# 41141491Listed by: BIG VALLEY PROPERTIES


Protect your home and budget from life's surprises with an Assurant Home Warranty, backed by a partner that supports you through every step of homeownership. Explore Plans.
© 2026 Better Homes and Gardens Real Estate LLC. An Anywhere Real Estate company. All rights reserved. Better Homes and Gardens® Real Estate is a registered trademark owned by Meredith Operations Corporation, licensed to Better Homes and Gardens Real Estate LLC and used with permission. Better Homes and Gardens Real Estate LLC fully supports the principles of the Fair Housing Act and the Equal Opportunity Act. Listing information is deemed reliable but is not guaranteed accurate.
Each office is independently owned and operated.
Any services or products provided by third parties are not provided by, affiliated with or related to Better Homes and Gardens Real Estate LLC, or its affiliated companies.