
590 Airport Rd, Trinity Center, CA 96091
Local realty services provided by:Better Homes and Gardens Real Estate Haven Properties
590 Airport Rd,Trinity Center, CA 96091
$799,000
- 16 Beds
- 16 Baths
- 8,420 sq. ft.
- Single family
- Active
Listed by: richard howe
Office: better homes & gardens r.e.530-221-8001
MLS#:41145906
Source:CRMLS
Price summary
- Price:$799,000
- Price per sq. ft.:$94.89
About this home
Perched across 3.87 acres of awe-inspiring Northern California landscape, the Trinity Airporter Resort sits at the coveted north end of Trinity Center's 3,200-foot runway--an unmatched opportunity to own a true destination property. Hanger available straight across runway for all you pilots out there! Framed by sweeping, beautiful views of Trinity Lake, the rugged southern Klamath Mountain Range, and located a the base of the iconic Trinity Alps, this land radiates possibility. Whether you envision this as a thriving commercial retreat, an adventure-lover's hub, or a multi-use hospitality haven, the setting delivers the kind of natural grandeur that can't be replicated. The possibilities aren't just numerous, they're Inspiring. With 16 bedrooms and 15 bathrooms spread across an impressive 8,420 square feet, this property offers the space, scale, and setting to bring your boldest visions to life. Starting with the 4,250± SF open dining area and bar, the true heartbeat of the property. A soaring dining hall with dramatic beamed ceilings creates an unforgettable sense of arrival, while the fully equipped commercial kitchen, complete with prep areas, walk-in refrigerator, liquor room, abundant storage, and private office, sets the stage for seamless operations, grand gatherings, or a thriving hospitality venture. Just above, a warm and inviting 2-bedroom retreat offers a private kitchen, comfortable living area, and a spacious deck overlooking the lake. It's an ideal perch for owner quarters, VIP guests, or an elevated rental experience. Beyond the main building, the estate unfolds into a diverse collection of dwellings, each with its own charm and purpose: Eight hotel rooms showcasing sweeping lake and mountain vistas One character-rich cabin and one Scenic apartment. The 2-bedroom apartment above the restaurant has a patio and incredible views, the Cabin has a 1-bedroom chalet with its own deck sitting above another full 2-bedroom apartment. A 3-bed, 1.5-bath home, perfect for full-time living, guest housing, or additional rental income. The park-like grounds feature large grassy areas lined with local river rock, mature evergreens, and incredible space for events, RV or boat storage. Additional amenities include laundry facilities with dual washer/dryer hookups, extensive parking. All located steps from Trinity Lake and directly bordering the Trinity Center Airport, this property blends the serenity of lake life/ alpine adventures with fly-in accessibility....
Contact an agent
Home facts
- Year built:1975
- Subdivision & Development:Not Listed
- Listing ID #:41145906
- Added:46 day(s) ago
- Updated:October 08, 2026 at 11:27 AM
Rooms and interior
- Bedrooms:16
- Total bathrooms:16
- Full bathrooms:15
- Half bathrooms:1
- Flooring:Carpet, Laminate, Vinyl
- Living area:8,420 sq. ft.
Heating and cooling
- Heating:Baseboard, Electric
Structure and exterior
- Roof:Shingle
- Year built:1975
- Building area:8,420 sq. ft.
- Lot area:3.87 Acres
- Lot Features:Corner Lot, Street Level
- Architectural Style:Craftsman, Ranch
- Construction Materials:Wood Siding
- Levels:1 Story
Finances and disclosures
- Price:$799,000
- Price per sq. ft.:$94.89
Features and amenities
- Amenities:Utility Room, Workshop
Parking
- Total parking spaces:15
- Parking description:Guest, Off Street
- Garage:Yes
- Garage spaces:2
New listings near 590 Airport Rd
- New
 $1,750,000Active6 beds 3 baths3,720 sq. ft.
Address Withheld By Seller, Trinity Center, CA 96091
MLS# 26-5867Listed by: CALIFORNIA OUTDOOR PROPERTIES - New
 $139,000Active30 Acres
1511 Upper Moore Gulch Road, Trinity Center, CA 96091
MLS# 26-5826Listed by: BIG VALLEY PROPERTIES - New
 $425,000Active2 beds 1 baths1,675 sq. ft.
761 Gratten Flat Road, Trinity Center, CA 96091
MLS# 26-5689Listed by: TRINITY ALPS REALTY - New
 $89,500Active2.53 Acres
271 Mountain Aire Road, Trinity Center, CA 96091
MLS# 273459Listed by: HYPERION HUMBOLDT REALTY INC 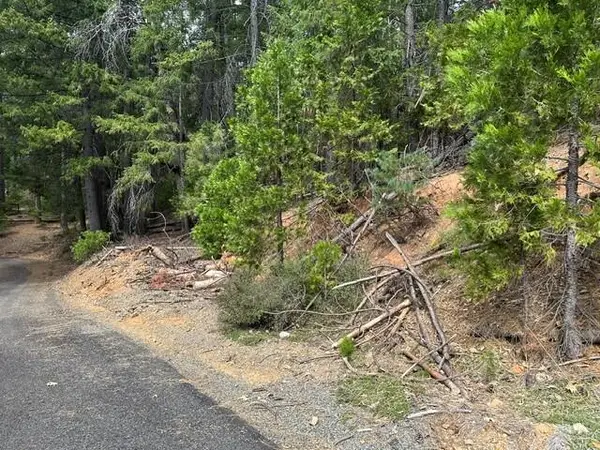 $62,000Active0.5 Acres
71 & 87 Alpine Court, Trinity Center, CA 96091
MLS# 273421Listed by: MING TREE, INC.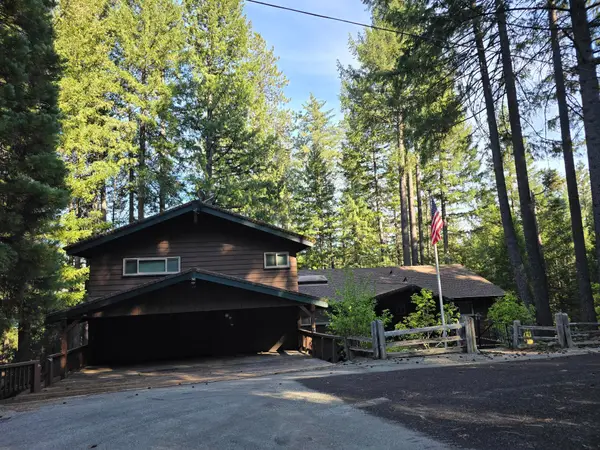 $472,500Active4 beds 5 baths3,300 sq. ft.
380 N Lakeview Drive, Trinity Center, CA 96091
MLS# 26-5108Listed by: SHASTA SOTHEBY'S INTERNATIONAL REALTY $265,000Active244.09 Acres
1410 Fs Rd 37n08yb Road, Trinity Center, CA 96091
MLS# 273341Listed by: HAWK & HERON REALTY, INC.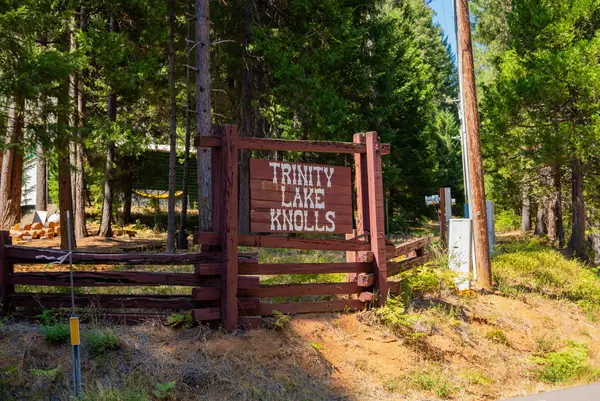 $35,000Active0.53 Acres
161 Placer Drive, Trinity Center, CA 96091
MLS# 26-4488Listed by: WAHLUND & CO. REALTY GROUP $200,000Active1.25 Acres
361 Lake Forest Drive, Trinity Center, CA 96091
MLS# 273260Listed by: BENCHMARK REALTY GROUP/ MB $525,000Active4 beds 3 baths2,643 sq. ft.
320 Airport Rd, Trinity Center, CA 96091
MLS# 41146199Listed by: BIG VALLEY PROPERTIES


Protect your home and budget from life's surprises with an Assurant Home Warranty, backed by a partner that supports you through every step of homeownership. Explore Plans.
© 2026 Better Homes and Gardens Real Estate LLC. An Anywhere Real Estate company. All rights reserved. Better Homes and Gardens® Real Estate is a registered trademark owned by Meredith Operations Corporation, licensed to Better Homes and Gardens Real Estate LLC and used with permission. Better Homes and Gardens Real Estate LLC fully supports the principles of the Fair Housing Act and the Equal Opportunity Act. Listing information is deemed reliable but is not guaranteed accurate.
Each office is independently owned and operated.
Any services or products provided by third parties are not provided by, affiliated with or related to Better Homes and Gardens Real Estate LLC, or its affiliated companies.