
751 Mountain Aire, Ln, Trinity Center, CA 96091
Local realty services provided by:Better Homes and Gardens Real Estate Royal & Associates
751 Mountain Aire, Ln,Trinity Center, CA 96091
$325,000
- 2 Beds
- 2 Baths
- 1,160 sq. ft.
- Single family
- Active
Listed by: shannon aikins
Office: big valley properties530-410-1992
MLS#:41141491
Source:Bay East, CCAR, bridgeMLS
Price summary
- Price:$325,000
- Price per sq. ft.:$280.17
About this home
Escape to your own mountain retreat in beautiful Trinity Center! Nestled on 2.51 acres with a year-round creek, this charming 1,160 sf cabin offers the perfect blend of rustic character and modern updates. Built in 1987, home features 2 bd, 2 bathrooms, plus a spacious loft that can easily serve as a 3rd bedroom, office, or bonus space. Inside, you'll find soaring vaulted tongue-and-groove cedar ceilings, newer luxury vinyl plank flooring throughout, inviting living room centered around a cozy wood stove. The remodeled kitchen boasts custom cabinetry, butcher block countertops, and updated appliances. The main-level primary bedroom provides convenience and comfort, while a mudroom adds practical storage for all your outdoor adventures. Step outside to enjoy expansive split-level decking overlooking the peaceful wooded setting and creek below. Additional amenities include a detached two-car garage, backup generator, RV hookups with a 50-amp service, and plenty of room to relax, entertain, or explore your own private slice of Trinity County. Whether you're seeking a full-time residence, vacation getaway, or investment property, this creek side cabin offers the tranquility you deserve....
Contact an agent
Home facts
- Year built:1987
- Subdivision & Development:Other
- Listing ID #:41141491
- Added:87 day(s) ago
- Updated:October 09, 2026 at 02:26 PM
Rooms and interior
- Bedrooms:2
- Total bathrooms:2
- Full bathrooms:2
- Rooms Total:9
- Flooring:Laminate, Tile
- Kitchen Description:Gas Range
- Living area:1,160 sq. ft.
Heating and cooling
- Cooling:Wall/Window Unit(s)
- Heating:Forced Air, Propane, Wood Stove
Structure and exterior
- Year built:1987
- Building area:1,160 sq. ft.
- Lot area:2.51 Acres
- Architectural Style:Ranch, Single Family Residence
- Construction Materials:Wood Siding
- Exterior Features:Garden, Storage
- Levels:2 Story
Utilities
- Sewer:Septic Tank
Finances and disclosures
- Price:$325,000
- Price per sq. ft.:$280.17
Features and amenities
- Appliances:Gas Range
- Laundry features:Dryer, Washer
- Amenities:Workshop
Parking
- Parking description:Detached, Workshop in Garage
- Garage:Yes
- Garage spaces:2
 Bay East 2026. CCAR 2026 bridgeMLS 2026. Information Deemed Reliable But Not Guaranteed. This information is being provided by the Bay East MLS, or CCAR MLS, or bridgeMLS. The listings presented here may or may not be listed by the Broker/Agent operating this website. This information is intended for the personal use of consumers and may not be used for any purpose other than to identify prospective properties consumers may be interested in purchasing. Data last updated at October 9, 2026
New listings near 751 Mountain Aire, Ln
- New
 $1,750,000Active6 beds 3 baths3,720 sq. ft.
Address Withheld By Seller, Trinity Center, CA 96091
MLS# 26-5867Listed by: CALIFORNIA OUTDOOR PROPERTIES - New
 $139,000Active30 Acres
1511 Upper Moore Gulch Road, Trinity Center, CA 96091
MLS# 26-5826Listed by: BIG VALLEY PROPERTIES - New
 $425,000Active2 beds 1 baths1,675 sq. ft.
761 Gratten Flat Road, Trinity Center, CA 96091
MLS# 26-5689Listed by: TRINITY ALPS REALTY - New
 $89,500Active2.53 Acres
271 Mountain Aire Road, Trinity Center, CA 96091
MLS# 273459Listed by: HYPERION HUMBOLDT REALTY INC 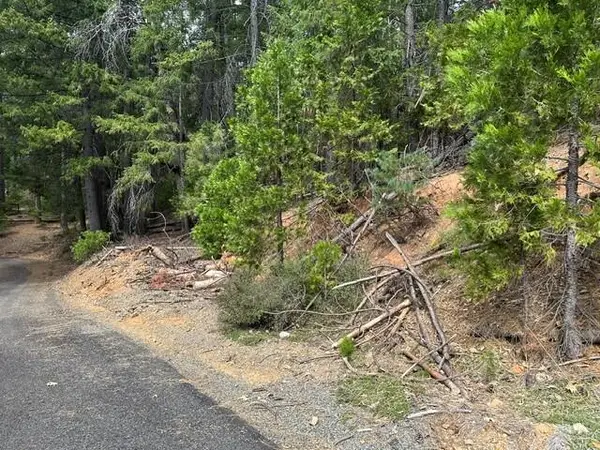 $62,000Active0.5 Acres
71 & 87 Alpine Court, Trinity Center, CA 96091
MLS# 273421Listed by: MING TREE, INC.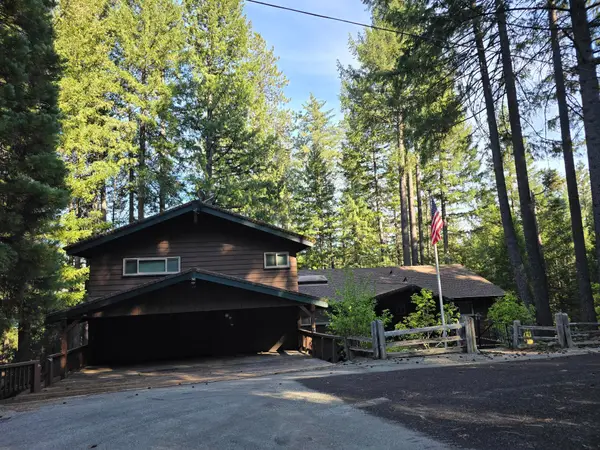 $472,500Active4 beds 5 baths3,300 sq. ft.
380 N Lakeview Drive, Trinity Center, CA 96091
MLS# 26-5108Listed by: SHASTA SOTHEBY'S INTERNATIONAL REALTY $265,000Active244.09 Acres
1410 Fs Rd 37n08yb Road, Trinity Center, CA 96091
MLS# 273341Listed by: HAWK & HERON REALTY, INC.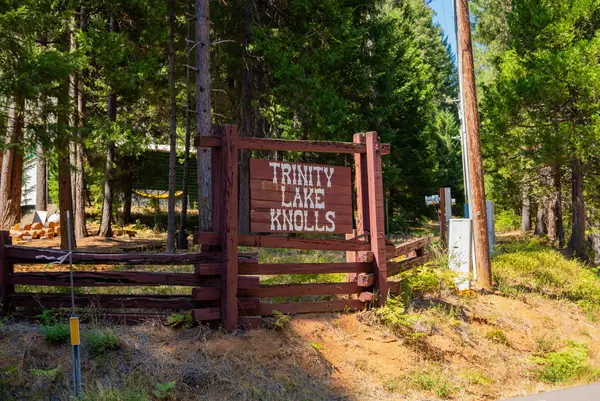 $35,000Active0.53 Acres
161 Placer Drive, Trinity Center, CA 96091
MLS# 26-4488Listed by: WAHLUND & CO. REALTY GROUP $200,000Active1.25 Acres
361 Lake Forest Drive, Trinity Center, CA 96091
MLS# 273260Listed by: BENCHMARK REALTY GROUP/ MB $525,000Active4 beds 3 baths2,643 sq. ft.
320 Airport Rd, Trinity Center, CA 96091
MLS# 41146199Listed by: BIG VALLEY PROPERTIES


Protect your home and budget from life's surprises with an Assurant Home Warranty, backed by a partner that supports you through every step of homeownership. Explore Plans.
© 2026 Better Homes and Gardens Real Estate LLC. An Anywhere Real Estate company. All rights reserved. Better Homes and Gardens® Real Estate is a registered trademark owned by Meredith Operations Corporation, licensed to Better Homes and Gardens Real Estate LLC and used with permission. Better Homes and Gardens Real Estate LLC fully supports the principles of the Fair Housing Act and the Equal Opportunity Act. Listing information is deemed reliable but is not guaranteed accurate.
Each office is independently owned and operated.
Any services or products provided by third parties are not provided by, affiliated with or related to Better Homes and Gardens Real Estate LLC, or its affiliated companies.