
9819 Haines Canyon, Tujunga, CA 91042
Local realty services provided by:Better Homes and Gardens Real Estate Clarity
9819 Haines Canyon,Tujunga, CA 91042
$850,000
- 3 Beds
- 2 Baths
- - sq. ft.
- Single family
- Sold
Listed by: gigi ramirez
Office: harcourts cornerstone realty group
MLS#:GD26198208
Source:San Diego MLS via CRMLS
Sorry, we are unable to map this address
Price summary
- Price:$850,000
About this home
Welcome to this beautifully updated 3-bedroom and 2-bathroom home. The covered entry opens to an inviting living room that features a distinctive ceiling beam and 2 ceiling fans, flowing into an updated kitchen with newer cabinetry and countertops and an adjoining dining area or cozy family room. The home features two updated bathrooms, central heating and air conditioning, and a convenient laundry area located between the two secondary bedrooms and the first full bathroom. A permitted interior wall was recently added to create the third primary bedroom, with an existing bathroom and walk-in closet and features French doors that lead to a wooden deck and hot tub. A long driveway with secure electric gates leads to the rear of the property, providing privacy and convenient access to the garage and the long and wide driveway provides extra space for multiple vehicles. The low-maintenance yard offers an easy-care outdoor space to enjoy without extensive upkeep. The property also includes a cistern system designed to collect and store water for watering the yard. Ideally situated with easy access to the 210 Freeway, this home is close to shopping, restaurants, and the charming Montrose area, La Canada and Glendale neighborhoods. Downtown Los Angeles is approximately 2030 minutes away, making this a wonderful opportunity to enjoy the comfort of a beautifully updated home with convenient access to surrounding communities and city amenities. Don't miss out on this one!...
Contact an agent
Home facts
- Year built:1926
- Listing ID #:GD26198208
- Added:62 day(s) ago
- Updated:November 12, 2026 at 08:34 AM
Rooms and interior
- Bedrooms:3
- Total bathrooms:2
- Full bathrooms:2
- Flooring:Laminate
- Kitchen Description:Dishwasher, Gas Oven, Gas Stove, Microwave
Heating and cooling
- Cooling:Central Forced Air
- Heating:Forced Air Unit
Structure and exterior
- Year built:1926
- Exterior Features:Deck
- Levels:1 Story
Utilities
- Water:Public
- Sewer:Public Sewer
Finances and disclosures
- Price:$850,000
Features and amenities
- Appliances:Dishwasher, Gas Oven, Gas Stove, Microwave
Parking
- Total parking spaces:1
- Garage spaces:1
 This information is deemed reliable but not guaranteed. You should rely on this information only to decide whether or not to further investigate a particular property. BEFORE MAKING ANY OTHER DECISION, YOU SHOULD PERSONALLY INVESTIGATE THE FACTS (e.g. square footage and lot size) with the assistance of an appropriate professional. You may use this information only to identify properties you may be interested in investigating further. All uses except for personal, non-commercial use in accordance with the foregoing purpose are prohibited. Redistribution or copying of this information, any photographs or video tours is strictly prohibited. This information is derived from the Internet Data Exchange (IDX) service provided by San Diego MLS®. Displayed property listings may be held by a brokerage firm other than the broker and/or agent responsible for this display. The information and any photographs and video tours and the compilation from which they are derived is protected by copyright. Compilation © 2020 San Diego MLS®, Inc.
New listings near 9819 Haines Canyon
- Coming Soon
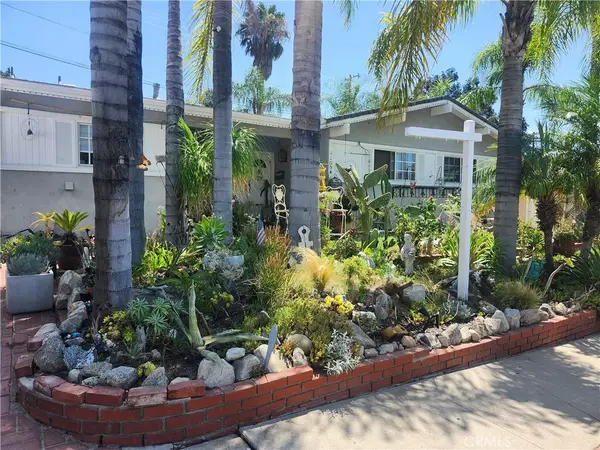 $925,000Coming Soon3 beds 2 baths1,564 sq. ft.
11054 Sevenhills Drive, Tujunga, CA 91042
MLS# PW26238378Listed by: WEST SHORES REALTY, INC. - New
 $25,000Active0.09 Acres
0 Tujunga,, Tujunga, CA 91042
MLS# SR26242350Listed by: COLDWELL BANKER ENVISION - New
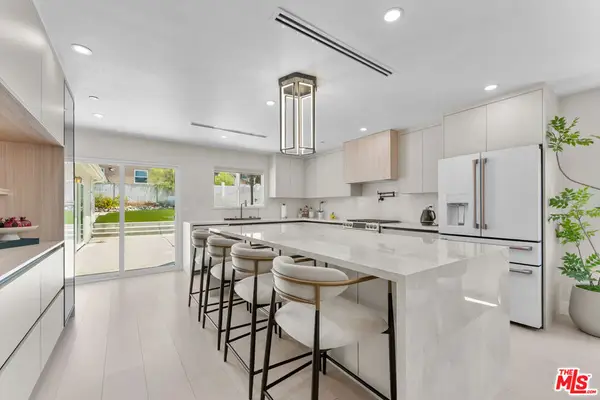 $949,000Active3 beds 2 baths1,427 sq. ft.
10360 Mcclemont Avenue, Tujunga, CA 91042
MLS# 26107714Listed by: THE OPPENHEIM GROUP, INC. - New
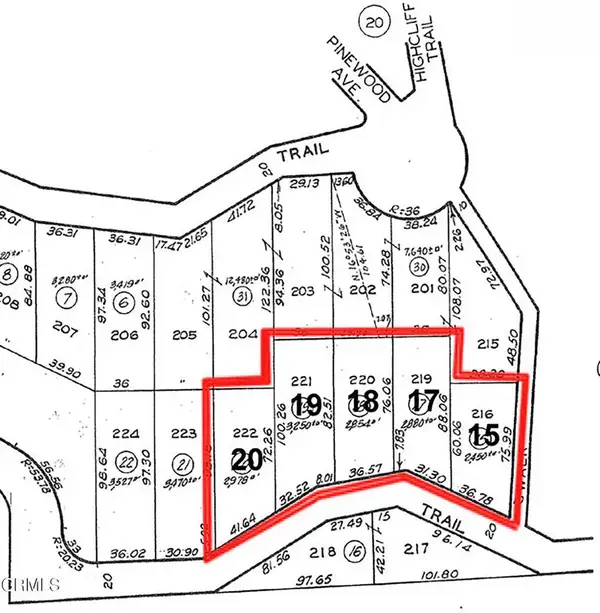 $310,000Active0 Acres
0 Floramorgan Trail, Tujunga, CA 91042
MLS# P1-29551Listed by: BERKSHIRE HATHAWAY HOMESERVICES CREST REAL ESTATE - New
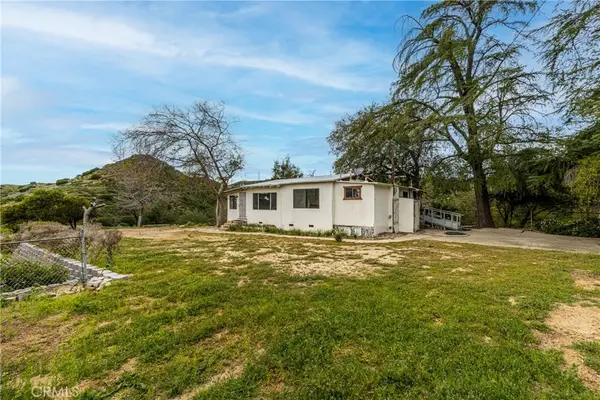 $834,900Active2 beds 1 baths1,120 sq. ft.
7444 Tranquil Drive, Tujunga, CA 91042
MLS# GD26241101Listed by: METROCAPITAL REALTY GROUP - New
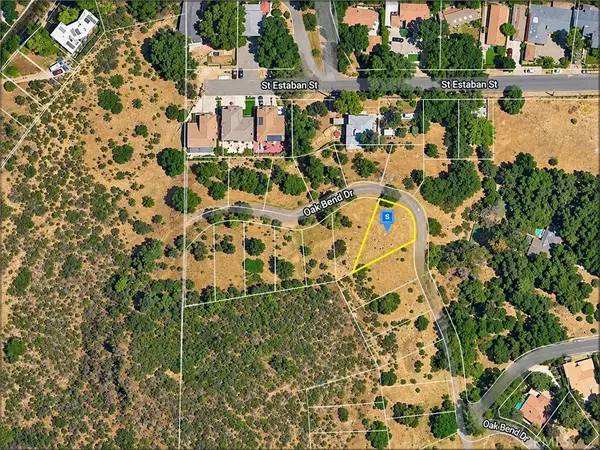 $39,900Active0.11 Acres
0 Oak Bend Dr, Tujunga, CA 91042
MLS# MB26238224Listed by: CENTURY 21 REALTY MASTERS - New
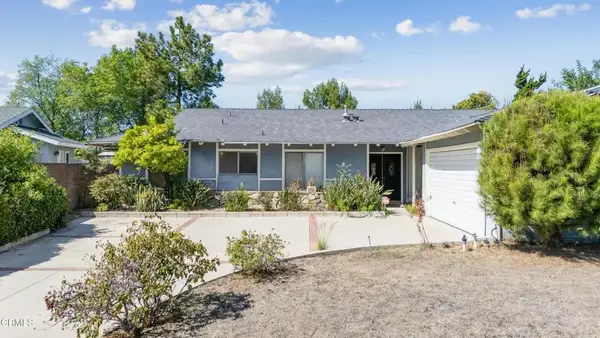 $1,239,999Active4 beds 2 baths1,739 sq. ft.
9445 Crystal View Drive, Tujunga, CA 91042
MLS# P1-29494Listed by: KELLER WILLIAMS REAL ESTATE SERVICES - New
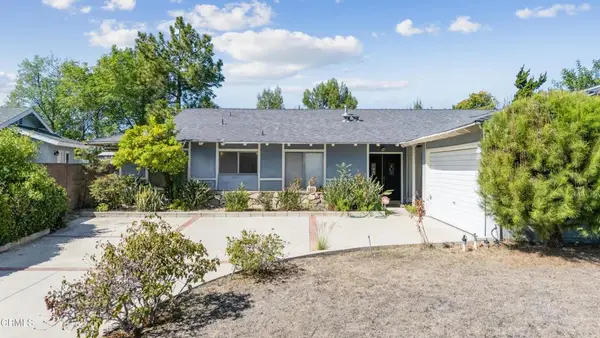 $1,239,999Active4 beds 2 baths1,739 sq. ft.
9445 Crystal View Drive, Tujunga, CA 91042
MLS# P1-29494Listed by: KELLER WILLIAMS REAL ESTATE SERVICES - New
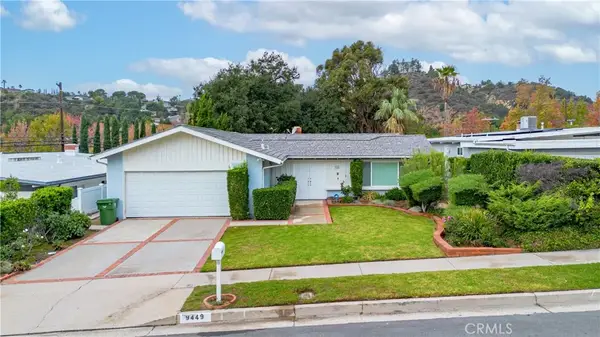 $1,149,000Active3 beds 2 baths1,674 sq. ft.
9449 Pali Avenue, Tujunga, CA 91042
MLS# GD26236975Listed by: PATRON REAL ESTATE INC. 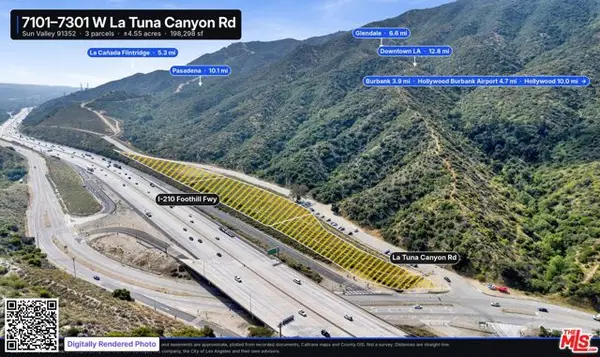 $1,850,000Active4.55 Acres
7301 W La Tuna Canyon Road, Sun Valley (los Angeles), CA 91352
MLS# CL26105523Listed by: COLDWELL BANKER REALTY


Protect your home and budget from life's surprises with an Assurant Home Warranty, backed by a partner that supports you through every step of homeownership. Explore Plans.
© 2026 Better Homes and Gardens Real Estate LLC. An Anywhere Real Estate company. All rights reserved. Better Homes and Gardens® Real Estate is a registered trademark owned by Meredith Operations Corporation, licensed to Better Homes and Gardens Real Estate LLC and used with permission. Better Homes and Gardens Real Estate LLC fully supports the principles of the Fair Housing Act and the Equal Opportunity Act. Listing information is deemed reliable but is not guaranteed accurate.
Each office is independently owned and operated.
Any services or products provided by third parties are not provided by, affiliated with or related to Better Homes and Gardens Real Estate LLC, or its affiliated companies.