
18552 Pine Street, Tuolumne, CA 95379
Local realty services provided by:Better Homes and Gardens Real Estate Royal & Associates
18552 Pine Street,Tuolumne, CA 95379
$430,000
- 3 Beds
- 2 Baths
- 1,400 sq. ft.
- Single family
- Active
Listed by: michael royce
Office: re/max gold209-536-8400
MLS#:41141259
Source:Bay East, CCAR, bridgeMLS
Price summary
- Price:$430,000
- Price per sq. ft.:$307.14
About this home
Welcome to 18552 Pine Street, 3 bedrooms, 2 bathrooms, 1,400sqft, and 2 car garage with abundant parking and private backyard. Built in 2016 with concrete floors, custom kitchen cabinets, granite counter tops, vaulted ceilings, efficient HVAC, Freestanding wood fireplace, and all turn key ready to move into. The Master Bedroom offers a large walk in closet, luxury double sink vanity, and a glass door walk in tile shower with a ceiling rain shower head. With the finished 2 car garage, concrete driveway, sidewalks, storage shed, low maintenance landscaping, privacy fence and back patio with room for the BBQ and garden beds you can enjoy the outdoor living you always wanted the space for. Lots of storage in the attic above the garage and utility room with easy access from the folding pull down stairs. Located in the iconic mountain neighborhood of Tuolumne this home offers a rich lifestyle of community events like concerts in the park, farmers markets, Friday movie nights in the outdoor theater, manicured parks, one of a kind baseball field, bike track, local swimming pool, library, walking trails, and convenient access to the recreational paradise of the Highway 108 corridor....
Contact an agent
Home facts
- Year built:2016
- Listing ID #:41141259
- Added:1 day(s) ago
- Updated:July 11, 2026 at 06:34 PM
Rooms and interior
- Bedrooms:3
- Total bathrooms:2
- Full bathrooms:2
- Rooms Total:7
- Flooring:Carpet, Concrete, Laminate
- Kitchen Description:Dishwasher, Gas Range, Refrigerator
- Living area:1,400 sq. ft.
Heating and cooling
- Cooling:Central Air
- Heating:Central, Wood Stove
- Central air:Yes
Structure and exterior
- Roof:Shingle
- Year built:2016
- Building area:1,400 sq. ft.
- Lot area:0.16 Acres
- Lot Features:Premium Lot
- Architectural Style:Ranch, Single Family Residence
- Construction Materials:Siding - Other
- Exterior Features:Back Yard, Premium Lot
- Levels:1 Story, 1 Story
Utilities
- Water:Public
- Sewer:Public Sewer
Finances and disclosures
- Price:$430,000
- Price per sq. ft.:$307.14
Features and amenities
- Appliances:Dishwasher, Gas Range, Gas Water Heater, Refrigerator
- Laundry features:Laundry Room
- Amenities:Carbon Monoxide Detector(s), Double Strapped Water Heater, Fire Sprinkler System, Smoke Detector(s), Storage
Parking
- Parking description:Attached, Garage Door Opener
- Garage:Yes
- Garage spaces:2
 Bay East 2026. CCAR 2026 bridgeMLS 2026. Information Deemed Reliable But Not Guaranteed. This information is being provided by the Bay East MLS, or CCAR MLS, or bridgeMLS. The listings presented here may or may not be listed by the Broker/Agent operating this website. This information is intended for the personal use of consumers and may not be used for any purpose other than to identify prospective properties consumers may be interested in purchasing. Data last updated at July 11, 2026
New listings near 18552 Pine Street
 $290,000Pending3 beds 1 baths960 sq. ft.
20573 Canyonview Dr, Tuolumne, CA 95379
MLS# 41140675Listed by: KW SIERRA FOOTHILLS- New
 $649,000Active3 beds 2 baths2,144 sq. ft.
18223 Hershey Rd, Tuolumne, CA 95379
MLS# 41140197Listed by: KW SIERRA FOOTHILLS  $364,995Active3 beds 2 baths1,636 sq. ft.
19584 Cherokee Rd, Tuolumne, CA 95379
MLS# 41139995Listed by: COLDWELL BANKER TWAIN HARTE RE $449,000Active5 beds 3 baths2,532 sq. ft.
18210 Yosemite Rd, Tuolumne, CA 95379
MLS# 41139349Listed by: COLDWELL BANKER MOTHER LODE RE $272,360Active2 beds 2 baths1,320 sq. ft.
20210 Canyonview Dr, Tuolumne, CA 95379
MLS# 41136986Listed by: KW SIERRA FOOTHILLS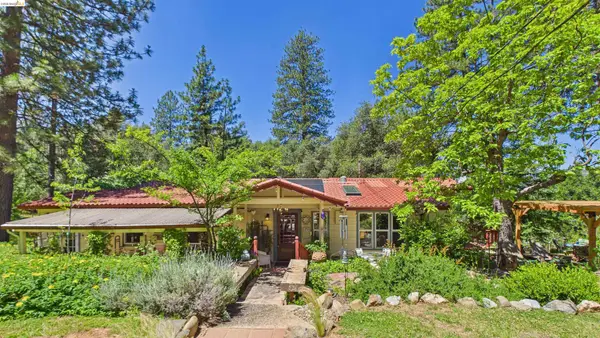 $499,000Active3 beds 2 baths1,600 sq. ft.
18102 Mount Eaton Road, Tuolumne, CA 95379
MLS# 41137598Listed by: CENTURY 21/WILDWOOD PROPERTIES $375,000Active3 beds 3 baths1,700 sq. ft.
18957 Stag Circle, Tuolumne, CA 95579
MLS# 41137408Listed by: COMPASS $850,000Active3 beds 3 baths2,068 sq. ft.
19466 Mira Monte Rd, Tuolumne, CA 95379
MLS# 41137196Listed by: KW SIERRA FOOTHILLS $434,000Active4 beds 3 baths2,015 sq. ft.
20384 Canyonview Dr, Tuolumne, CA 95479
MLS# 41136869Listed by: CENTURY 21/WILDWOOD PROPERTIES


Protect your home and budget from life's surprises with an Assurant Home Warranty, backed by a partner that supports you through every step of homeownership. Explore Plans.
© 2026 Better Homes and Gardens Real Estate LLC. An Anywhere Real Estate company. All rights reserved. Better Homes and Gardens® Real Estate is a registered trademark owned by Meredith Operations Corporation, licensed to Better Homes and Gardens Real Estate LLC and used with permission. Better Homes and Gardens Real Estate LLC fully supports the principles of the Fair Housing Act and the Equal Opportunity Act. Listing information is deemed reliable but is not guaranteed accurate.
Each office is independently owned and operated.
Any services or products provided by third parties are not provided by, affiliated with or related to Better Homes and Gardens Real Estate LLC, or its affiliated companies.