
11625 Maynard Avenue, Tustin, CA 92782
Local realty services provided by:Better Homes and Gardens Real Estate Clarity
11625 Maynard Avenue,Tustin, CA 92782
$1,689,900
- 4 Beds
- 4 Baths
- 2,136 sq. ft.
- Single family
- Active
Upcoming open houses
- Sat, Aug 2902:00 pm - 05:00 pm
- Sun, Aug 3002:00 pm - 05:00 pm
Listed by: jessica zhang
Office: universal elite inc.626-346-3508
MLS#:OC26181822
Source:CRMLS
Price summary
- Price:$1,689,900
- Price per sq. ft.:$791.15
- Monthly HOA dues:$186
About this home
This beautifully maintained home is nestled within the prestigious gated Sedona community of Tustin Ranch, offering the perfect blend of comfort, style, and convenience. Thoughtfully updated, the residence features a bright and functional floor plan filled with abundant natural light, newer flooring, recessed lighting, and a newer air conditioning system for year-round comfort. The open-concept living and dining areas flow seamlessly into the kitchen and family room, creating an inviting space ideal for both everyday living and entertaining. The spacious primary suite serves as a peaceful retreat, while the additional bedrooms offer flexibility for family, guests, or a home office. Step outside to enjoy a private backyard, perfect for relaxing or outdoor gatherings, all within the security and privacy of a gated neighborhood. Ideally located near award-winning Tustin Unified schools, Peters Canyon Regional Park, Tustin Marketplace, Irvine Spectrum, premier shopping, dining, and convenient freeway access, this exceptional home presents a wonderful opportunity to own in one of Tustin Ranch's most desirable communities....
Contact an agent
Home facts
- Year built:1999
- Subdivision & Development:Sedona (SEDO)
- Listing ID #:OC26181822
- Added:1 day(s) ago
- Updated:August 27, 2026 at 05:48 AM
Rooms and interior
- Bedrooms:4
- Total bathrooms:4
- Full bathrooms:3
- Half bathrooms:1
- Flooring:Laminate, Tile
- Kitchen Description:Built In Range, Dishwasher, Gas Cooktop, Gas Oven, Gas Range, Wine Cellar
- Living area:2,136 sq. ft.
Heating and cooling
- Cooling:Central Air
- Heating:Central Furnace
- Central air:Yes
Structure and exterior
- Year built:1999
- Building area:2,136 sq. ft.
- Lot area:0.09 Acres
- Lot Features:Front Yard, Sprinkler System
- Levels:2 Story
Schools
- High school:Beckman
- Middle school:Pioneer
- Elementary school:Peters Canyon
Utilities
- Water:Public
- Sewer:Public Sewer, Sewer Available
Finances and disclosures
- Price:$1,689,900
- Price per sq. ft.:$791.15
Features and amenities
- Appliances:Built In Range, Dishwasher, Gas Cooktop, Gas Oven, Gas Range, Gas Water Heater
- Laundry features:Laundry Room
- Amenities:Barbecue, Ceiling Fans, High Ceilings, Pool, Security Gate, Walk In Closets
- Pool features:Association Pool, Pool
Parking
- Total parking spaces:2
- Garage:Yes
- Garage spaces:2
New listings near 11625 Maynard Avenue
- Coming Soon
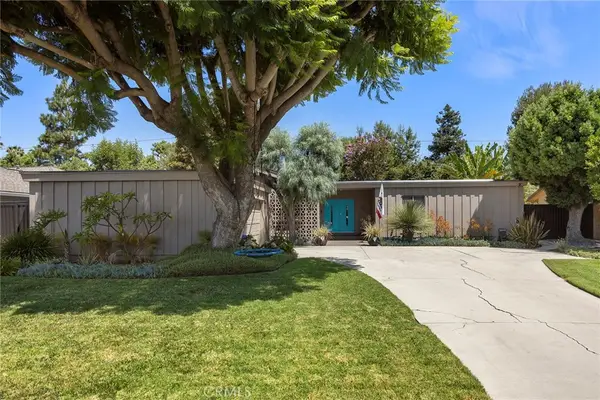 $1,325,000Coming Soon3 beds 2 baths1,863 sq. ft.
17881 Arbolada, Tustin, CA 92780
MLS# PW26185341Listed by: BETTER LIVING SOCAL - Coming SoonOpen Sat, 12 to 3pm
 $575,000Coming Soon2 beds 2 baths1,054 sq. ft.
17956 Irvine Boulevard, Tustin, CA 92780
MLS# OC26181990Listed by: ELEVATE REAL ESTATE AGENCY - Coming Soon
 $199,999Coming Soon3 beds 2 baths
150 E De Anza Lane #150, Tustin, CA 92780
MLS# DW26162368Listed by: CENTURY 21 ALLSTARS - New
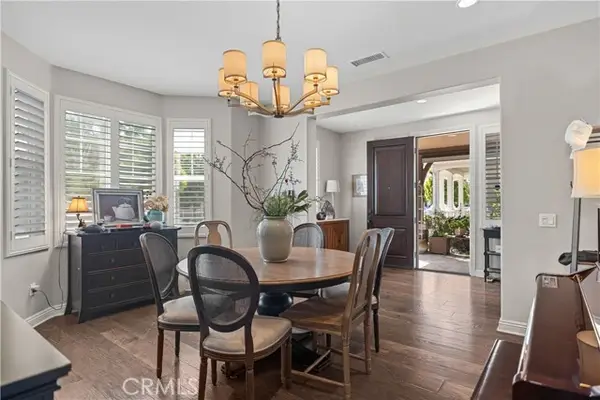 $2,480,000Active5 beds 5 baths4,203 sq. ft.
220 Barnes, Tustin, CA 92782
MLS# OC26186788Listed by: JC PACIFIC CORP
- New
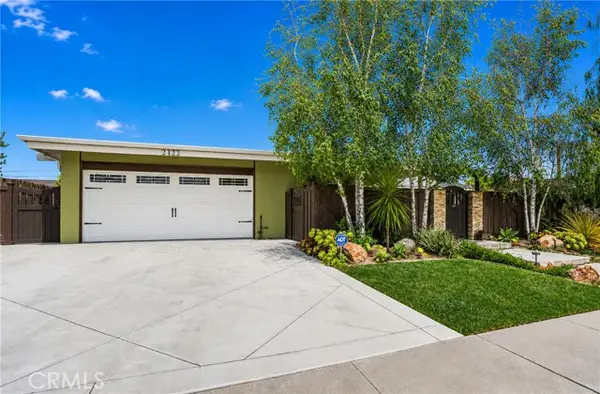 $1,350,000Active4 beds 2 baths2,045 sq. ft.
13422 Elizabeth, Tustin, CA 92780
MLS# PW26168084Listed by: REMAX TIFFANY REAL ESTATE - Open Sat, 10am to 12:30pmNew
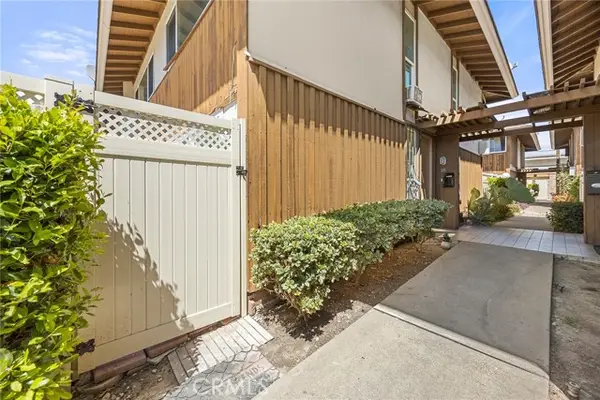 $536,000Active2 beds 2 baths1,080 sq. ft.
15500 Tustin Village #25, Tustin, CA 92780
MLS# PW26174953Listed by: HERITAGE REALTY - Open Sat, 1 to 4pmNew
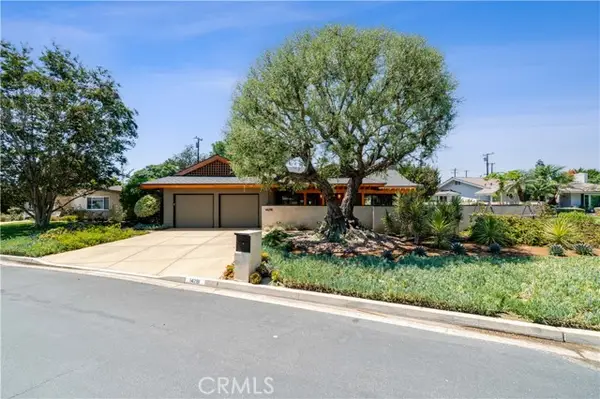 $2,150,000Active3 beds 3 baths2,547 sq. ft.
14291 Wisteria Lane, Tustin, CA 92780
MLS# PW26184922Listed by: FIRST TEAM REAL ESTATE - New
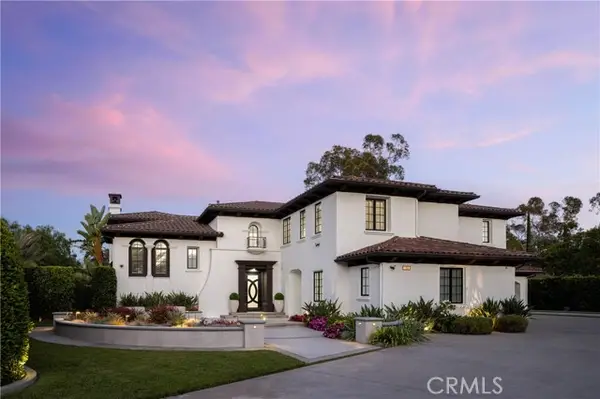 $6,995,000Active6 beds 7 baths5,902 sq. ft.
11236 Amberdale Drive, Tustin, CA 92782
MLS# OC26168728Listed by: KASE REAL ESTATE - New
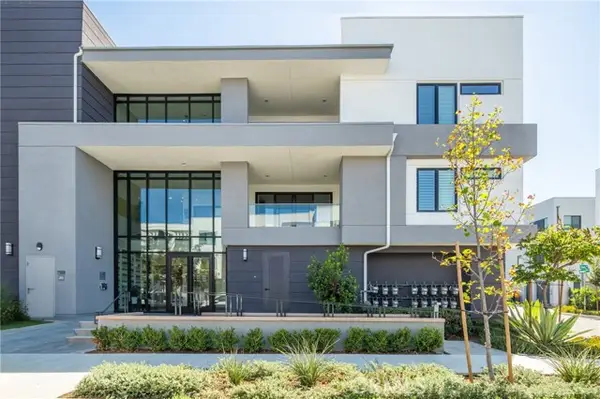 $1,410,000Active4 beds 2 baths2,014 sq. ft.
16235 Dawn Way #204, Tustin, CA 92782
MLS# OC26173411Listed by: HARVEST REALTY DEVELOPMENT


Protect your home and budget from life's surprises with an Assurant Home Warranty, backed by a partner that supports you through every step of homeownership. Explore Plans.
© 2026 Better Homes and Gardens Real Estate LLC. An Anywhere Real Estate company. All rights reserved. Better Homes and Gardens® Real Estate is a registered trademark owned by Meredith Operations Corporation, licensed to Better Homes and Gardens Real Estate LLC and used with permission. Better Homes and Gardens Real Estate LLC fully supports the principles of the Fair Housing Act and the Equal Opportunity Act. Listing information is deemed reliable but is not guaranteed accurate.
Each office is independently owned and operated.
Any services or products provided by third parties are not provided by, affiliated with or related to Better Homes and Gardens Real Estate LLC, or its affiliated companies.