
12412 Saint James Way, Tustin, CA 92780
Local realty services provided by:Better Homes and Gardens Real Estate Clarity
12412 Saint James Way,Tustin, CA 92780
$1,395,000
- 3 Beds
- 2 Baths
- 1,546 sq. ft.
- Single family
- Active
Upcoming open houses
- Sun, Aug 3012:00 pm - 02:00 pm
Listed by: john katnik
Office: katnik brothers r.e. services
MLS#:PW26186462
Source:MLSListings
Price summary
- Price:$1,395,000
- Price per sq. ft.:$902.33
- Monthly HOA dues:$575
About this home
Welcome to 12412 Saint James Way, a Single-Level Dream Home Located on an Interior Lot in the Heart of Tustin. This Residence Showcases an Open Floor Plan with Three Bedrooms, Two Bathrooms, Vaulted Ceilings, Charming Curb Appeal, and No Steps Throughout. The Thoughtfully Designed Kitchen Enjoys Custom Two-Toned Cabinetry with Soft-Close Doors and Pull-Out Drawers, Ceiling Height Tile Backsplash, a Peninsula with Seating, Built-In Fridge, Stainless Steel Appliances, and a Breakfast Nook with Front Yard Views. The Family Room Features a Cozy Fireplace, Vaulted Ceiling, Backyard Access, and Opens to the Dining Room and Kitchen, Ideal for Everyday Living and Entertaining. Enjoy an Additional Courtyard in the Middle of the Home, with a Paver Patio and Pergola. The Private Primary Suite Includes a Walk-In Closet with Built-In Organizers and Courtyard Access. The En-Suite Master Bathroom is Beautifully Updated with a Makeup Vanity and Walk-In Shower. The Well-Maintained Backyard is Complete with a Large Grass Area, Covered Patio with Ceiling Fan, Lush Landscaping, and Multiple Seating Areas. Direct Access Two Car Garage. Award Winning Tustin Unified School District. Short Drive to Trader Joes, Sprouts, Two Costcos, Old Town Tustin, and Multiple Shopping Centers. Nearby Tustin Sports Pa...
Contact an agent
Home facts
- Year built:1976
- Listing ID #:PW26186462
- Added:1 day(s) ago
- Updated:August 29, 2026 at 04:46 AM
Rooms and interior
- Bedrooms:3
- Total bathrooms:2
- Full bathrooms:2
- Dining Description:Breakfast Bar, Breakfast Nook
- Kitchen Description:Dishwasher, Microwave
- Bedroom Description:Ground Floor Bedroom
- Living area:1,546 sq. ft.
Heating and cooling
- Cooling:Central Air
- Heating:Central Forced Air
Structure and exterior
- Year built:1976
- Building area:1,546 sq. ft.
- Lot area:0.1 Acres
- Lot Features:Greenbelt
- Exterior Features:Patio
- Levels:1 Story
Schools
- High school:FOOTHI2
- Middle school:HEWES
- Elementary school:REDHIL
Utilities
- Water:District - Public
Finances and disclosures
- Price:$1,395,000
- Price per sq. ft.:$902.33
Features and amenities
- Laundry features:In Garage
- Amenities:Ceiling Fan(s), Vaulted Ceiling, Window Covering(s)
- Pool features:Community Pool, Community Pool(s), In Ground
Parking
- Parking description:Garage
 The information being provided by Mlslistings Inc is for the consumer's personal, non-commercial use and may not be used for any purpose other than to identify prospective properties consumer may be interested in purchasing. Any information relating to real estate for sale referenced on this web site comes from the Internet Data Exchange (IDX) program of the Mlslistings Inc. Better Homes and Gardens Real Estate Clarity is not a Multiple Listing Service (MLS), nor does it offer MLS access. This website is a service of Better Homes and Gardens Real Estate Clarity, a broker participant of Mlslistings Inc. This web site may reference real estate listing(s) held by a brokerage firm other than the broker and/or agent who owns this web site.
The accuracy of all information, regardless of source, including but not limited to open house information, square footages and lot sizes, is deemed reliable but not guaranteed and should be personally verified through personal inspection by and/or with the appropriate professionals. The data contained herein is copyrighted by Mlslistings Inc and is protected by all applicable copyright laws. Any unauthorized dissemination of this information is in violation of copyright laws and is strictly prohibited.
Properties in listings may have been sold or may no longer be available.
Copyright 2026 Mlslistings Inc. All rights reserved.
The information being provided by Mlslistings Inc is for the consumer's personal, non-commercial use and may not be used for any purpose other than to identify prospective properties consumer may be interested in purchasing. Any information relating to real estate for sale referenced on this web site comes from the Internet Data Exchange (IDX) program of the Mlslistings Inc. Better Homes and Gardens Real Estate Clarity is not a Multiple Listing Service (MLS), nor does it offer MLS access. This website is a service of Better Homes and Gardens Real Estate Clarity, a broker participant of Mlslistings Inc. This web site may reference real estate listing(s) held by a brokerage firm other than the broker and/or agent who owns this web site.
The accuracy of all information, regardless of source, including but not limited to open house information, square footages and lot sizes, is deemed reliable but not guaranteed and should be personally verified through personal inspection by and/or with the appropriate professionals. The data contained herein is copyrighted by Mlslistings Inc and is protected by all applicable copyright laws. Any unauthorized dissemination of this information is in violation of copyright laws and is strictly prohibited.
Properties in listings may have been sold or may no longer be available.
Copyright 2026 Mlslistings Inc. All rights reserved.New listings near 12412 Saint James Way
- Coming Soon
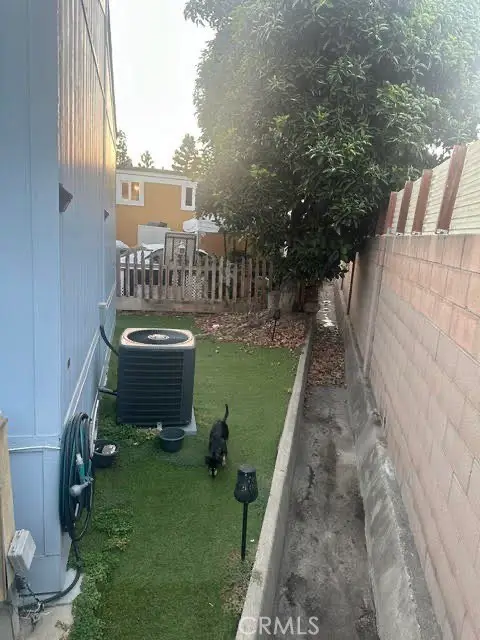 $239,500Coming Soon3 beds 2 baths
134 E Balboa Ln. Sp 168, Tustin, CA 92780
MLS# PW26185841Listed by: REAL BROKER - Coming Soon
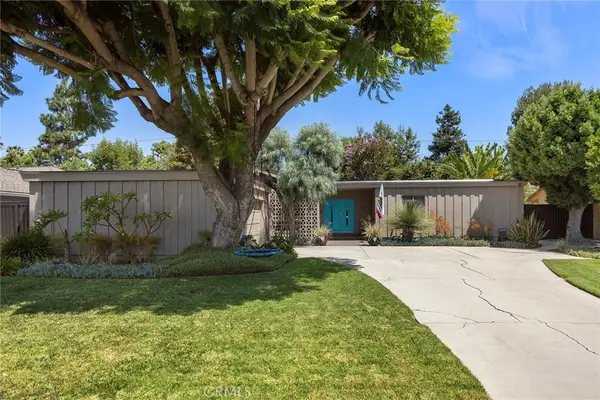 $1,325,000Coming Soon3 beds 2 baths1,863 sq. ft.
17881 Arbolada, Tustin, CA 92780
MLS# PW26185341Listed by: BETTER LIVING SOCAL - Coming SoonOpen Sat, 12 to 3pm
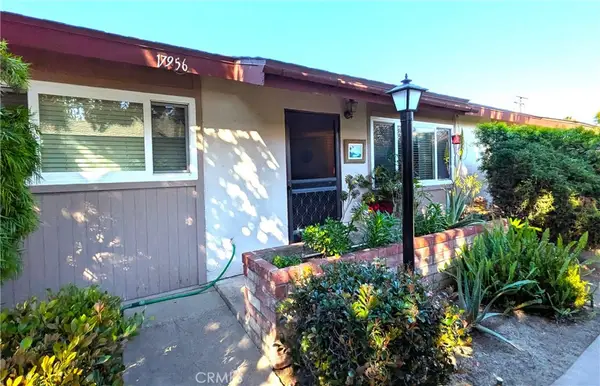 $575,000Coming Soon2 beds 2 baths1,054 sq. ft.
17956 Irvine Boulevard, Tustin, CA 92780
MLS# OC26181990Listed by: ELEVATE REAL ESTATE AGENCY - Coming SoonOpen Sun, 11am to 2pm
 $199,999Coming Soon3 beds 2 baths
150 E De Anza Lane #150, Tustin, CA 92780
MLS# DW26162368Listed by: CENTURY 21 ALLSTARS - New
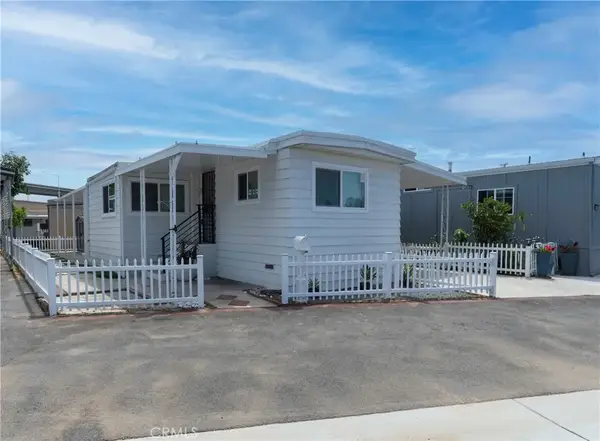 $125,000Active2 beds 2 baths
107 S Portola, Tustin, CA 92780
MLS# PW26189298Listed by: REMAX PROFESSIONALS - Open Sat, 2 to 5pmNew
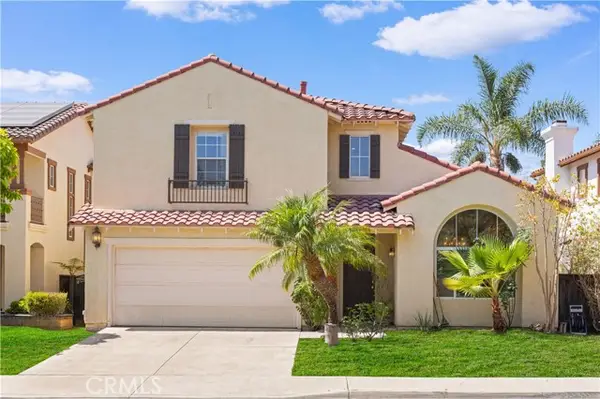 $1,689,900Active4 beds 4 baths2,136 sq. ft.
11625 Maynard Avenue, Tustin, CA 92782
MLS# OC26181822Listed by: UNIVERSAL ELITE INC. - New
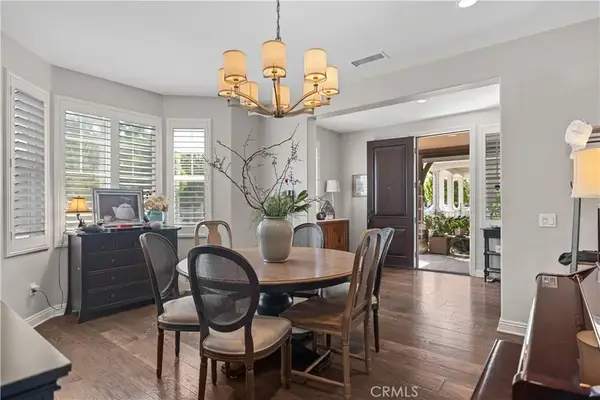 $2,480,000Active5 beds 5 baths4,203 sq. ft.
220 Barnes, Tustin, CA 92782
MLS# OC26186788Listed by: JC PACIFIC CORP - New
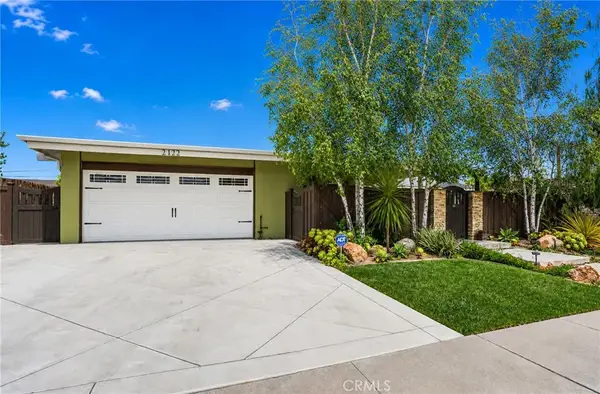 $1,350,000Active4 beds 2 baths2,045 sq. ft.
13422 Elizabeth, Tustin, CA 92780
MLS# PW26168084Listed by: REMAX TIFFANY REAL ESTATE - Open Sat, 1 to 4pmNew
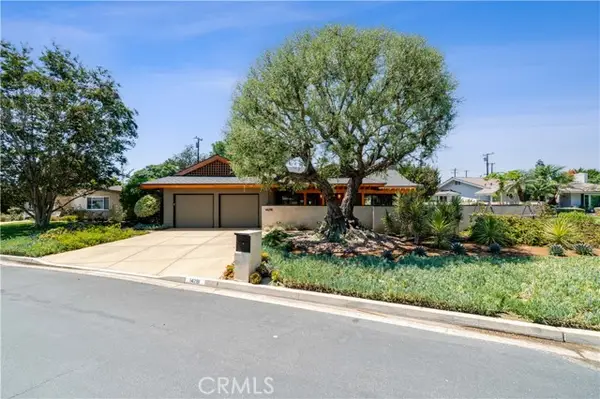 $2,150,000Active3 beds 3 baths2,547 sq. ft.
14291 Wisteria Lane, Tustin, CA 92780
MLS# PW26184922Listed by: FIRST TEAM REAL ESTATE


Protect your home and budget from life's surprises with an Assurant Home Warranty, backed by a partner that supports you through every step of homeownership. Explore Plans.
© 2026 Better Homes and Gardens Real Estate LLC. An Anywhere Real Estate company. All rights reserved. Better Homes and Gardens® Real Estate is a registered trademark owned by Meredith Operations Corporation, licensed to Better Homes and Gardens Real Estate LLC and used with permission. Better Homes and Gardens Real Estate LLC fully supports the principles of the Fair Housing Act and the Equal Opportunity Act. Listing information is deemed reliable but is not guaranteed accurate.
Each office is independently owned and operated.
Any services or products provided by third parties are not provided by, affiliated with or related to Better Homes and Gardens Real Estate LLC, or its affiliated companies.