
12647 Trent Jones Lane, Tustin, CA 92782
Local realty services provided by:Better Homes and Gardens Real Estate Napolitano & Associates
12647 Trent Jones Lane,Tustin, CA 92782
$1,029,800
- 3 Beds
- 3 Baths
- 1,724 sq. ft.
- Condominium
- Active
Listed by: wendy lee
Office: realty one group west
MLS#:OC26116482
Source:San Diego MLS via CRMLS
Price summary
- Price:$1,029,800
- Price per sq. ft.:$597.33
- Monthly HOA dues:$599
About this home
Huge price reduction for a quick sale! Charming Mediterranean home! Located in the Desirable Tustin Del Verde community of Tustin Ranch. This Spectacular home features 3 bedrooms, 2.5 bathrooms, and a Big bonus room. The Attractive and Functional floor plan includes a Bright and Spacious living room with Vaulted Ceilings, and a Remodeled kitchen that opens to a dining room next to the balcony. Kitchen upgrades include custom cabinets, Quartz Countertop and All Newer Stainless Steel Appliances (built-in microwave oven, 5-burner gas stove and refrigerator). A Dual-sided fireplace for ambiance in both living and dining rooms. Downstairs is a Big bonus room that could be used as an office, exercise room or even a guest room. Laminate wood flooring throughout. The primary bedroom features Vaulted Ceilings and a balcony, along with a Remodeled Bathroom complete with dual sinks, a walk-in shower, and a separate tub. Attached 2 car garage with direct access. Association amenities include resort style pool and spa. It's located in an Excellent and Award Winning school district. Steps from the Tustin Sports Park and Tustin Ranch Golf Course. With shopping plazas nearby and easy freeway access, this makes it a Great Place to live in Tustin Ranch!...
Contact an agent
Home facts
- Year built:1998
- Subdivision & Development:Venturanza Del Verde (VDV)
- Listing ID #:OC26116482
- Added:69 day(s) ago
- Updated:September 22, 2026 at 01:57 PM
Rooms and interior
- Bedrooms:3
- Total bathrooms:3
- Full bathrooms:2
- Half bathrooms:1
- Flooring:Laminate, Tile
- Kitchen Description:Dishwasher, Disposal, Microwave, Refrigerator
- Living area:1,724 sq. ft.
Heating and cooling
- Cooling:Central Forced Air
- Heating:Forced Air Unit
Structure and exterior
- Roof:Tile/Clay
- Year built:1998
- Building area:1,724 sq. ft.
- Architectural Style:Mediterranean/Spanish
- Exterior Features:Deck
- Levels:3 Story
Utilities
- Water:Public, Water Connected
- Sewer:Public Sewer, Sewer Connected
Finances and disclosures
- Price:$1,029,800
- Price per sq. ft.:$597.33
Features and amenities
- Appliances:Dishwasher, Disposal, Microwave, Refrigerator
- Pool features:Association, Pool
Parking
- Total parking spaces:2
- Parking description:Assigned, Direct Garage Access, Garage
- Garage spaces:2
 This information is deemed reliable but not guaranteed. You should rely on this information only to decide whether or not to further investigate a particular property. BEFORE MAKING ANY OTHER DECISION, YOU SHOULD PERSONALLY INVESTIGATE THE FACTS (e.g. square footage and lot size) with the assistance of an appropriate professional. You may use this information only to identify properties you may be interested in investigating further. All uses except for personal, non-commercial use in accordance with the foregoing purpose are prohibited. Redistribution or copying of this information, any photographs or video tours is strictly prohibited. This information is derived from the Internet Data Exchange (IDX) service provided by San Diego MLS®. Displayed property listings may be held by a brokerage firm other than the broker and/or agent responsible for this display. The information and any photographs and video tours and the compilation from which they are derived is protected by copyright. Compilation © 2020 San Diego MLS®, Inc.
New listings near 12647 Trent Jones Lane
- Coming Soon
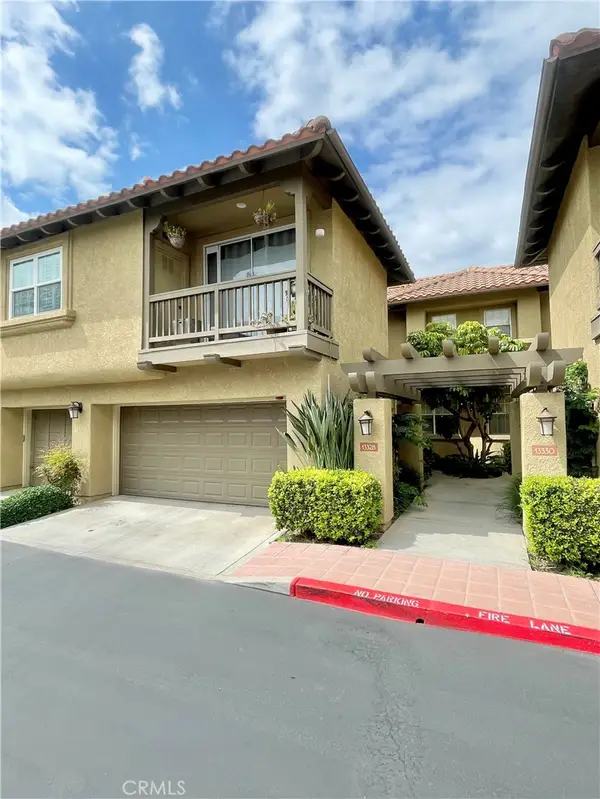 $1,049,000Coming Soon3 beds 3 baths1,620 sq. ft.
13328 Savanna, Tustin, CA 92782
MLS# SW26206588Listed by: HILL REALTY GROUP - Coming SoonOpen Wed, 11am to 1pm
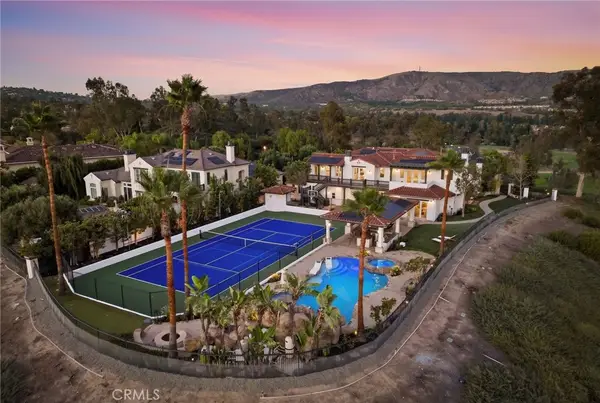 $10,000,000Coming Soon5 beds 6 baths6,000 sq. ft.
11775 Collar, Tustin, CA 92782
MLS# PW26204388Listed by: COMPASS - Coming Soon
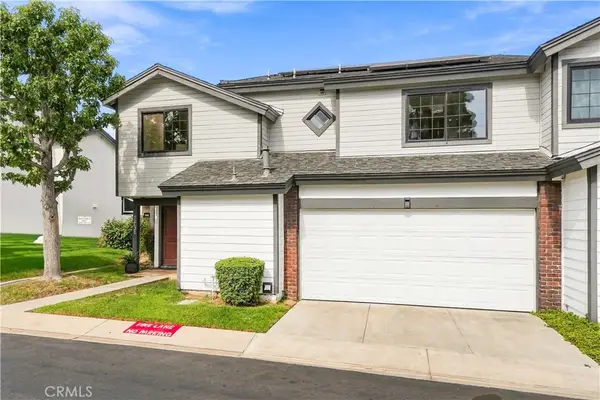 $899,900Coming Soon3 beds 3 baths1,567 sq. ft.
12620 Newport Avenue, Tustin, CA 92780
MLS# OC26201123Listed by: COMPASS - Coming Soon
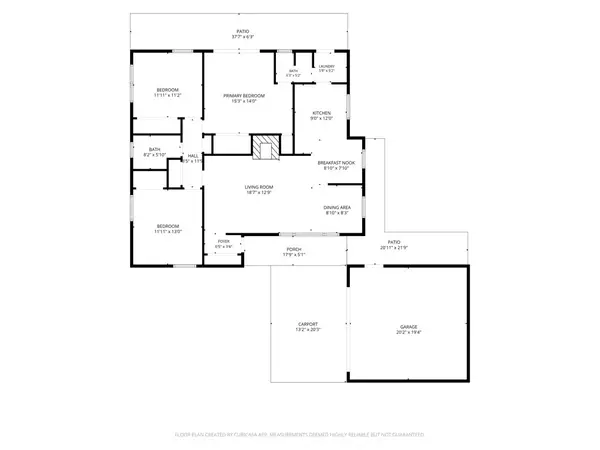 $1,275,000Coming Soon3 beds 2 baths1,313 sq. ft.
14752 Romanza, Tustin, CA 92780
MLS# NP26192714Listed by: NEWPORT PROPERTIES - Open Sat, 10am to 1pmNew
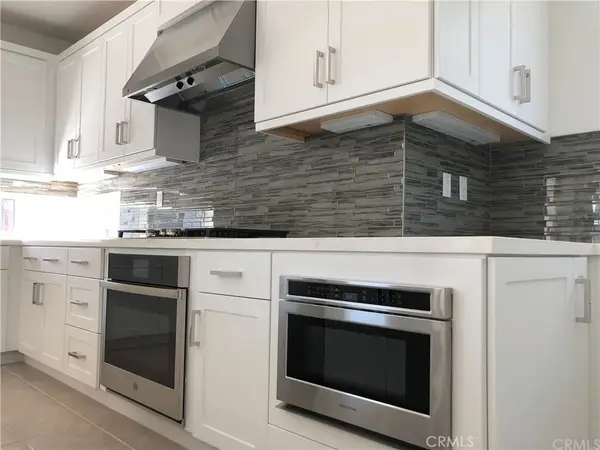 $1,399,000Active4 beds 4 baths2,186 sq. ft.
311 Lodestar, Tustin, CA 92782
MLS# OC26207346Listed by: TOGETHER REALTY - Open Sat, 12 to 2pmNew
 $1,195,000Active4 beds 3 baths2,243 sq. ft.
1832 Hampshire Road, Tustin, CA 92780
MLS# IV26191469Listed by: KELLER WILLIAMS EMPIRE ESTATES - Open Sat, 1 to 4pmNew
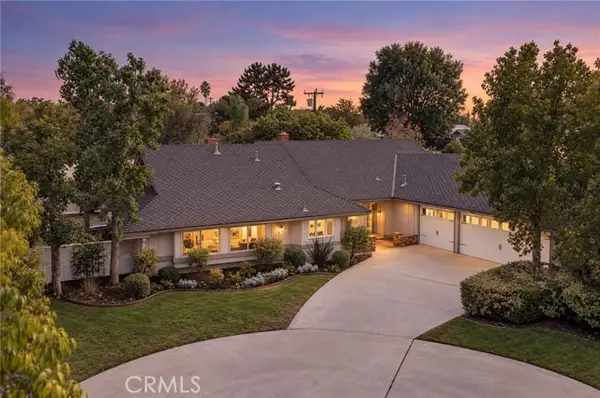 $1,495,000Active4 beds 3 baths2,336 sq. ft.
17796 Santa Clara, Santa Ana, CA 92705
MLS# OC26206398Listed by: MARSHALL REDDICK REAL ESTATE - Open Sat, 1 to 4pmNew
 $1,495,000Active4 beds 3 baths2,336 sq. ft.
17796 E Santa Clara, North Tustin, CA 92705
MLS# OC26206398Listed by: MARSHALL REDDICK REAL ESTATE - Open Sat, 12 to 2pmNew
 $1,195,000Active4 beds 3 baths2,243 sq. ft.
1832 Hampshire Road, Tustin, CA 92780
MLS# IV26191469Listed by: KELLER WILLIAMS EMPIRE ESTATES - Open Wed, 10:30am to 1pmNew
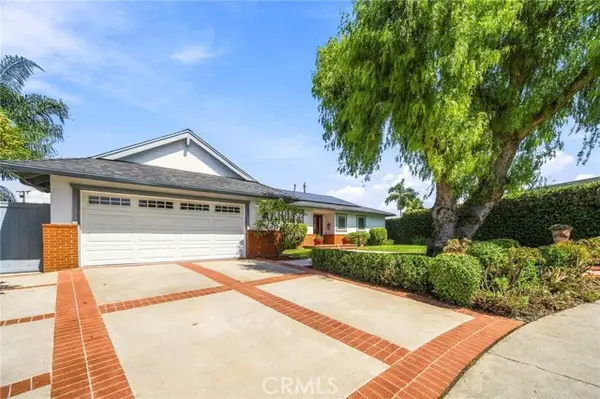 $1,499,000Active3 beds 2 baths1,822 sq. ft.
1301 Tiffany Place, Tustin, CA 92780
MLS# OC26204698Listed by: INHABIT COLLECTIVE


Protect your home and budget from life's surprises with an Assurant Home Warranty, backed by a partner that supports you through every step of homeownership. Explore Plans.
© 2026 Better Homes and Gardens Real Estate LLC. An Anywhere Real Estate company. All rights reserved. Better Homes and Gardens® Real Estate is a registered trademark owned by Meredith Operations Corporation, licensed to Better Homes and Gardens Real Estate LLC and used with permission. Better Homes and Gardens Real Estate LLC fully supports the principles of the Fair Housing Act and the Equal Opportunity Act. Listing information is deemed reliable but is not guaranteed accurate.
Each office is independently owned and operated.
Any services or products provided by third parties are not provided by, affiliated with or related to Better Homes and Gardens Real Estate LLC, or its affiliated companies.