
14752 Romanza, Tustin, CA 92780
Local realty services provided by:Better Homes and Gardens Real Estate Wine Country Group
14752 Romanza,Tustin, CA 92780
$1,275,000
- 3 Beds
- 2 Baths
- 1,313 sq. ft.
- Single family
- Coming Soon
Listed by: ernie caponera
Office: newport properties714-606-0926
MLS#:NP26192714
Source:CRMLS
Price summary
- Price:$1,275,000
- Price per sq. ft.:$971.06
About this home
A HOME WITH HEART
Some homes are designed around the latest trend. Others grow into themselves over time. Built in 1955 and tucked along a quiet Tustin cul-de-sac, 14752 Romanza Place is a light-filled single-story home with genuine character and warmth.
A sweeping curved driveway welcomes you. Inside, sunlight moves throughout the home, illuminating original hardwood floors and double-hung windows. The renovated kitchen balances modern function with vintage charm, pairing a farmhouse sink and updated finishes with a memorable copper Western-Holly oven that has proudly held its place for decades.
Step outside and Romanza truly comes alive. Mature landscaping creates a peaceful setting filled with birdsong. An extraordinary passion-fruit vine shares the garden with figs, rosemary, lavender, mint, lemongrass, asparagus, sugarcane, and fertile planting areas ready for the next season. A charming chicken coop adds an unexpected touch of country life in the heart of Orange County.
This is a backyard meant to be lived in: gather herbs for dinner, pick fruit from the vine, plant tomatoes, collect fresh eggs, or relax beside the fire pit as evening settles in.
The home offers 3 bedrooms and 2 bathrooms across 1,313 square feet on an approximately 7,200-square-foot lot, plus a detached approximately 400-square-foot garage. Central air conditioning, indoor laundry, and an updated kitchen provide everyday comfort without sacrificing the personality that makes this home special.
You may first notice the sunlight, the wood floors, the copper oven, the garden, the birds, the passion fruit, or the sweeping driveway. What stays with you is the feeling: a home with roots, warmth, and a story of its own—ready for its next chapter....
Contact an agent
Home facts
- Year built:1955
- Subdivision & Development:Other
- Listing ID #:NP26192714
- Updated:September 23, 2026 at 05:20 PM
Rooms and interior
- Bedrooms:3
- Total bathrooms:2
- Full bathrooms:2
- Flooring:Wood
- Kitchen Description:Dishwasher, Gas Cooktop
- Bedroom Description:All Bedrooms Down
- Living area:1,313 sq. ft.
Heating and cooling
- Cooling:Central Air
- Heating:Central Furnace
- Central air:Yes
Structure and exterior
- Year built:1955
- Building area:1,313 sq. ft.
- Lot area:0.17 Acres
- Lot Features:Back Yard, Cul De Sac, Front Yard, Landscaped, Street Level
- Architectural Style:Traditional
- Construction Materials:Stucco
- Exterior Features:Concrete Patio
- Foundation Description:Raised
- Levels:1 Story
Schools
- Middle school:Columbus
- Elementary school:Guin Foss
Utilities
- Water:Public, Water Connected
- Sewer:Public Sewer, Sewer Connected
Finances and disclosures
- Price:$1,275,000
- Price per sq. ft.:$971.06
Features and amenities
- Appliances:Dishwasher, Disposal, Gas Cooktop
- Laundry features:Inside, Laundry Room, Stacked, Washer Hookup
- Amenities:Carbon Monoxide Detectors, Ceiling Fans, Smoke Detectors
Parking
- Total parking spaces:2
- Parking description:Door Multi, Driveway, Garage
- Garage:Yes
- Garage spaces:2
New listings near 14752 Romanza
- Coming Soon
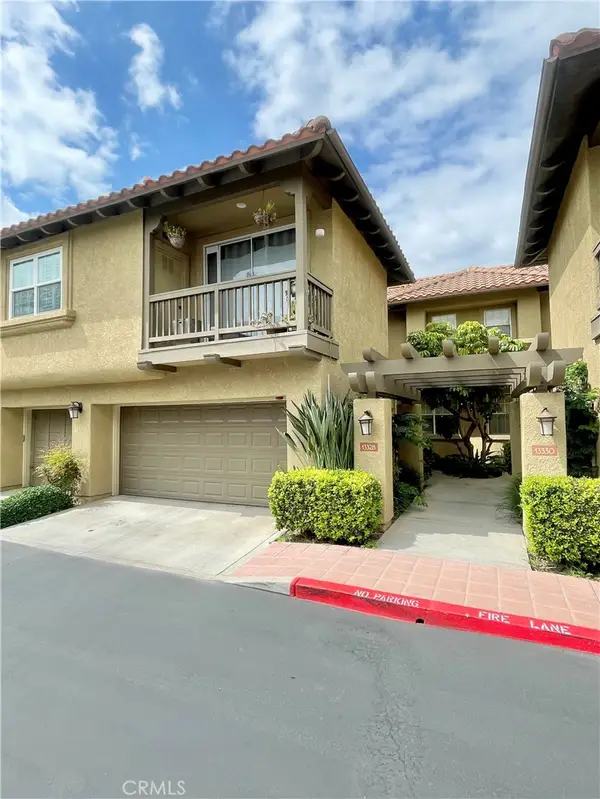 $1,049,000Coming Soon3 beds 3 baths1,620 sq. ft.
13328 Savanna, Tustin, CA 92782
MLS# SW26206588Listed by: HILL REALTY GROUP - Coming Soon
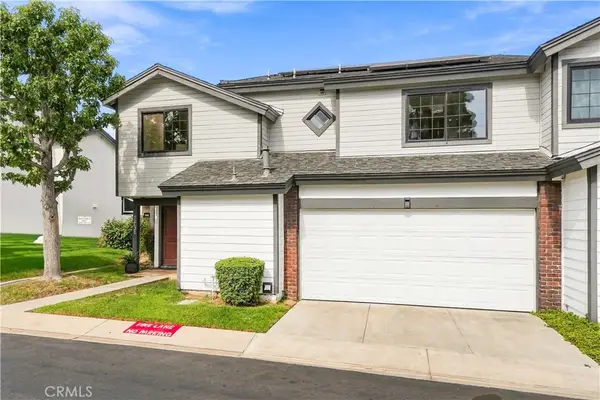 $899,900Coming Soon3 beds 3 baths1,567 sq. ft.
12620 Newport Avenue, Tustin, CA 92780
MLS# OC26201123Listed by: COMPASS - New
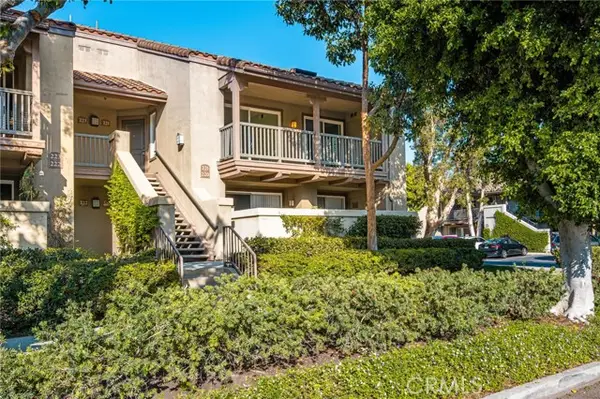 $530,000Active1 beds 1 baths678 sq. ft.
2800 Keller, Tustin, CA 92782
MLS# PW26207043Listed by: SEVEN GABLES REAL ESTATE
- New
 $10,000,000Active5 beds 6 baths6,000 sq. ft.
11775 Collar, Tustin, CA 92782
MLS# PW26204388Listed by: COMPASS - Open Sat, 10am to 1pmNew
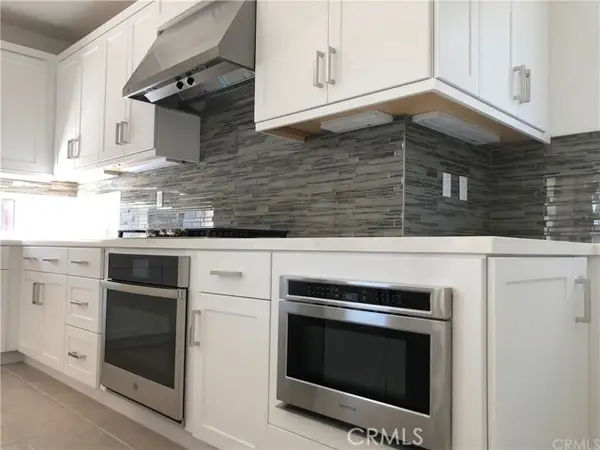 $1,399,000Active4 beds 4 baths2,186 sq. ft.
311 Lodestar, Tustin, CA 92782
MLS# OC26207346Listed by: TOGETHER REALTY - Open Sat, 12 to 2pmNew
 $1,195,000Active4 beds 3 baths2,243 sq. ft.
1832 Hampshire Road, Tustin, CA 92780
MLS# IV26191469Listed by: KELLER WILLIAMS EMPIRE ESTATES - Open Sat, 1 to 4pmNew
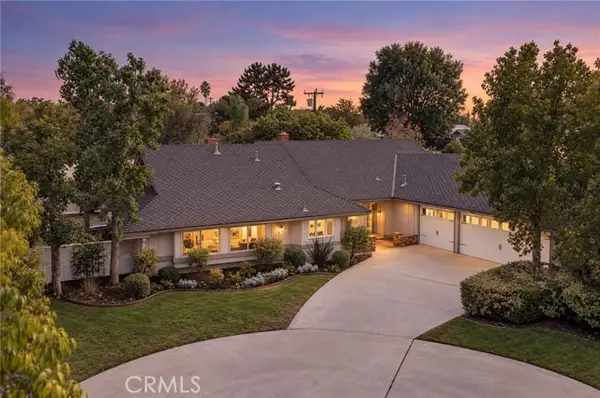 $1,495,000Active4 beds 3 baths2,336 sq. ft.
17796 Santa Clara, Santa Ana, CA 92705
MLS# OC26206398Listed by: MARSHALL REDDICK REAL ESTATE - Open Sat, 1 to 4pmNew
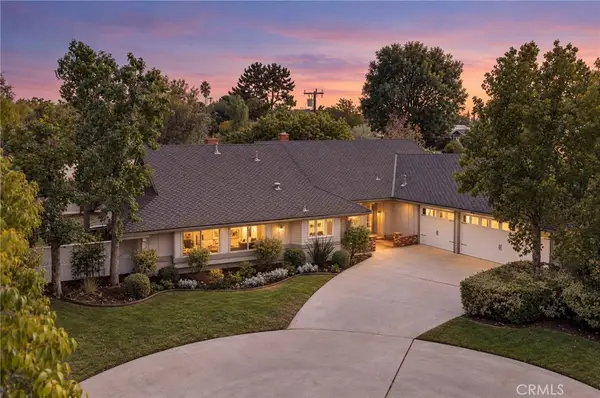 $1,495,000Active4 beds 3 baths2,336 sq. ft.
17796 E Santa Clara, North Tustin, CA 92705
MLS# OC26206398Listed by: MARSHALL REDDICK REAL ESTATE - Open Sat, 12 to 2pmNew
 $1,195,000Active4 beds 3 baths2,243 sq. ft.
1832 Hampshire Road, Tustin, CA 92780
MLS# IV26191469Listed by: KELLER WILLIAMS EMPIRE ESTATES


Protect your home and budget from life's surprises with an Assurant Home Warranty, backed by a partner that supports you through every step of homeownership. Explore Plans.
© 2026 Better Homes and Gardens Real Estate LLC. An Anywhere Real Estate company. All rights reserved. Better Homes and Gardens® Real Estate is a registered trademark owned by Meredith Operations Corporation, licensed to Better Homes and Gardens Real Estate LLC and used with permission. Better Homes and Gardens Real Estate LLC fully supports the principles of the Fair Housing Act and the Equal Opportunity Act. Listing information is deemed reliable but is not guaranteed accurate.
Each office is independently owned and operated.
Any services or products provided by third parties are not provided by, affiliated with or related to Better Homes and Gardens Real Estate LLC, or its affiliated companies.