
130 Crape Myrtle, Tustin, CA 92782
Local realty services provided by:Better Homes and Gardens Real Estate Clarity
130 Crape Myrtle,Tustin, CA 92782
$2,988,000
- 5 Beds
- 6 Baths
- 3,932 sq. ft.
- Single family
- Coming Soon
Listed by: rachel swardstrom, douglas swardstrom
Office: coldwell banker realty949-644-1600
MLS#:OC26207371
Source:CRMLS
Price summary
- Price:$2,988,000
- Price per sq. ft.:$759.92
- Monthly HOA dues:$269
About this home
130 Crape Myrtle is set within the coveted Greenwood community at Tustin Legacy, this beautifully appointed residence enjoys a premier setting backing to a greenbelt, just moments from the community park. Five bedrooms, four-and-a-half baths, an office, and primary suites on both levels offer an exceptional balance of elegance, comfort, and versatility. Designed for effortless entertaining, the formal dining room adjoins a chef’s kitchen featuring an expansive island with counter seating, a built-in Sub-Zero refrigerator, KitchenAid stainless steel appliances, dual ovens, and a walk-in pantry. The inviting family room showcases a built-in entertainment center and expansive, floor-to-ceiling pocket glass doors that open to the covered patio, extending the living space outdoors against a backdrop of greenbelt views. The main-level primary suite offers a private retreat with a sitting area, wet bar, mini refrigerator, walk-in closet, and en-suite bath with a walk-in shower—an ideal arrangement for multigenerational living or extended guests. Upstairs, the primary suite features a custom walk-in closet and a spacious bath appointed with dual vanities, an oversized walk-in shower, and a soaking tub. Outdoor living is equally inviting, with a covered patio, built-in grill, and two-seat swing creating a relaxed setting for dining and unwinding. A direct-access two-car garage with built-in cabinetry adds everyday convenience. Greenwood residents enjoy access to the private Legacy Clubhouse, barbecue areas, pool, spa, splash park, playgrounds, pickleball, and basketball court. Nearby schools, shopping and dining at The District at Tustin Legacy, and convenient access to the 405 and 5 freeways complete this exceptional offering....
Contact an agent
Home facts
- Year built:2015
- Subdivision & Development:Greenwood
- Listing ID #:OC26207371
- Updated:September 24, 2026 at 04:47 AM
Rooms and interior
- Bedrooms:5
- Total bathrooms:6
- Full bathrooms:5
- Half bathrooms:1
- Flooring:Tile, Wood
- Kitchen Description:Built In Range, Convection Oven, Dishwasher, Double Oven, Freezer, Gas Range, Microwave, Pantry, Range Hood, Refrigerator, Self Cleaning Oven, Walk In Pantry, Washer
- Bedroom Description:In Law Floorplan
- Living area:3,932 sq. ft.
Heating and cooling
- Cooling:Central Air, Zoned
- Heating:Forced Air
- Central air:Yes
Structure and exterior
- Roof:Spanish Tile
- Year built:2015
- Building area:3,932 sq. ft.
- Lot area:0.12 Acres
- Lot Features:Back Yard, Cul De Sac, Front Yard, Landscaped, Level with Street, Near Park, Near Public Transportatn, Rectangular Lot, Sprinkler System, Sprinklers Timer, Street Level, Yard
- Architectural Style:Contemporary
- Construction Materials:Stucco
- Exterior Features:Covered Patio, Front Porch, Patio, Rear Porch
- Foundation Description:Combination
- Levels:2 Story
Schools
- High school:Other
- Elementary school:Heritage
Utilities
- Water:Public, Water Connected
- Sewer:Public Sewer, Sewer Connected
Finances and disclosures
- Price:$2,988,000
- Price per sq. ft.:$759.92
Features and amenities
- Appliances:Built In Range, Convection Oven, Dishwasher, Disposal, Double Oven, Dryer, Freezer, Gas Range, Microwave, Range Hood, Refrigerator, Self Cleaning Oven, Tankless Water Heater, Washer
- Laundry features:Dryer, Inside, Laundry Room, On Upper Level, Washer
- Amenities:Balcony, Barbecue, Bocce Court, Carbon Monoxide Detectors, Ceiling Fans, Clubhouse, Custom Coverings, Dog Park, Fire Pit, High Ceilings, In Law Floor Plan, Living Room Deck Attached, Loft, Maintenance Grounds, Meeting Room, Meeting/Banquet/Party Room, Open Floorplan, Other Courts, Outdoor Cooking Area, Pantry, Pickleball, Picnic Area, Plantation Shutters, Playground, Pool, Prewired, Quartz Counters, Recessed Lighting, Recreation Area, Security System, Smoke Detectors, Sport Court, Trails, Walk In Closets
- Pool features:Association Pool, Community Pool, Pool
Parking
- Total parking spaces:4
- Parking description:Concrete Driveway, Direct Access, Door Single, Driveway, Driveway Level, Garage, Garage Door Opener, Garage Faces Front, Oversized, Side By Side, Storage
- Garage:Yes
- Garage spaces:2
New listings near 130 Crape Myrtle
- Coming Soon
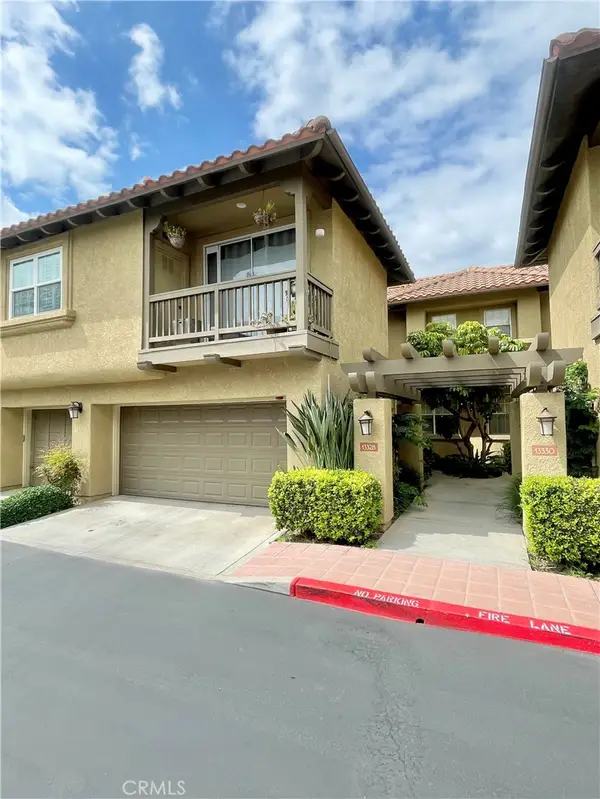 $1,049,000Coming Soon3 beds 3 baths1,620 sq. ft.
13328 Savanna, Tustin, CA 92782
MLS# SW26206588Listed by: HILL REALTY GROUP - Coming Soon
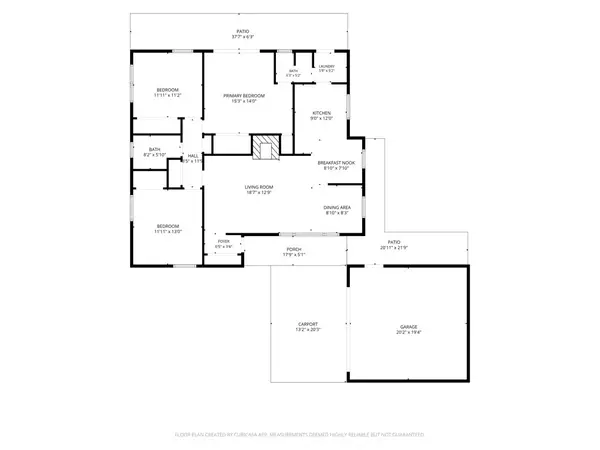 $1,275,000Coming Soon3 beds 2 baths1,313 sq. ft.
14752 Romanza, Tustin, CA 92780
MLS# NP26192714Listed by: NEWPORT PROPERTIES - Open Sat, 11am to 2pmNew
 $1,299,000Active3 beds 3 baths2,183 sq. ft.
65 Ballast Point, Tustin, CA 92782
MLS# OC26208311Listed by: REAL BROKER - New
 $530,000Active1 beds 1 baths678 sq. ft.
2800 Keller Drive #221, Tustin, CA 92782
MLS# PW26207043Listed by: SEVEN GABLES REAL ESTATE - Open Sat, 10am to 1pmNew
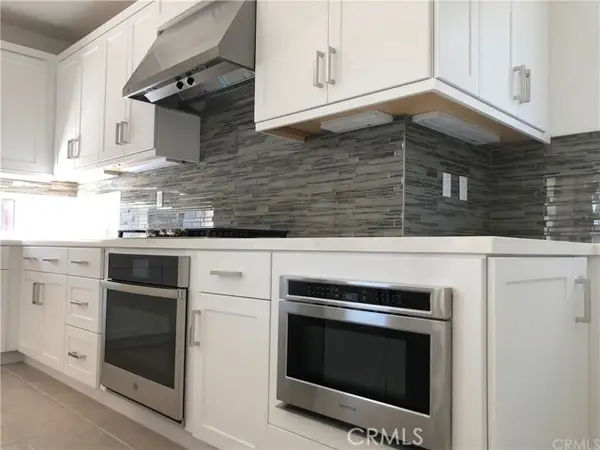 $1,399,000Active4 beds 4 baths2,186 sq. ft.
311 Lodestar, Tustin, CA 92782
MLS# OC26207346Listed by: TOGETHER REALTY
- Open Sat, 1 to 4pmNew
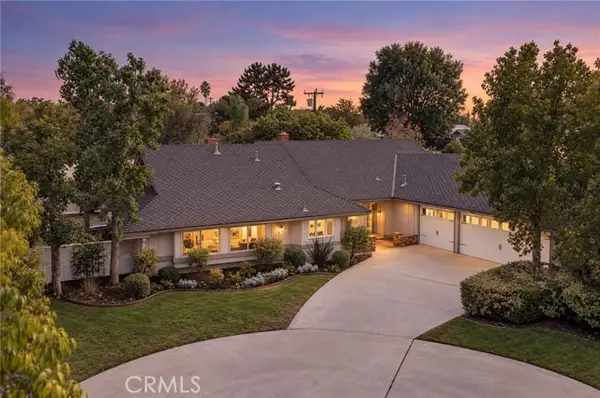 $1,495,000Active4 beds 3 baths2,336 sq. ft.
17796 Santa Clara, Santa Ana, CA 92705
MLS# OC26206398Listed by: MARSHALL REDDICK REAL ESTATE - Open Sat, 12 to 2pmNew
 $1,195,000Active4 beds 3 baths2,243 sq. ft.
1832 Hampshire Road, Tustin, CA 92780
MLS# IV26191469Listed by: KELLER WILLIAMS EMPIRE ESTATES - Open Sat, 1 to 4pmNew
 $1,495,000Active4 beds 3 baths2,336 sq. ft.
17796 E Santa Clara, North Tustin, CA 92705
MLS# OC26206398Listed by: MARSHALL REDDICK REAL ESTATE - Open Sat, 12 to 2pmNew
 $1,195,000Active4 beds 3 baths2,243 sq. ft.
1832 Hampshire Road, Tustin, CA 92780
MLS# IV26191469Listed by: KELLER WILLIAMS EMPIRE ESTATES


Protect your home and budget from life's surprises with an Assurant Home Warranty, backed by a partner that supports you through every step of homeownership. Explore Plans.
© 2026 Better Homes and Gardens Real Estate LLC. An Anywhere Real Estate company. All rights reserved. Better Homes and Gardens® Real Estate is a registered trademark owned by Meredith Operations Corporation, licensed to Better Homes and Gardens Real Estate LLC and used with permission. Better Homes and Gardens Real Estate LLC fully supports the principles of the Fair Housing Act and the Equal Opportunity Act. Listing information is deemed reliable but is not guaranteed accurate.
Each office is independently owned and operated.
Any services or products provided by third parties are not provided by, affiliated with or related to Better Homes and Gardens Real Estate LLC, or its affiliated companies.