
16578 Montego Way, Tustin, CA 92780
Local realty services provided by:Better Homes and Gardens Real Estate Property Shoppe
16578 Montego Way,Tustin, CA 92780
$629,900
- 3 Beds
- 2 Baths
- 1,188 sq. ft.
- Single family
- Active
Listed by: edward mazmanian
Office: re/max partners951-278-8755
MLS#:IG26144989
Source:CRMLS
Price summary
- Price:$629,900
- Price per sq. ft.:$530.22
- Monthly HOA dues:$335
About this home
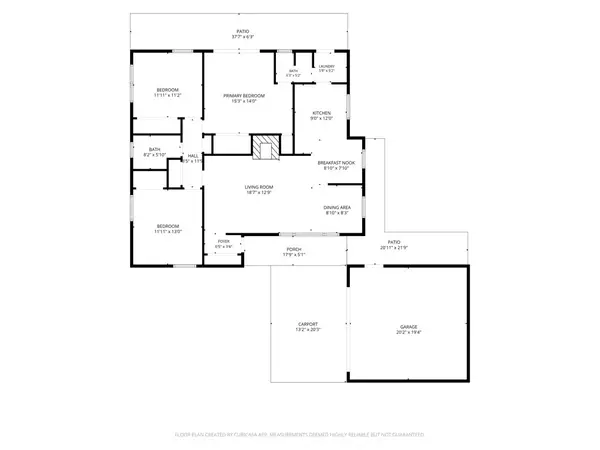
What a bargain!!!! Welcome to Tustin Village, an established single family attached community in the heart of Tustin! Home features 3 bedrooms, 1.5 bathrooms, and nearly 1200 square feet of living space! This particular unit also has a highly desirable 1 car detached garage & carport space! Wind your way through the lush green court yard w/mature landscaping to your new home. Interior features include: Living room w/wood laminate flooring + a brick corner fireplace! Step saving kitchen w/breakfast nook, built in oven, gas cooktop, & tile flooring! There's also a half bath & laundry room downstairs! Upstairs features 3 nice size bedrooms (one with walk-in closet), & a full bathroom w/ tub + shower combo! Home has central heating & brand wall AC in living room! Back yard features a brick patio & plenty of room for your table/chairs, bbq, etc...Tustin Village HOA has a gated pool area & playground too! Great location convenient to Old Town, Tustin Ranch Marketplace, loads of shopping, favorite restaurants, & freeway close to the 5 & 55! Trash is included w/HOA!
PUD...FHA/VA ok!...
Contact an agent
Home facts
- Year built:1964
- Subdivision & Development:Tustin Village (TV)
- Listing ID #:IG26144989
- Added:67 day(s) ago
- Updated:August 28, 2026 at 02:38 PM
Rooms and interior
- Bedrooms:3
- Total bathrooms:2
- Full bathrooms:1
- Half bathrooms:1
- Flooring:Carpet, Laminate
- Kitchen Description:Dishwasher, Gas Cooktop, Laminate Counters
- Bedroom Description:All Bedrooms Up
- Living area:1,188 sq. ft.
Heating and cooling
- Cooling:Wall Window Units
- Heating:Central Furnace
Structure and exterior
- Roof:Composition
- Year built:1964
- Building area:1,188 sq. ft.
- Lot area:0.01 Acres
- Lot Features:Back Yard, Street Level
- Architectural Style:Contemporary
- Construction Materials:Frame, Stucco
- Exterior Features:Brick Patio, Patio
- Foundation Description:Slab
- Levels:2 Story
Utilities
- Water:Public, Water Connected
- Sewer:Public Sewer, Sewer Connected
Finances and disclosures
- Price:$629,900
- Price per sq. ft.:$530.22
Features and amenities
- Appliances:Dishwasher, Disposal, Gas Cooktop, Gas Water Heater, Water Heater
- Laundry features:Inside, Laundry Room
- Amenities:Carbon Monoxide Detectors, Ceiling Fans, Clubhouse, Dog Park, Lighting, Playground, Pool, Smoke Detectors, Walk In Closets
- Pool features:Association Pool, In Ground, Pool
Parking
- Total parking spaces:2
- Parking description:1 Carport Space(s), Detached Carport, Door Single, Garage
- Garage:Yes
- Garage spaces:1
- Carport spaces:1
New listings near 16578 Montego Way
- Coming Soon
 $899,000Coming Soon3 beds 3 baths1,312 sq. ft.
14930 Trovita Court, Tustin, CA 92780
MLS# OC26196838Listed by: REALTY ONE GROUP WEST - Coming Soon
 $1,275,000Coming Soon3 beds 2 baths1,313 sq. ft.
14752 Romanza, Tustin, CA 92780
MLS# NP26192714Listed by: NEWPORT PROPERTIES - New
 $1,750,000Active3 beds 3 baths1,906 sq. ft.
1492 Voyager Drive, Tustin, CA 92782
MLS# OC26196815Listed by: REALTY ONE GROUP WEST
- Open Sat, 11am to 2pmNew
 $1,325,000Active3 beds 2 baths1,863 sq. ft.
17881 Arbolada, Tustin, CA 92780
MLS# PW26185341Listed by: BETTER LIVING SOCAL - Open Sat, 12 to 3pmNew
 $525,000Active1 beds 1 baths678 sq. ft.
2800 Keller #70, Tustin, CA 92782
MLS# PW26191811Listed by: TORELLI REALTY - New
 $1,225,000Active3 beds 3 baths1,677 sq. ft.
2578 Calle Barcelona, Tustin, CA 92782
MLS# OC26195326Listed by: COLDWELL BANKER PLATINUM PROP - Open Sun, 1 to 4pmNew
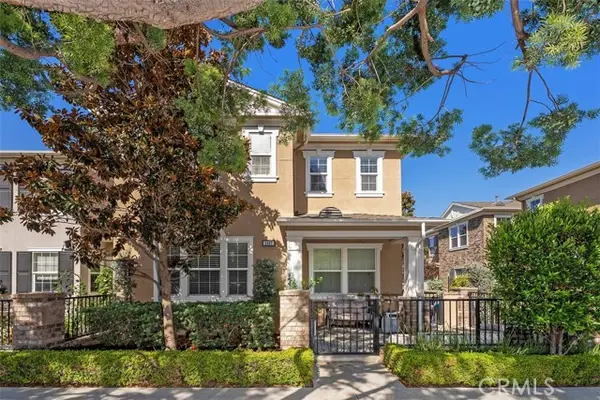 $1,395,000Active4 beds 3 baths2,121 sq. ft.
1487 Montgomery, Tustin, CA 92782
MLS# OC26192978Listed by: FIRST TEAM REAL ESTATE - Open Sat, 12 to 5pmNew
 $1,349,000Active3 beds 3 baths2,183 sq. ft.
65 Ballast Point, Tustin, CA 92782
MLS# OC26194037Listed by: REAL BROKER - New
 $830,000Active2 beds 3 baths1,324 sq. ft.
2645 Dunstan, Tustin, CA 92782
MLS# OC26194442Listed by: KELLER WILLIAMS REALTY IRVINE - New
 $899,900Active5 beds 2 baths1,775 sq. ft.
15621 Pacific Street, Tustin, CA 92780
MLS# IV26193370Listed by: REAL ESTATE ONE


Protect your home and budget from life's surprises with an Assurant Home Warranty, backed by a partner that supports you through every step of homeownership. Explore Plans.
© 2026 Better Homes and Gardens Real Estate LLC. An Anywhere Real Estate company. All rights reserved. Better Homes and Gardens® Real Estate is a registered trademark owned by Meredith Operations Corporation, licensed to Better Homes and Gardens Real Estate LLC and used with permission. Better Homes and Gardens Real Estate LLC fully supports the principles of the Fair Housing Act and the Equal Opportunity Act. Listing information is deemed reliable but is not guaranteed accurate.
Each office is independently owned and operated.
Any services or products provided by third parties are not provided by, affiliated with or related to Better Homes and Gardens Real Estate LLC, or its affiliated companies.