
2162 Sonbria, Tustin, CA 92782
Local realty services provided by:Better Homes and Gardens Real Estate Property Shoppe
2162 Sonbria,Tustin, CA 92782
$2,595,000
- 4 Beds
- 3 Baths
- 3,462 sq. ft.
- Single family
- Active
Listed by: richard bustamante
Office: real broker855-450-0442
MLS#:OC26191612
Source:CRMLS
Price summary
- Price:$2,595,000
- Price per sq. ft.:$749.57
- Monthly HOA dues:$47
About this home
Spectacularly renovated Tustin Ranch pool home tucked at the end of a quiet cul-de-sac in the sought-after Almeria community. 2162 Sonbria sits on an approximately 7,200-square-foot lot—one of the largest and most private in the neighborhood—and offers approximately 3,462 square feet of beautifully updated living space with 4 bedrooms, 3 bathrooms, and a resort-style backyard with a remodeled pool and spa. A dramatic entry with impressive vaulted ceilings and a newly designed custom staircase and banister sets the tone. The light-filled floor plan features formal living and dining rooms and three fireplaces—in the living room, den, and primary suite—adding warmth throughout. The completely rebuilt, chef-inspired kitchen centers on an oversized island with quartz countertops, custom cabinetry, and new stainless steel appliances, with abundant storage for daily living and entertaining. Beautiful new luxury vinyl plank flooring, new doors, and recessed lighting carry throughout, while a redesigned fireplace with custom mantel reflects the attention to detail found throughout the home. Every bathroom has been beautifully renovated with updated vanities, new showers, fixtures, and finishes. The primary suite offers its own fireplace and a remodeled bath with a striking pedestal soaking tub. Upstairs, an expansive den/great room offers exceptional flexibility as a family room, game room, home office, or potential second primary suite. Improvements extend well beyond the finishes: a full PEX repipe, new Nest/Google remote control via smartphone/wifi to control the dual-zone HVAC, a new water heater, fresh interior and exterior paint, and epoxy-coated garage floor. The private backyard is designed for Southern California living, with a newly replastered and retiled pool featuring all-new equipment and pump, a heated spa, entertaining and sunning areas, lawn, and mature landscaping. Ideally located near Tustin Ranch Golf Club, neighborhood parks, playgrounds and trails, Peters Canyon, and The Market Place for shopping and dining, within Tustin Unified School District including Beckman High School, with easy access to the 5, 55, and 405 freeways. Bonuses are the low property taxes and HOA dues....
Contact an agent
Home facts
- Year built:1989
- Subdivision & Development:Almeria (AL)
- Listing ID #:OC26191612
- Added:65 day(s) ago
- Updated:November 04, 2026 at 02:12 PM
Rooms and interior
- Bedrooms:4
- Total bathrooms:3
- Full bathrooms:1
- Flooring:Vinyl
- Kitchen Description:Dishwasher, Dry Bar, Gas Oven, Gas Range, Ice Maker, Microwave, Range Hood, Refrigerator, Water To Refrigerator
- Living area:3,462 sq. ft.
Heating and cooling
- Cooling:Central Air, Dual
- Heating:Central Furnace
- Central air:Yes
Structure and exterior
- Roof:Spanish Tile
- Year built:1989
- Building area:3,462 sq. ft.
- Lot area:0.17 Acres
- Lot Features:Cul De Sac, Front Yard, Irregular Lot, Landscaped, Lawn, Sprinklers In Front, Sprinklers Timer
- Architectural Style:Mediterranean, Spanish
- Construction Materials:Stucco
- Exterior Features:Concrete Patio, Open, Patio
- Foundation Description:Slab
- Levels:2 Story
Schools
- High school:Beckman
- Middle school:Pioneer
Utilities
- Water:Private, Water Connected
- Sewer:Public Sewer, Sewer Connected
Finances and disclosures
- Price:$2,595,000
- Price per sq. ft.:$749.57
Features and amenities
- Appliances:Dishwasher, Gas Oven, Gas Range, Ice Maker, Microwave, Range Hood, Refrigerator, Water Heater
- Laundry features:Gas Dryer Hookup, Laundry Room, Washer Hookup
- Amenities:Balcony, Carbon Monoxide Detectors, Cathedral Ceilings, High Ceilings, Open Floorplan, Quartz Counters, Recessed Lighting, Smoke Detectors, Walk In Closets
- Pool features:Filtered, Gas Heat, Heated, In Ground, Private Pool
Parking
- Total parking spaces:6
- Parking description:Door Multi, Driveway, Garage, Garage Door Opener, Garage Faces Front
- Garage:Yes
- Garage spaces:3
New listings near 2162 Sonbria
- Coming Soon
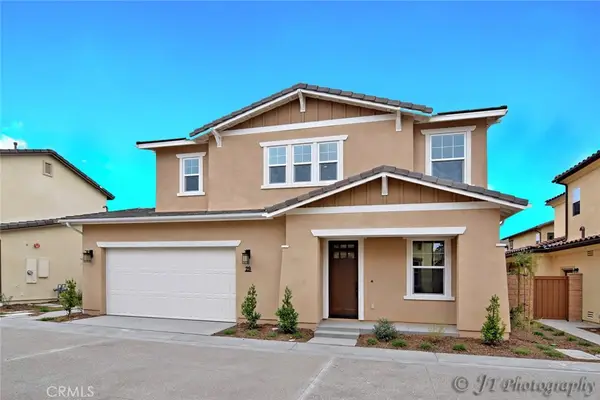 $1,599,000Coming Soon3 beds 3 baths1,930 sq. ft.
29 Barnes Road, Tustin, CA 92782
MLS# OC26230671Listed by: REALTY ONE GROUP WEST - New
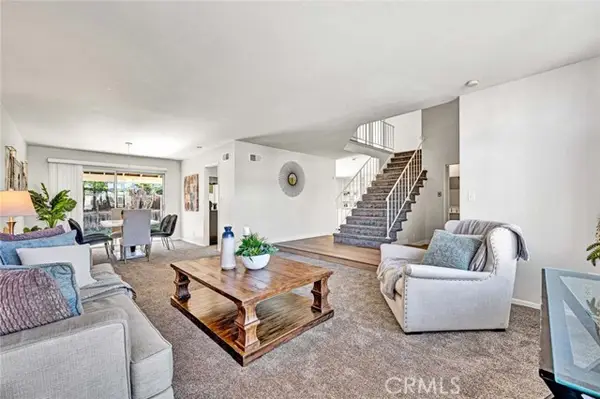 $1,149,900Active3 beds 3 baths1,972 sq. ft.
1892 Hampshire Rd, Tustin, CA 92780
MLS# OC26232864Listed by: COLDWELL BANKER REALTY
- New
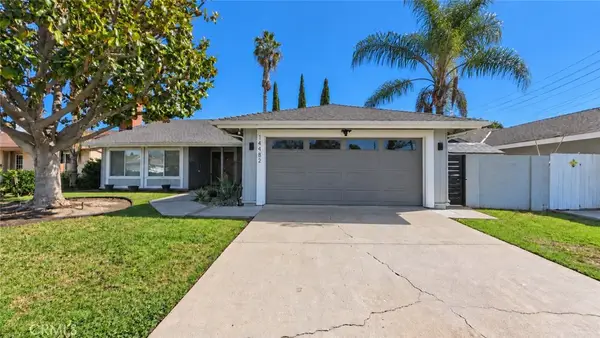 $1,284,000Active3 beds 2 baths1,916 sq. ft.
14482 Silverbrook Drive, Tustin, CA 92780
MLS# PW26237774Listed by: FIRST BUY REALTY, INC. - Open Sat, 1 to 4pmNew
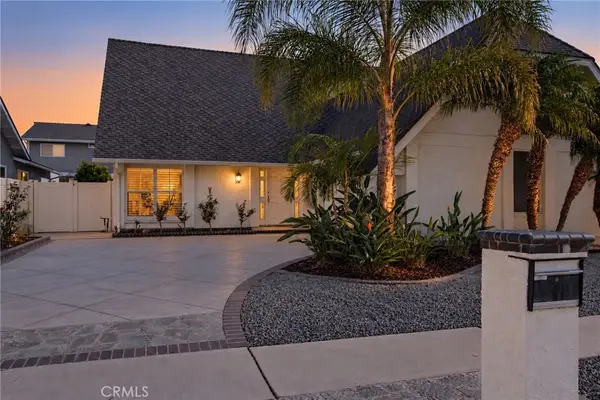 $1,425,000Active4 beds 3 baths2,232 sq. ft.
2211 Coco Palm, Tustin, CA 92780
MLS# OC26226405Listed by: COLDWELL BANKER REALTY - Open Sat, 1 to 4pmNew
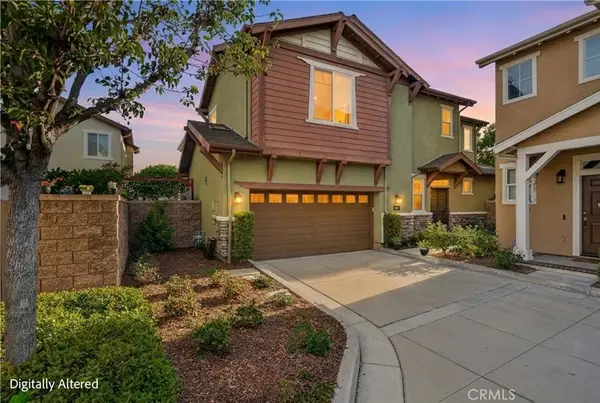 $1,099,000Active3 beds 3 baths1,354 sq. ft.
172 Zephyr Run, Tustin, CA 92782
MLS# OC26226462Listed by: COLDWELL BANKER REALTY - Open Sat, 1 to 4pmNew
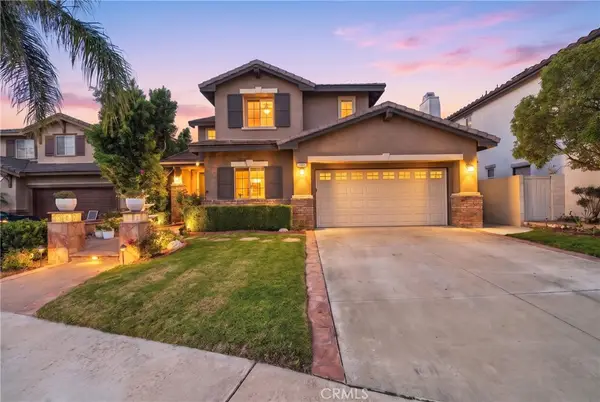 $2,249,000Active5 beds 4 baths3,069 sq. ft.
11665 Allen Street, Tustin, CA 92782
MLS# OC26229869Listed by: COLDWELL BANKER REALTY - New
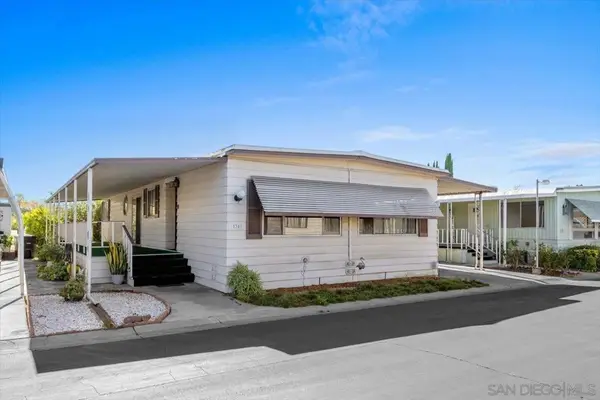 $295,000Active2 beds 2 baths1,440 sq. ft.
38 Madrid St, Tustin, CA 92780
MLS# 260026284SDListed by: THE BROKER NETWORK - Open Sat, 12 to 3pmNew
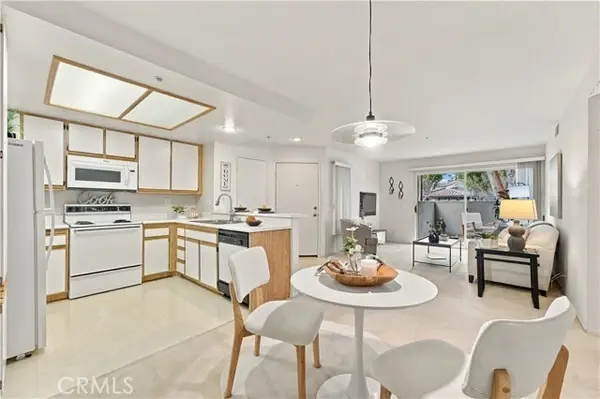 $507,000Active1 beds 1 baths678 sq. ft.
2800 Keller Drive #312, Tustin, CA 92782
MLS# OC26231388Listed by: RE/MAX CONNECTIONS - Open Sat, 11am to 3pmNew
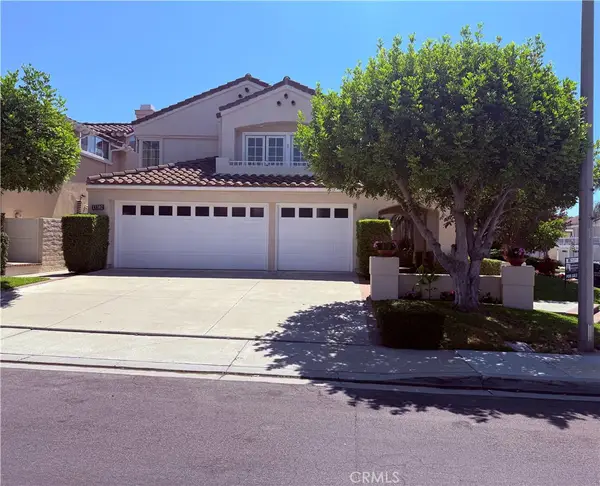 $1,979,000Active4 beds 3 baths2,612 sq. ft.
13382 S Presidio, Tustin, CA 92782
MLS# OC26235112Listed by: PREMIERE CHOICE R E INC - Open Sat, 2 to 4pmNew
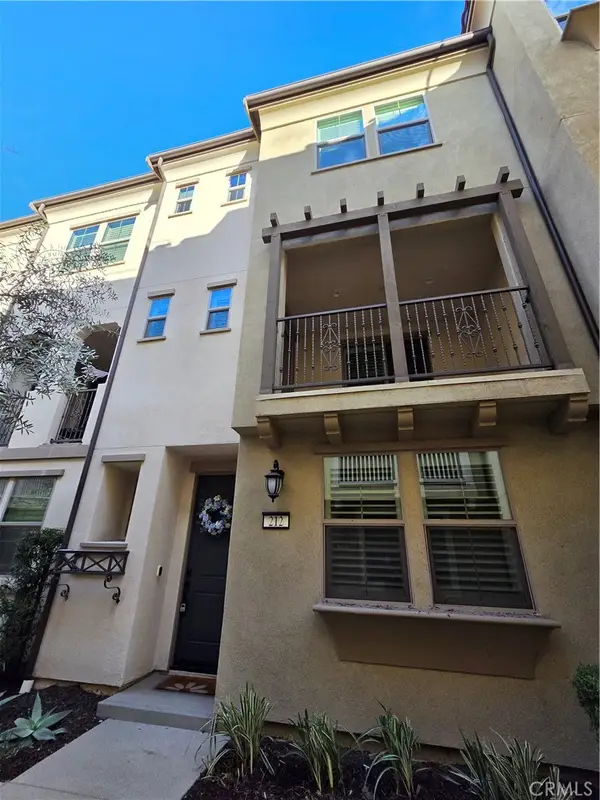 $1,050,000Active4 beds 4 baths1,883 sq. ft.
212 Essex Court, Tustin, CA 92780
MLS# OC26235008Listed by: CDS PACIFIC REALTY


Protect your home and budget from life's surprises with an Assurant Home Warranty, backed by a partner that supports you through every step of homeownership. Explore Plans.
© 2026 Better Homes and Gardens Real Estate LLC. An Anywhere Real Estate company. All rights reserved. Better Homes and Gardens® Real Estate is a registered trademark owned by Meredith Operations Corporation, licensed to Better Homes and Gardens Real Estate LLC and used with permission. Better Homes and Gardens Real Estate LLC fully supports the principles of the Fair Housing Act and the Equal Opportunity Act. Listing information is deemed reliable but is not guaranteed accurate.
Each office is independently owned and operated.
Any services or products provided by third parties are not provided by, affiliated with or related to Better Homes and Gardens Real Estate LLC, or its affiliated companies.