
2413 Mira Monte Court, Tustin, CA 92782
Local realty services provided by:Better Homes and Gardens Real Estate Oak Valley
2413 Mira Monte Court,Tustin, CA 92782
$829,900
- 2 Beds
- 3 Baths
- 1,241 sq. ft.
- Townhouse
- Active
Listed by: alvin mullins
Office: your home team real estate714-309-6287
MLS#:RS26125088
Source:CRMLS
Price summary
- Price:$829,900
- Price per sq. ft.:$668.73
- Monthly HOA dues:$315
About this home
Move-In Ready Upgraded Townhome in the Gated Estancia Community of Tustin Ranch. Welcome to this beautifully upgraded townhome offering a spacious open floor plan with vaulted ceilings, this home is filled with natural light and designed for comfortable living. The inviting living room is centered around a cozy gas fireplace and flows seamlessly into the updated kitchen, featuring quartz counters and ample storage. Skylights, The primary suite provides a private retreat with an en-suite bathroom and a walk-in shower and walk-in closet. New luxury vinyl flooring throughout adds both style and durability. Additional highlights include an inside laundry room, a private backyard with king palms, An oversized two-car garage offers plenty of parking and storage space. Residents enjoy access to resort-style community amenities, including a sparkling pool, relaxing spa and Barbeque area, and beautifully maintained grounds, low HOA fees. Ideally located directly across from Heritage Park and Tustin Ranch golf course and just minutes from shopping and dining at the Tustin Marketplace, close access to major freeways, this home combines convenience with an exceptional lifestyle. All of this is within the award-winning Tustin Ranch school district. This turnkey home is ready for you to move in and enjoy....
Contact an agent
Home facts
- Year built:1989
- Listing ID #:RS26125088
- Added:97 day(s) ago
- Updated:August 28, 2026 at 02:39 PM
Rooms and interior
- Bedrooms:2
- Total bathrooms:3
- Full bathrooms:2
- Half bathrooms:1
- Kitchen Description:Dishwasher, Gas Oven, Gas Range, Stone Counters
- Bedroom Description:All Bedrooms Up
- Living area:1,241 sq. ft.
Heating and cooling
- Cooling:Central Air
- Heating:Central Furnace
- Central air:Yes
Structure and exterior
- Roof:Tile
- Year built:1989
- Building area:1,241 sq. ft.
- Lot area:3.8 Acres
- Lot Features:Back Yard
- Architectural Style:Modern
- Construction Materials:Stucco
- Exterior Features:Concrete Patio, Open, Patio, Rear Porch
- Foundation Description:Slab
- Levels:2 Story
Utilities
- Water:Public
- Sewer:Public Sewer
Finances and disclosures
- Price:$829,900
- Price per sq. ft.:$668.73
Features and amenities
- Appliances:Dishwasher, Disposal, Gas Oven, Gas Range
- Laundry features:Inside, Laundry Room
- Amenities:Balcony, Carbon Monoxide Detectors, Cathedral Ceilings, Key Card Entry, Open Floorplan, Pool, Recessed Lighting, Security Gate, Smoke Detectors, Walk In Closets
- Pool features:Association Pool, Community Pool, Pool
Parking
- Total parking spaces:2
- Parking description:Concrete Driveway, Direct Access, Door Multi, Driveway Level, Garage, Garage Faces Front
- Garage:Yes
- Garage spaces:2
New listings near 2413 Mira Monte Court
- Coming Soon
 $10,000,000Coming Soon5 beds 6 baths6,000 sq. ft.
11775 Collar, Tustin, CA 92782
MLS# PW26204388Listed by: COMPASS - Coming SoonOpen Wed, 10:30am to 1pm
 $1,499,000Coming Soon3 beds 2 baths1,822 sq. ft.
1301 Tiffany, Tustin, CA 92780
MLS# OC26204698Listed by: INHABIT COLLECTIVE - Coming Soon
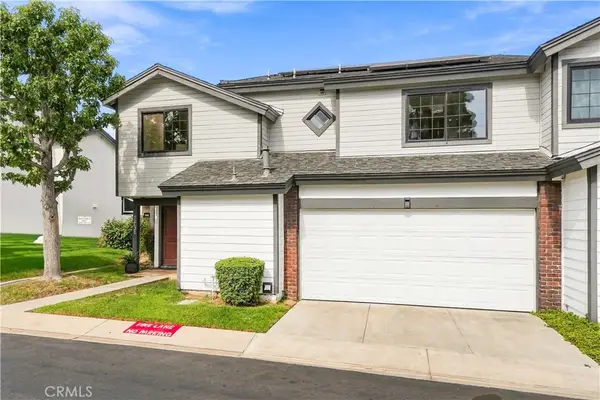 $899,900Coming Soon3 beds 3 baths1,567 sq. ft.
12620 Newport Avenue, Tustin, CA 92780
MLS# OC26201123Listed by: COMPASS - Coming Soon
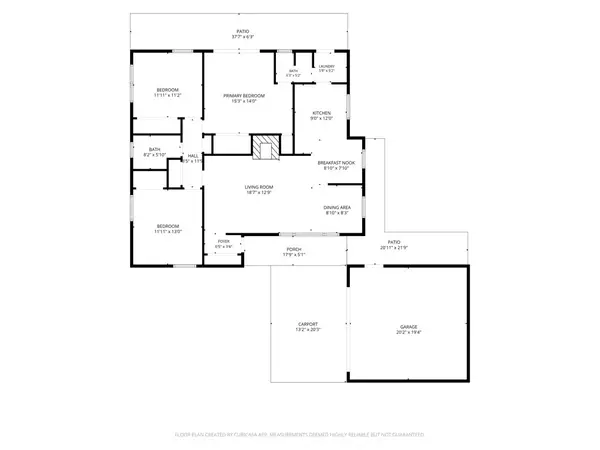 $1,275,000Coming Soon3 beds 2 baths1,313 sq. ft.
14752 Romanza, Tustin, CA 92780
MLS# NP26192714Listed by: NEWPORT PROPERTIES - New
 $799,990Active3 beds 3 baths1,387 sq. ft.
103 Chaparral, Tustin, CA 92780
MLS# OC26204730Listed by: KB HOME SALES SO. CA INC.
- New
 $948,000Active2 beds 2 baths1,321 sq. ft.
15212 Grant, Tustin, CA 92782
MLS# OC26200453Listed by: KELLER WILLIAMS REALTY IRVINE  $685,000Pending4 beds 3 baths1,357 sq. ft.
14645 Red Hill, Tustin, CA 92780
MLS# PW26199358Listed by: COLDWELL BANKER REALTY- New
 $829,900Active2 beds 3 baths1,241 sq. ft.
2413 Mira Monte Court, Tustin, CA 92782
MLS# RS26197142Listed by: YOUR HOME TEAM REAL ESTATE - New
 $185,000Active3 beds 2 baths960 sq. ft.
122 S Portola, Tustin, CA 92780
MLS# PW26201799Listed by: R.E.D. REAL ESTATE DOWNTOWN - Open Sat, 1 to 4pmNew
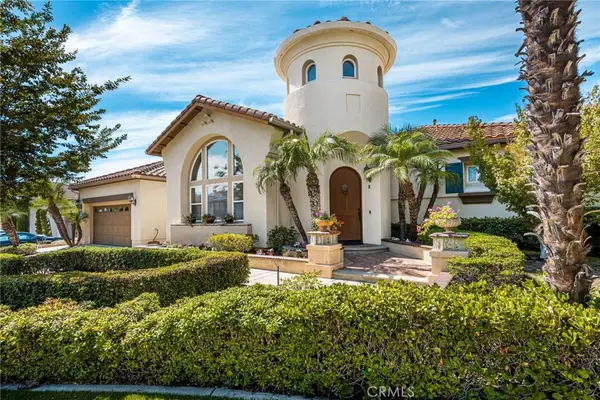 $2,898,990Active4 beds 4 baths3,439 sq. ft.
11739 Willard Avenue, Tustin, CA 92782
MLS# OC26199591Listed by: COLDWELL BANKER REALTY


Protect your home and budget from life's surprises with an Assurant Home Warranty, backed by a partner that supports you through every step of homeownership. Explore Plans.
© 2026 Better Homes and Gardens Real Estate LLC. An Anywhere Real Estate company. All rights reserved. Better Homes and Gardens® Real Estate is a registered trademark owned by Meredith Operations Corporation, licensed to Better Homes and Gardens Real Estate LLC and used with permission. Better Homes and Gardens Real Estate LLC fully supports the principles of the Fair Housing Act and the Equal Opportunity Act. Listing information is deemed reliable but is not guaranteed accurate.
Each office is independently owned and operated.
Any services or products provided by third parties are not provided by, affiliated with or related to Better Homes and Gardens Real Estate LLC, or its affiliated companies.