
17375 Star Ridge Rd., Twain Harte, CA 95383
Local realty services provided by:Better Homes and Gardens Real Estate Royal & Associates
17375 Star Ridge Rd.,Twain Harte, CA 95383
$249,000
- 2 Beds
- 2 Baths
- 1,100 sq. ft.
- Single family
- Active
Listed by: jennice weger
Office: coldwell banker twain harte re209-586-5200
MLS#:41144630
Source:Bay East, CCAR, bridgeMLS
Price summary
- Price:$249,000
- Price per sq. ft.:$226.36
About this home
Experience peaceful, self-sufficient living in this 2 bedroom, 2 bathroom log home offering approximately 1,100 sq. ft. of living space. The home features a versatile loft with potential for a third bedroom, as well as a full basement for additional storage or usable space. Situated in the heart of 10 private acres and bordering National Forest land, this property offers exceptional privacy while being part of a small established community of year-round residents. Property Features: 2 Bedrooms, 2 Bathrooms Approximately 1,100 sq. ft. Loft with potential for a third bedroom Full basement with Washer/Dryer hookups Private Well Septic system Solar power with backup battery storage Private gated road with restricted access 8' x 20' Storage Container Security camera There's a 65 HP LS tractor with backhoe that can be sold for additional price. A tree has fallen on a portion of the deck. Buyers are encourage to verify square footage and all property details. Cash buyer only...Sale is contingent upon securing a replacement property. Seller is a Licensed Realtor....
Contact an agent
Home facts
- Year built:2006
- Subdivision & Development:10F-JUPITER
- Listing ID #:41144630
- Added:58 day(s) ago
- Updated:October 10, 2026 at 02:26 PM
Rooms and interior
- Bedrooms:2
- Total bathrooms:2
- Full bathrooms:2
- Rooms Total:5
- Flooring:Carpet, Vinyl
- Kitchen Description:Gas Range, Pantry, Refrigerator
- Living area:1,100 sq. ft.
Heating and cooling
- Cooling:Wall/Window Unit(s)
- Heating:Propane, Wood Stove
Structure and exterior
- Year built:2006
- Building area:1,100 sq. ft.
- Lot area:10 Acres
- Lot Features:Private
- Architectural Style:Single Family Residence
- Construction Materials:Log
- Exterior Features:Private, Storage
- Levels:2 Story
Utilities
- Water:Storage Tank, Well
Finances and disclosures
- Price:$249,000
- Price per sq. ft.:$226.36
Features and amenities
- Appliances:Gas Range, Gas Water Heater, Refrigerator
- Laundry features:Gas Dryer Hookup, Hookups Only, In Basement
- Amenities:Double Strapped Water Heater, Smoke Detector(s)
Parking
- Parking description:Parking Spaces, RV/Boat Parking
 Bay East 2026. CCAR 2026 bridgeMLS 2026. Information Deemed Reliable But Not Guaranteed. This information is being provided by the Bay East MLS, or CCAR MLS, or bridgeMLS. The listings presented here may or may not be listed by the Broker/Agent operating this website. This information is intended for the personal use of consumers and may not be used for any purpose other than to identify prospective properties consumers may be interested in purchasing. Data last updated at October 10, 2026
New listings near 17375 Star Ridge Rd.
- Coming Soon
 $589,000Coming Soon4 beds 3 baths2,548 sq. ft.
17874 Lark Dr, Twain Harte, CA 95383
MLS# 41150804Listed by: TWAIN HARTE HOMES AND LAND - New
 $735,995Active3 beds 2 baths2,380 sq. ft.
18659 Cherokee Dr., Twain Harte, CA 95379
MLS# 41150431Listed by: COLDWELL BANKER TWAIN HARTE RE - New
 $598,500Active4 beds 3 baths3,030 sq. ft.
22401 Ridge Rd, Twain Harte, CA 95383
MLS# 41150269Listed by: CENTURY 21/WILDWOOD PROPERTIES - New
 $95,000Active40 Acres
0000 Star Ridge Rd., Twain Harte, CA 95383
MLS# 41122831Listed by: COLDWELL BANKER TWAIN HARTE RE - New
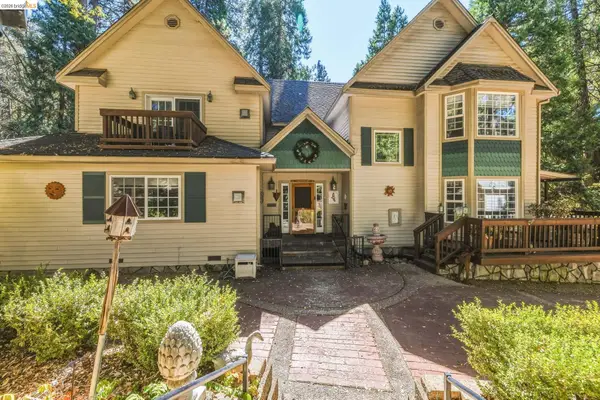 $1,495,000Active9 beds 10 baths6,630 sq. ft.
23251 Ca State Hwy 108, Twain Harte, CA 95383
MLS# 41150047Listed by: KHT REALTY, INC.  $599,700Active3 beds 2 baths1,995 sq. ft.
19922 Middle Camp Sugarpine Rd, Twain Harte, CA 95383
MLS# 41147266Listed by: RE/MAX GOLD $550,000Active4 beds 2 baths2,080 sq. ft.
22462 Ponderosa Drive, Twain Harte, CA 95383
MLS# 226120139Listed by: REAL ESTATE SOURCE INC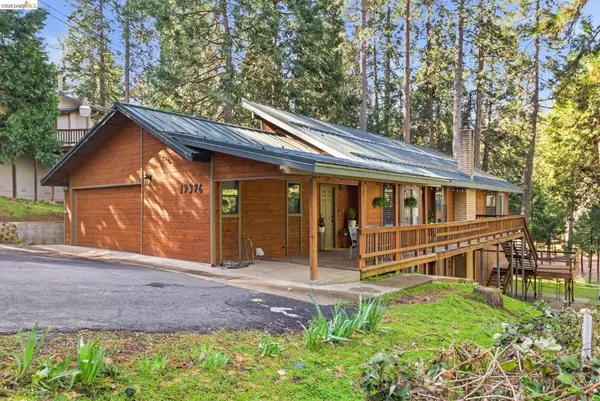 $450,000Active3 beds 3 baths2,200 sq. ft.
19376 Poplar Cir, Twain Harte, CA 95383
MLS# 41126696Listed by: KW SIERRA FOOTHILLS $499,000Active3 beds 2 baths1,802 sq. ft.
18814 Manzanita Dr, Twain Harte, CA 95383
MLS# 41148566Listed by: RE/MAX GOLD $359,000Pending3 beds 2 baths1,548 sq. ft.
17892 Good Shepherd Dr, Sonora, CA 95370
MLS# 41148359Listed by: MLS BROKER


Protect your home and budget from life's surprises with an Assurant Home Warranty, backed by a partner that supports you through every step of homeownership. Explore Plans.
© 2026 Better Homes and Gardens Real Estate LLC. An Anywhere Real Estate company. All rights reserved. Better Homes and Gardens® Real Estate is a registered trademark owned by Meredith Operations Corporation, licensed to Better Homes and Gardens Real Estate LLC and used with permission. Better Homes and Gardens Real Estate LLC fully supports the principles of the Fair Housing Act and the Equal Opportunity Act. Listing information is deemed reliable but is not guaranteed accurate.
Each office is independently owned and operated.
Any services or products provided by third parties are not provided by, affiliated with or related to Better Homes and Gardens Real Estate LLC, or its affiliated companies.