
18981 Zachary Ct, Twain Harte, CA 95383
Local realty services provided by:Better Homes and Gardens Real Estate Royal & Associates
18981 Zachary Ct,Twain Harte, CA 95383
$489,900
- 3 Beds
- 2 Baths
- 1,470 sq. ft.
- Single family
- Active
Listed by: april dart
Office: friends real estate services209-728-6900
MLS#:41129796
Source:Bay East, CCAR, bridgeMLS
Price summary
- Price:$489,900
- Price per sq. ft.:$333.27
About this home
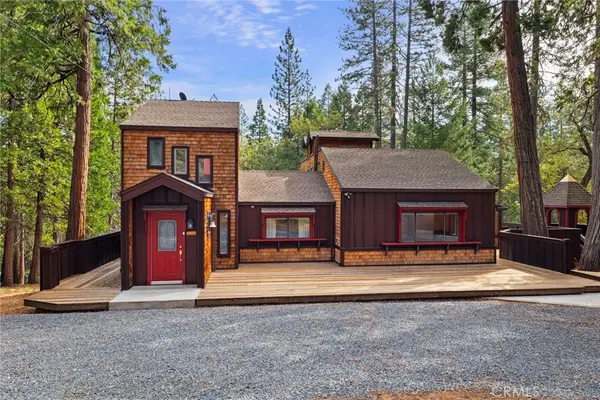
Welcome to this adorable mountain retreat nestled in one of Twain Harte’s most desirable neighborhoods! Full of charm and character, this 3-bedroom, 2-bath home offers a warm and inviting atmosphere with a highly functional layout. The primary suite is conveniently located on the entry level, providing comfort and ease of living. Enjoy the beauty of the outdoors from the brand-new decking, perfect for entertaining or relaxing beneath the pines. Situated on over 1/3 of an acre, the property offers space, privacy, and a true mountain feel while still being within walking distance to the historic village of Twain Harte, where you can enjoy local dining, shopping, and year-round community events. A rare opportunity to own a charming home in an unbeatable location!
Contact an agent
Home facts
- Year built:1985
- Listing ID #:41129796
- Added:94 day(s) ago
- Updated:July 10, 2026 at 02:32 PM
Rooms and interior
- Bedrooms:3
- Total bathrooms:2
- Full bathrooms:2
- Rooms Total:3
- Flooring:Vinyl
- Kitchen Description:Dishwasher, Range, Refrigerator
- Living area:1,470 sq. ft.
Heating and cooling
- Cooling:Ceiling Fan(s)
- Heating:Propane
Structure and exterior
- Year built:1985
- Building area:1,470 sq. ft.
- Lot area:0.38 Acres
- Lot Features:Cul-De-Sac, Sloped Down
- Architectural Style:Contemporary, Single Family Residence, Traditional
- Construction Materials:Wood
- Exterior Features:Sloped Down
- Levels:2 Story
Utilities
- Water:Public
- Sewer:Public Sewer
Finances and disclosures
- Price:$489,900
- Price per sq. ft.:$333.27
Features and amenities
- Appliances:Dishwasher, Range, Refrigerator
- Laundry features:Dryer, Laundry Room, Washer
Parking
- Parking description:Attached, Parking Lot
- Garage:Yes
- Garage spaces:2
 Bay East 2026. CCAR 2026 bridgeMLS 2026. Information Deemed Reliable But Not Guaranteed. This information is being provided by the Bay East MLS, or CCAR MLS, or bridgeMLS. The listings presented here may or may not be listed by the Broker/Agent operating this website. This information is intended for the personal use of consumers and may not be used for any purpose other than to identify prospective properties consumers may be interested in purchasing. Data last updated at July 10, 2026
New listings near 18981 Zachary Ct
- New
 $599,000Active3 beds 2 baths1,972 sq. ft.
22401 S Fork, Sonora, CA 95370
MLS# 41141073Listed by: KW SIERRA FOOTHILLS - New
 $425,000Active2 beds 2 baths1,880 sq. ft.
23184 Mark Twain Drive, Twain Harte, CA 95383
MLS# 41141008Listed by: FRIENDS REAL ESTATE SERVICES - New
 $619,000Active3 beds 2 baths1,340 sq. ft.
22813 Black Oak Dr., Twain Harte, CA 95383
MLS# 41140699Listed by: COLDWELL BANKER TWAIN HARTE RE - New
 $319,000Active2 beds 1 baths558 sq. ft.
22819 Black Oak Dr., Twain Harte, CA 95383
MLS# 41140619Listed by: COLDWELL BANKER TWAIN HARTE RE - New
 $145,000Active1 beds 1 baths288 sq. ft.
22905 Twain Harte Dr, Twain Harte, CA 95383
MLS# 41140389Listed by: KW SIERRA FOOTHILLS - New
 $549,000Active3 beds 1 baths3,096 sq. ft.
25833 Lyons Dam Road, Twain Harte, CA 95383
MLS# SW26144051Listed by: LISTED SIMPLY - New
 $699,000Active3 beds 2 baths2,093 sq. ft.
18580 Wildwood Dr, Twain Harte, CA 95383
MLS# 41140293Listed by: TWAIN HARTE HOMES AND LAND - New
 $484,000Active4 beds 1 baths1,156 sq. ft.
22510 Fireside Dr, Twain Harte, CA 95383
MLS# 41138989Listed by: COLDWELL BANKER TWAIN HARTE RE - New
 $799,700Active3 beds 3 baths2,316 sq. ft.
22499 Fireside Drive, Twain Harte, CA 95383
MLS# 41140140Listed by: RE/MAX GOLD - New
 $825,000Active5 beds 3 baths2,424 sq. ft.
22995 Thrush Pl, Twain Harte, CA 95383
MLS# 41140109Listed by: RE/MAX GOLD


Protect your home and budget from life's surprises with an Assurant Home Warranty, backed by a partner that supports you through every step of homeownership. Explore Plans.
© 2026 Better Homes and Gardens Real Estate LLC. An Anywhere Real Estate company. All rights reserved. Better Homes and Gardens® Real Estate is a registered trademark owned by Meredith Operations Corporation, licensed to Better Homes and Gardens Real Estate LLC and used with permission. Better Homes and Gardens Real Estate LLC fully supports the principles of the Fair Housing Act and the Equal Opportunity Act. Listing information is deemed reliable but is not guaranteed accurate.
Each office is independently owned and operated.
Any services or products provided by third parties are not provided by, affiliated with or related to Better Homes and Gardens Real Estate LLC, or its affiliated companies.