
23593 Lakewood Dr, Twain Harte, CA 95383
Local realty services provided by:Better Homes and Gardens Real Estate Royal & Associates
23593 Lakewood Dr,Twain Harte, CA 95383
$379,000
- 3 Beds
- 2 Baths
- 1,344 sq. ft.
- Single family
- Active
Listed by: kristin frankhauser
Office: re/max gold
MLS#:41151585
Source:Bay East, CCAR, bridgeMLS
Price summary
- Price:$379,000
- Price per sq. ft.:$281.99
About this home
Pine-scented air, sweeping views, and the quiet of the Sierra foothills, all from your own oversized deck. This custom 3-bedroom, 2-bath home offers 1,344 sq ft of comfortable living on a large lot in the heart of Twain Harte. Inside, the living room is anchored by walls of windows that frame the treetops and mountains beyond. The dining area overlooks the living space, so the views stay part of every meal, and the kitchen with beautiful cabinetry keeps the cook in the conversation. The primary suite gives you room to unwind, and two guest bedrooms make space for visitors, a home office, or hobbies. Step out to the charming balcony for morning coffee above the treetops, or gather friends on the expansive deck as the sun sets. Natural landscaping of towering pines, oaks, and mature flowers surrounds the home. An attached 2-car garage offers plenty of room for gear, toys, and storage. Membership to Lakewood Park Lake is optional. Golf, hiking, skiing at Dodge Ridge, summer days at Pinecrest Lake, and evenings at Black Oak Casino are all close by. This a move-in-ready full-time home or a turnkey vacation retreat. Your mountain escape is waiting. Schedule your showing today....
Contact an agent
Home facts
- Year built:1980
- Subdivision & Development:10g-Lakewood Park
- Listing ID #:41151585
- Added:22 day(s) ago
- Updated:November 09, 2026 at 02:41 PM
Rooms and interior
- Bedrooms:3
- Total bathrooms:2
- Full bathrooms:2
- Rooms Total:3
- Flooring:Carpet, Linoleum, Vinyl
- Bathrooms Description:Master Bath - Shower Over Tub
- Kitchen Description:Dishwasher, Refrigerator
- Living area:1,344 sq. ft.
Heating and cooling
- Cooling:Ceiling Fan(s)
- Heating:Propane
Structure and exterior
- Roof:Composition Shingles
- Year built:1980
- Building area:1,344 sq. ft.
- Lot area:0.24 Acres
- Lot Features:Level, Sloped Up
- Architectural Style:Cabin, Traditional
- Construction Materials:Wood Siding
- Foundation Description:Concrete
Utilities
- Water:Public
Finances and disclosures
- Price:$379,000
- Price per sq. ft.:$281.99
Features and amenities
- Appliances:Dishwasher, Dryer, Refrigerator, Washer
- Laundry features:Dryer, Inside Room, Washer
Parking
- Parking description:Attached
- Garage:Yes
- Garage spaces:2
 Bay East 2026. CCAR 2026 bridgeMLS 2026. Information Deemed Reliable But Not Guaranteed. This information is being provided by the Bay East MLS, or CCAR MLS, or bridgeMLS. The listings presented here may or may not be listed by the Broker/Agent operating this website. This information is intended for the personal use of consumers and may not be used for any purpose other than to identify prospective properties consumers may be interested in purchasing. Data last updated at November 9, 2026
New listings near 23593 Lakewood Dr
- New
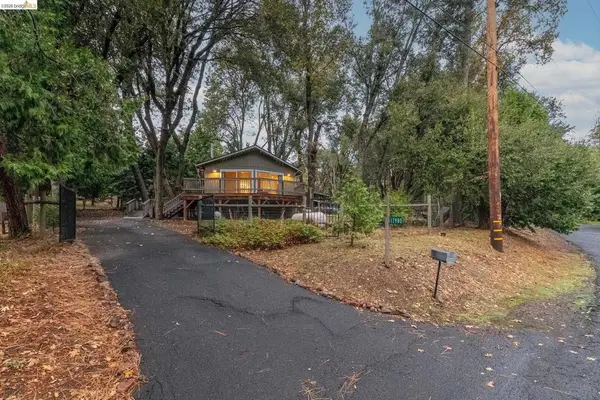 $425,000Active3 beds 2 baths1,032 sq. ft.
17980 Towhee Ln, Twain Harte, CA 95383
MLS# 41153350Listed by: SHARP REALTY INC. - New
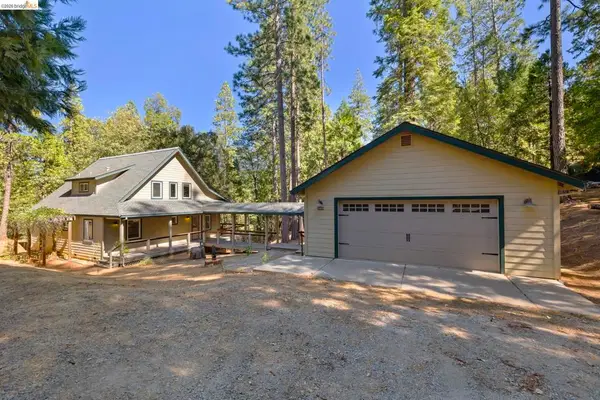 $499,000Active3 beds 2 baths1,800 sq. ft.
24669 Center Camp, Twain Harte, CA 95383
MLS# 41152972Listed by: KW SIERRA FOOTHILLS - New
 $575,000Active3 beds 3 baths2,088 sq. ft.
23142 Hawk Ln, Twain Harte, CA 95383
MLS# 41152914Listed by: TWAIN HARTE HOMES AND LAND - New
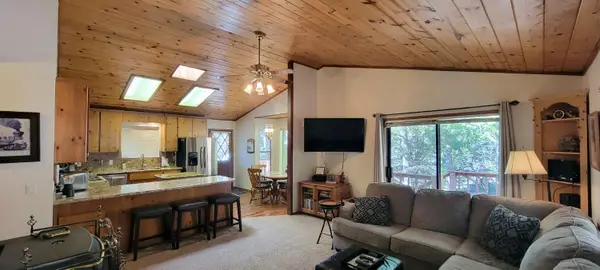 $349,000Active2 beds 3 baths1,200 sq. ft.
19812 Wanita Lane, Twain Harte, CA 95383
MLS# 226133992Listed by: DARREN DAILY, BROKER - New
 $699,000Active3 beds 3 baths2,316 sq. ft.
22499 Fireside Dr, Twain Harte, CA 95383
MLS# 41152682Listed by: LUPO PROPERTIES 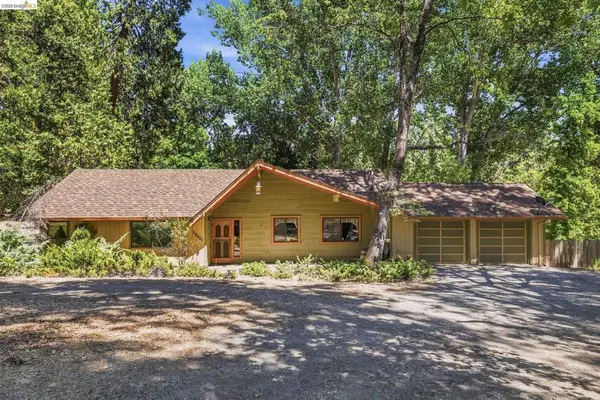 $499,000Pending3 beds 2 baths1,972 sq. ft.
22401 S Fork, Sonora, CA 95370
MLS# 41152227Listed by: KW SIERRA FOOTHILLS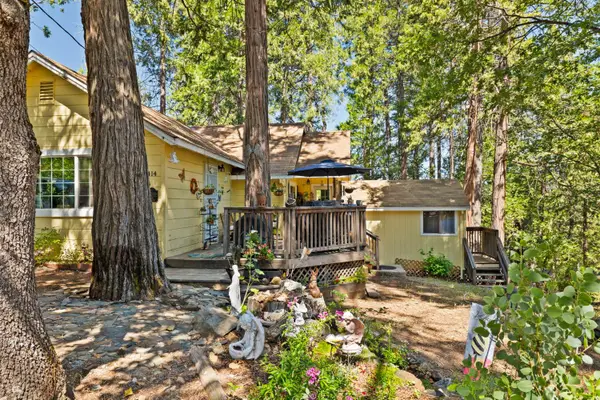 $370,000Active3 beds 2 baths1,065 sq. ft.
22414 Ridge Road, Twain Harte, CA 95383
MLS# 226129678Listed by: KW SAC METRO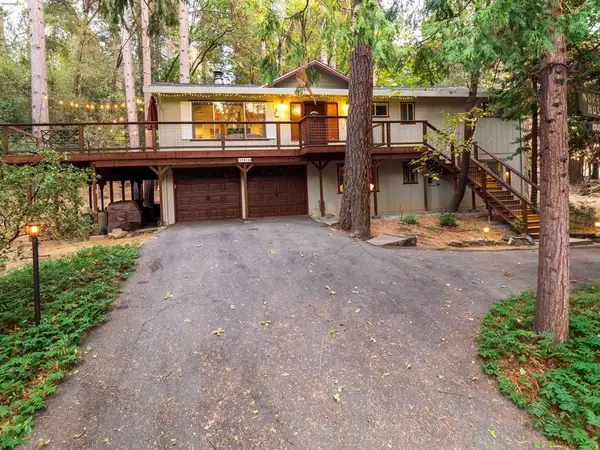 $589,000Pending4 beds 3 baths2,548 sq. ft.
17874 Lark Dr, Twain Harte, CA 95383
MLS# 41150804Listed by: TWAIN HARTE HOMES AND LAND $735,995Active3 beds 2 baths2,380 sq. ft.
18659 Cherokee Dr., Twain Harte, CA 95379
MLS# 41150431Listed by: COLDWELL BANKER TWAIN HARTE RE


Protect your home and budget from life's surprises with an Assurant Home Warranty, backed by a partner that supports you through every step of homeownership. Explore Plans.
© 2026 Better Homes and Gardens Real Estate LLC. An Anywhere Real Estate company. All rights reserved. Better Homes and Gardens® Real Estate is a registered trademark owned by Meredith Operations Corporation, licensed to Better Homes and Gardens Real Estate LLC and used with permission. Better Homes and Gardens Real Estate LLC fully supports the principles of the Fair Housing Act and the Equal Opportunity Act. Listing information is deemed reliable but is not guaranteed accurate.
Each office is independently owned and operated.
Any services or products provided by third parties are not provided by, affiliated with or related to Better Homes and Gardens Real Estate LLC, or its affiliated companies.