
2435 Douglas St, Union City, CA 94587
Local realty services provided by:Better Homes and Gardens Real Estate Royal & Associates
Listed by: craig thompson
Office: premier properties510-438-8811
MLS#:41140374
Source:Bay East, CCAR, bridgeMLS
Price summary
- Price:$1,299,000
- Price per sq. ft.:$688.03
About this home
Tucked away on a serene cul-de-sac near Town Estates Park and Kitayama Elementary, this extensively remodeled home pairs designer finishes and spacious living areas with the ideal commuter location. The stunning new kitchen features gorgeous quartz countertops, elegant soft-close cabinetry with champagne bronze hardware, abundant storage, a lighted pantry closet, recessed lighting, and premium stainless steel appliances, including a new five-burner stove. Both bathrooms have been beautifully remodeled with new vanities with soft-close drawers, quartz counters, designer lighting and mirrors, and upgraded quartz-paneled shower enclosures. New continuous luxury vinyl plank flooring extends throughout the home, complementing a floor plan designed for both entertaining and everyday living. Interconnected living, dining, kitchen, and family spaces flow seamlessly to the spacious backyard patio, creating an effortless indoor-outdoor entertaining experience. A separate bedroom wing—easily closed off from the main living areas—offers added peace and privacy, perfect for remote work and study! The spacious family room features a large hearth and romantic fireplace. A roof less than two years old, dual-pane windows, fresh interior and exterior paint, and thoughtful upgrades throughout make this home truly move-in ready. The attached two-car garage features an automatic opener and utility sink. Enjoy walking distance to highly rated Kitayama Elementary School, parks, shopping, dining, cinema, and everyday conveniences while living on a peaceful street away from through traffic. Excellent commuter access to I-880, the Dumbarton Bridge, San Mateo Bridge, and BART completes this exceptional offering. Square footage is approximate. Buyer to confirm square footage and school attendance area....
Contact an agent
Home facts
- Year built:1968
- Subdivision & Development:WESTVIEW ESTATES
- Listing ID #:41140374
- Added:52 day(s) ago
- Updated:August 24, 2026 at 08:24 AM
Rooms and interior
- Bedrooms:4
- Total bathrooms:2
- Full bathrooms:2
- Rooms Total:7
- Kitchen Description:Dishwasher, Electric Range, Free-Standing Range, Pantry, Refrigerator, Updated Kitchen
- Living area:1,888 sq. ft.
Heating and cooling
- Cooling:Ceiling Fan(s)
- Heating:Forced Air
Structure and exterior
- Roof:Shingle
- Year built:1968
- Building area:1,888 sq. ft.
- Lot area:0.14 Acres
- Lot Features:Back Yard, Front Yard
- Architectural Style:Ranch, Single Family Residence
- Construction Materials:Stucco, Wood Siding
- Exterior Features:Back Yard, Front Yard, Landscaped, Side Yard
- Levels:1 Story, 1 Story
Utilities
- Water:Public
- Sewer:Public Sewer
Finances and disclosures
- Price:$1,299,000
- Price per sq. ft.:$688.03
Features and amenities
- Appliances:Dishwasher, Electric Range, Free-Standing Range, Gas Water Heater, Refrigerator
- Laundry features:Hookups Only, In Garage
- Amenities:Carbon Monoxide Detector(s), Smoke Detector(s)
Parking
- Parking description:Attached, Garage Door Opener
- Garage:Yes
- Garage spaces:2
 Bay East 2026. CCAR 2026 bridgeMLS 2026. Information Deemed Reliable But Not Guaranteed. This information is being provided by the Bay East MLS, or CCAR MLS, or bridgeMLS. The listings presented here may or may not be listed by the Broker/Agent operating this website. This information is intended for the personal use of consumers and may not be used for any purpose other than to identify prospective properties consumers may be interested in purchasing. Data last updated at August 24, 2026
New listings near 2435 Douglas St
- New
 $1,549,000Active4 beds 3 baths1,880 sq. ft.
4408 Drywood Ct, Union City, CA 94587
MLS# 41145796Listed by: REAL ESTATE SOURCE, INC. - New
 $1,449,999Active4 beds 2 baths1,550 sq. ft.
4506 Birchwood Ct, Union City, CA 94587
MLS# 41143126Listed by: ARCUS HOMES - New
 $748,800Active3 beds 2 baths1,280 sq. ft.
4270 Solar Cir, Union City, CA 94587
MLS# 41145711Listed by: EVERHOME - New
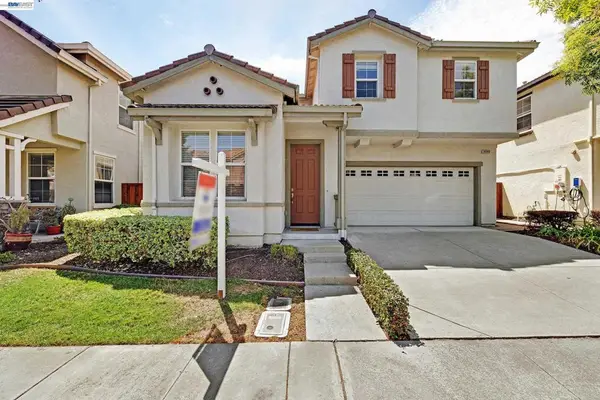 $1,698,000Active5 beds 3 baths2,516 sq. ft.
34500 Torrey Pine Ln, Union City, CA 94587
MLS# 41145571Listed by: RE/MAX ACCORD - New
 $449,000Active2 beds 1 baths810 sq. ft.
34812 Starling Dr #1, Union City, CA 94587
MLS# 41145364Listed by: INSIGHT REALTY - New
 $1,298,888Active3 beds 2 baths1,374 sq. ft.
32526 Jacklynn Dr, Union City, CA 94587
MLS# 41145589Listed by: ALLIANCE BAY REALTY - New
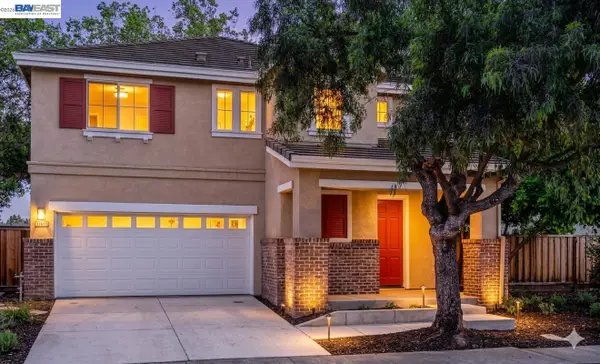 $1,440,000Active4 beds 3 baths2,008 sq. ft.
34905 Limestone Ct, Union City, CA 94587
MLS# 41145513Listed by: COLDWELL BANKER REALTY - Open Sat, 2 to 5pmNew
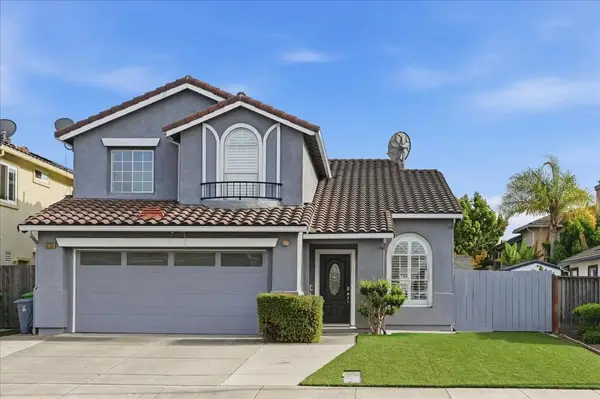 $1,490,000Active4 beds 3 baths2,283 sq. ft.
32755 Folklore Loop, Union City, CA 94587
MLS# ML82058159Listed by: MAXREAL - New
 $464,888Active2 beds 1 baths903 sq. ft.
2201 Partridge Way #2, Union City, CA 94587
MLS# 41145394Listed by: COMPASS - New
 $2,150,000Active5 beds 3 baths2,850 sq. ft.
5197 Rose Way, Union City, CA 94587
MLS# 41145395Listed by: REALTY EXPERTS


Protect your home and budget from life's surprises with an Assurant Home Warranty, backed by a partner that supports you through every step of homeownership. Explore Plans.
© 2026 Better Homes and Gardens Real Estate LLC. An Anywhere Real Estate company. All rights reserved. Better Homes and Gardens® Real Estate is a registered trademark owned by Meredith Operations Corporation, licensed to Better Homes and Gardens Real Estate LLC and used with permission. Better Homes and Gardens Real Estate LLC fully supports the principles of the Fair Housing Act and the Equal Opportunity Act. Listing information is deemed reliable but is not guaranteed accurate.
Each office is independently owned and operated.
Any services or products provided by third parties are not provided by, affiliated with or related to Better Homes and Gardens Real Estate LLC, or its affiliated companies.