
301 Maui Circle, Union City, CA 94587
Local realty services provided by:Better Homes and Gardens Real Estate Royal & Associates
301 Maui Circle,Union City, CA 94587
$249,000
- 3 Beds
- 2 Baths
- 1,680 sq. ft.
- Multi-family
- Active
Listed by: brian rowland510-688-0343
Office: alliance bay realty510-742-6600
MLS#:41128284
Source:Bay East, CCAR, bridgeMLS
Price summary
- Price:$249,000
- Price per sq. ft.:$148.21
About this home
Wow! 1680 sq ft 3 bedroom/2 bath home in the Tropics Senior Park on a cul-de-sac! New flooring, updated electrical and plumbing. Comes fully equipped with appliances including newer oven and stove! Large fully covered patio room provides more space for an office or crafts! High-end chair lift system installed! Updated hall shower! Extra storage room and shed! Garden area! Community pool and spa! This is a rare opportunity!
Contact an agent
Home facts
- Subdivision & Development:UNION CITY
- Listing ID #:41128284
- Added:153 day(s) ago
- Updated:August 24, 2026 at 02:34 PM
Rooms and interior
- Bedrooms:3
- Total bathrooms:2
- Full bathrooms:2
- Rooms Total:7
- Flooring:Vinyl
- Kitchen Description:Built In Range, Microwave, Oven/Range, Refrigerator
- Living area:1,680 sq. ft.
Heating and cooling
- Heating:Forced Air
Structure and exterior
- Building area:1,680 sq. ft.
- Lot Features:Cul-De-Sac
- Architectural Style:Mobile Home
- Construction Materials:Aluminum Siding
- Exterior Features:Back Yard, Side Yard
Utilities
- Water:Public
Finances and disclosures
- Price:$249,000
- Price per sq. ft.:$148.21
Features and amenities
- Appliances:Dryer, Gas Water Heater, Microwave, Oven, Refrigerator, Washer
- Laundry features:Dryer, Laundry Room, Washer
- Amenities:Expando Room, Smoke Detector(s), Storage
- Pool features:Community
Parking
- Parking description:Carport, Guest, Parking Spaces
 Bay East 2026. CCAR 2026 bridgeMLS 2026. Information Deemed Reliable But Not Guaranteed. This information is being provided by the Bay East MLS, or CCAR MLS, or bridgeMLS. The listings presented here may or may not be listed by the Broker/Agent operating this website. This information is intended for the personal use of consumers and may not be used for any purpose other than to identify prospective properties consumers may be interested in purchasing. Data last updated at August 24, 2026
New listings near 301 Maui Circle
- New
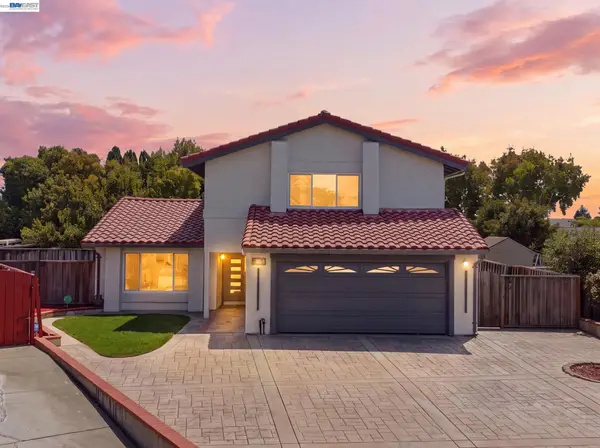 $1,549,000Active4 beds 3 baths1,880 sq. ft.
4408 Drywood Ct, Union City, CA 94587
MLS# 41145796Listed by: REAL ESTATE SOURCE, INC. - New
 $1,449,999Active4 beds 2 baths1,550 sq. ft.
4506 Birchwood Ct, Union City, CA 94587
MLS# 41143126Listed by: ARCUS HOMES - New
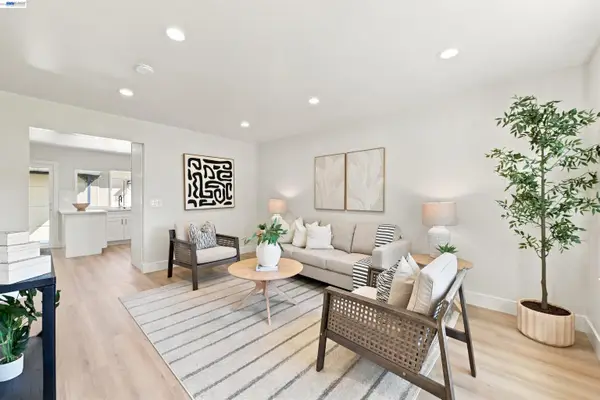 $748,800Active3 beds 2 baths1,280 sq. ft.
4270 Solar Cir, Union City, CA 94587
MLS# 41145711Listed by: EVERHOME - New
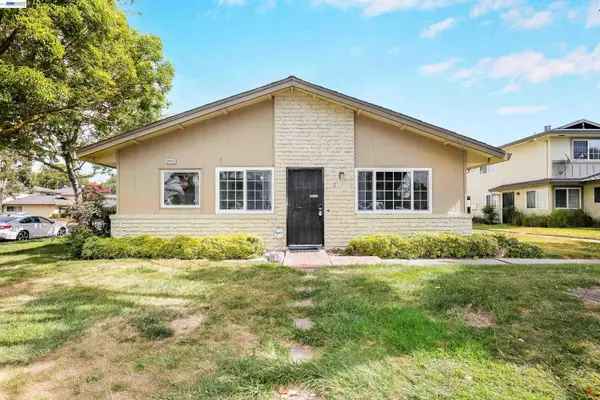 $449,000Active2 beds 1 baths810 sq. ft.
34812 Starling Dr #1, Union City, CA 94587
MLS# 41145364Listed by: INSIGHT REALTY - New
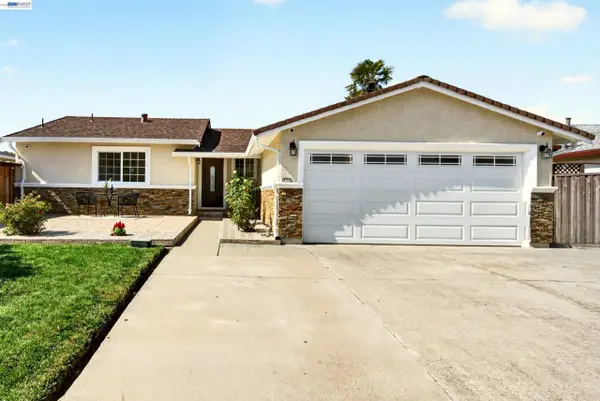 $1,298,888Active3 beds 2 baths1,374 sq. ft.
32526 Jacklynn Dr, Union City, CA 94587
MLS# 41145589Listed by: ALLIANCE BAY REALTY - New
 $1,698,000Active5 beds 3 baths2,516 sq. ft.
34500 Torrey Pine Ln, Union City, CA 94587
MLS# 41145571Listed by: RE/MAX ACCORD - New
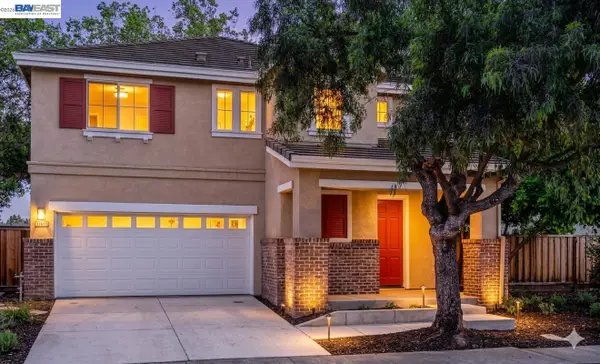 $1,440,000Active4 beds 3 baths2,008 sq. ft.
34905 Limestone Ct, Union City, CA 94587
MLS# 41145513Listed by: COLDWELL BANKER REALTY - New
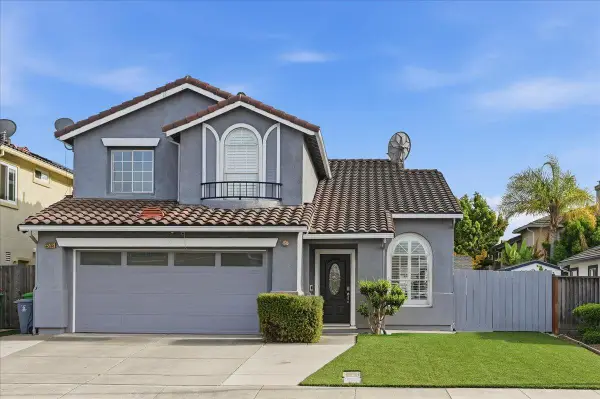 $1,490,000Active4 beds 3 baths2,283 sq. ft.
32755 Folklore Loop, Union City, CA 94587
MLS# ML82058159Listed by: MAXREAL - New
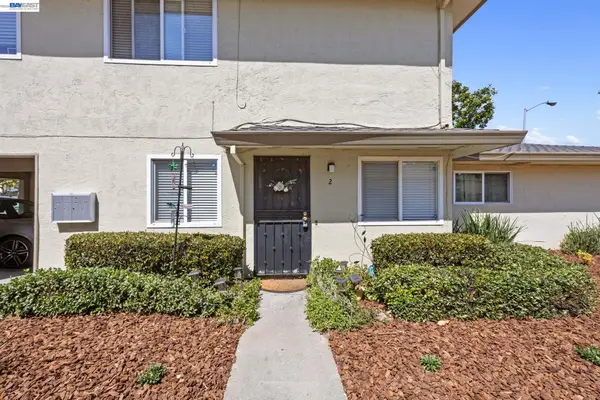 $464,888Active2 beds 1 baths903 sq. ft.
2201 Partridge Way #2, Union City, CA 94587
MLS# 41145394Listed by: COMPASS - New
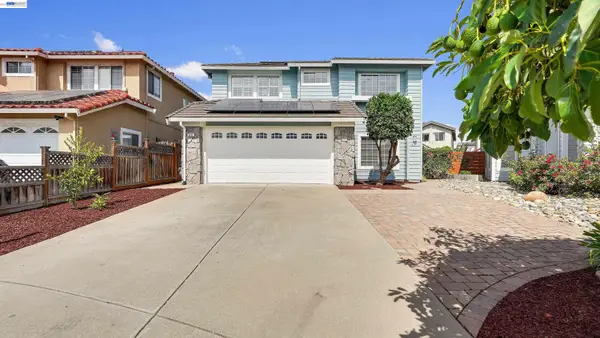 $2,150,000Active5 beds 3 baths2,850 sq. ft.
5197 Rose Way, Union City, CA 94587
MLS# 41145395Listed by: REALTY EXPERTS


Protect your home and budget from life's surprises with an Assurant Home Warranty, backed by a partner that supports you through every step of homeownership. Explore Plans.
© 2026 Better Homes and Gardens Real Estate LLC. An Anywhere Real Estate company. All rights reserved. Better Homes and Gardens® Real Estate is a registered trademark owned by Meredith Operations Corporation, licensed to Better Homes and Gardens Real Estate LLC and used with permission. Better Homes and Gardens Real Estate LLC fully supports the principles of the Fair Housing Act and the Equal Opportunity Act. Listing information is deemed reliable but is not guaranteed accurate.
Each office is independently owned and operated.
Any services or products provided by third parties are not provided by, affiliated with or related to Better Homes and Gardens Real Estate LLC, or its affiliated companies.