
375 Monte Carlo Ave, Union City, CA 94587
Local realty services provided by:Better Homes and Gardens Real Estate Royal & Associates
375 Monte Carlo Ave,Union City, CA 94587
$1,290,888
- 5 Beds
- 3 Baths
- 1,932 sq. ft.
- Single family
- Coming Soon
Listed by: michael mendoza510-376-6868
Office: alliance bay realty
MLS#:41151108
Source:Bay East, CCAR, bridgeMLS
Price summary
- Price:$1,290,888
- Price per sq. ft.:$668.16
About this home
Lovingly Updated & Move-In Ready in Union City’s Seven Hills Welcome to 375 Monte Carlo Avenue — a beautifully remodeled home that feels warm and welcoming the moment you step inside. With nearly 2000 square feet of thoughtfully cared-for living space, this owner-occupied residence has been improved with genuine care over the years. Enjoy a beautifully remodeled kitchen, updated bathrooms, engineered laminate flooring throughout , dual-pane windows, fresh paint, and professional staging that highlight its bright, inviting character. A flexible floor plan includes additional living space with a convenient kitchenette — ideal for guests, a home office, multigenerational living, or simply more room to enjoy. Step outside to a welcoming backyard featuring a mature, fruit-bearing lemon tree, offering fresh homegrown lemons and a charming outdoor setting for relaxing or entertaining. Nestled near the Mission foothills in an established neighborhood, you’re close to parks, shopping, dining, and major commute routes. A well-loved home with modern updates and flexible spaces, ready for its next chapter. Come experience 375 Monte Carlo Avenue for yourself....
Contact an agent
Home facts
- Year built:1965
- Subdivision & Development:Seven Hills
- Listing ID #:41151108
- Updated:October 14, 2026 at 10:43 AM
Rooms and interior
- Bedrooms:5
- Total bathrooms:3
- Full bathrooms:2
- Rooms Total:9
- Flooring:Laminate, Tile
- Kitchen Description:Breakfast Nook, Dishwasher, Double Oven, Gas Range, Gas Range/Cooktop, Microwave, Pantry, Refrigerator, Updated Kitchens
- Living area:1,932 sq. ft.
Heating and cooling
- Cooling:Ceiling Fan(s)
- Heating:Central
Structure and exterior
- Year built:1965
- Building area:1,932 sq. ft.
- Lot area:0.13 Acres
- Lot Features:Corner Lot
- Construction Materials:Siding - Stucco, Stucco
Utilities
- Water:Public
Finances and disclosures
- Price:$1,290,888
- Price per sq. ft.:$668.16
Features and amenities
- Appliances:Dishwasher, Double Oven, Dryer, Gas Range, Microwave, Refrigerator, Washer
- Laundry features:Dryer, In Garage, Washer
Parking
- Parking description:Attached, Garage Door Opener, Parking Space(s)
- Garage:Yes
- Garage spaces:2
 Bay East 2026. CCAR 2026 bridgeMLS 2026. Information Deemed Reliable But Not Guaranteed. This information is being provided by the Bay East MLS, or CCAR MLS, or bridgeMLS. The listings presented here may or may not be listed by the Broker/Agent operating this website. This information is intended for the personal use of consumers and may not be used for any purpose other than to identify prospective properties consumers may be interested in purchasing. Data last updated at October 14, 2026
New listings near 375 Monte Carlo Ave
- New
 $729,999Active3 beds 2 baths1,255 sq. ft.
4208 Apollo Cir, Union City, CA 94587
MLS# 41151086Listed by: INTERO REAL ESTATE SERVICES - Open Sat, 1:30 to 4:30pmNew
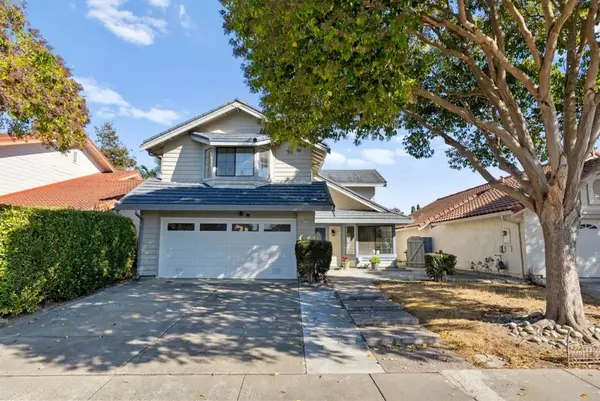 $1,450,000Active4 beds 3 baths1,814 sq. ft.
4430 Holt Street, Union City, CA 94587
MLS# ML82064448Listed by: KELLER WILLIAMS THRIVE - New
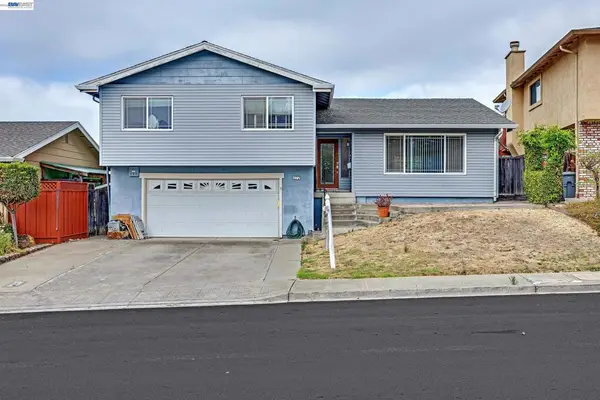 $1,199,000Active4 beds 3 baths1,974 sq. ft.
372 Monaco Ave, Union City, CA 94587
MLS# 41150819Listed by: JPAR IRON HORSE REAL ESTATE - New
 $950,000Active3 beds 2 baths1,124 sq. ft.
31261 Fredi St, Union City, CA 94587
MLS# 41150721Listed by: VALLEYVENTURES REALTY INC - New
 $999,000Active3 beds 3 baths1,560 sq. ft.
4101 Hanford St, Union City, CA 94587
MLS# 41150688Listed by: EVERHOME - New
 $1,475,000Active3 beds 2 baths1,552 sq. ft.
32941 Soquel St, Union City, CA 94587
MLS# 41150258Listed by: ALLIANCE BAY REALTY - Open Sat, 1 to 4pmNew
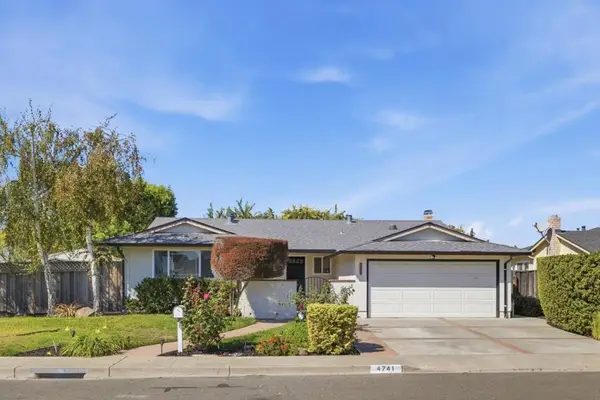 $1,450,000Active4 beds 2 baths1,566 sq. ft.
4741 Michelle Way, Union City, CA 94587
MLS# ML82063948Listed by: ALLIANCE BAY REALTY - New
 $1,398,000Active3 beds 3 baths1,472 sq. ft.
4741 Cindee St, UNION CITY, CA 94587
MLS# 41150555Listed by: REALTY EXPERTS - New
 $1,349,888Active5 beds 3 baths1,920 sq. ft.
373 Appian Way, Union City, CA 94587
MLS# 41150523Listed by: ALLIANCE BAY REALTY


Protect your home and budget from life's surprises with an Assurant Home Warranty, backed by a partner that supports you through every step of homeownership. Explore Plans.
© 2026 Better Homes and Gardens Real Estate LLC. An Anywhere Real Estate company. All rights reserved. Better Homes and Gardens® Real Estate is a registered trademark owned by Meredith Operations Corporation, licensed to Better Homes and Gardens Real Estate LLC and used with permission. Better Homes and Gardens Real Estate LLC fully supports the principles of the Fair Housing Act and the Equal Opportunity Act. Listing information is deemed reliable but is not guaranteed accurate.
Each office is independently owned and operated.
Any services or products provided by third parties are not provided by, affiliated with or related to Better Homes and Gardens Real Estate LLC, or its affiliated companies.