
4531 Novato Street, Union City, CA 94587
Local realty services provided by:Better Homes and Gardens Real Estate Royal & Associates
Listed by: satya dasari
Office: keller williams thrive
MLS#:ML82053569
Source:Bay East, CCAR, bridgeMLS
Price summary
- Price:$2,488,000
- Price per sq. ft.:$790.34
About this home
Welcome to this charming luxury residence, in the sought-after Talavera community, built in 2009 with no HOA fees. *This beautifully maintained, light-filled home offers an ideal blend of elegance and functionality with a desirable floor plan featuring soaring ceilings, 5 bedrooms plus a loft with a private balcony, 4 full bathrooms, a main-level bedroom and full bath, and a 3-car garage. *The grand entry welcomes you to a dramatic high ceiling living room, and an elegant formal dining area. The spacious family room seamlessly connects to the gourmet kitchen featuring a center island, abundant cabinetry, ample counter space, and a sunny breakfast nook. *Upstairs, discover a versatile loft with balcony, a luxurious primary suite, a junior suite, two additional rooms, a bathroom, & a laundry room. *Thoughtful upgrades include wood flooring in the main living areas, new carpet in bedrooms, fresh paint, & more. *The beautifully landscaped, low-maintenance backyard features a pergola & inviting seating area, creating an outdoor retreat. *Enjoy an ideal location near Accinelli Park, the Alameda Creek Trail, and Coyote Hills Regional Park with scenic bay views. *Convenient access to the Dumbarton Bridge, Highway 84, I-880, BART, employer shuttle stops, and Silicon Valley employers....
Contact an agent
Home facts
- Year built:2009
- Listing ID #:ML82053569
- Added:1 day(s) ago
- Updated:July 10, 2026 at 02:33 PM
Rooms and interior
- Bedrooms:5
- Total bathrooms:4
- Full bathrooms:4
- Flooring:Hardwood, Tile
- Kitchen Description:Microwave
- Living area:3,148 sq. ft.
Heating and cooling
- Cooling:Central Air
- Heating:Forced Air
- Central air:Yes
Structure and exterior
- Year built:2009
- Building area:3,148 sq. ft.
- Architectural Style:Single Family Residence
- Exterior Features:Back Yard
- Foundation Description:Slab
- Levels:2 Story
Utilities
- Water:Public
- Sewer:Public Sewer
Finances and disclosures
- Price:$2,488,000
- Price per sq. ft.:$790.34
Features and amenities
- Appliances:Microwave
- Amenities:Breakfast Nook
Parking
- Parking description:Attached
- Garage:Yes
- Garage spaces:3
 Bay East 2026. CCAR 2026 bridgeMLS 2026. Information Deemed Reliable But Not Guaranteed. This information is being provided by the Bay East MLS, or CCAR MLS, or bridgeMLS. The listings presented here may or may not be listed by the Broker/Agent operating this website. This information is intended for the personal use of consumers and may not be used for any purpose other than to identify prospective properties consumers may be interested in purchasing. Data last updated at July 10, 2026
New listings near 4531 Novato Street
- New
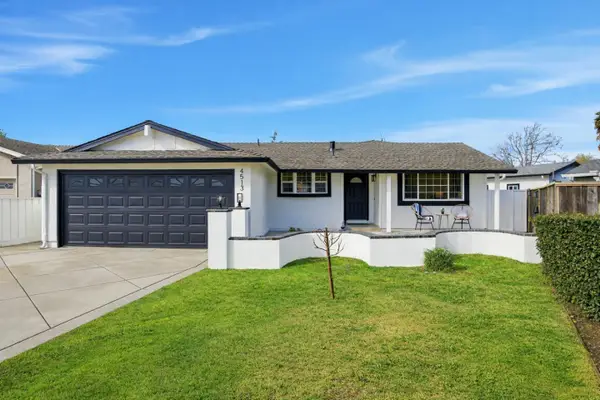 $1,398,000Active3 beds 2 baths1,382 sq. ft.
4513 Birchwood Court, Union City, CA 94587
MLS# ML82052860Listed by: COMPASS - New
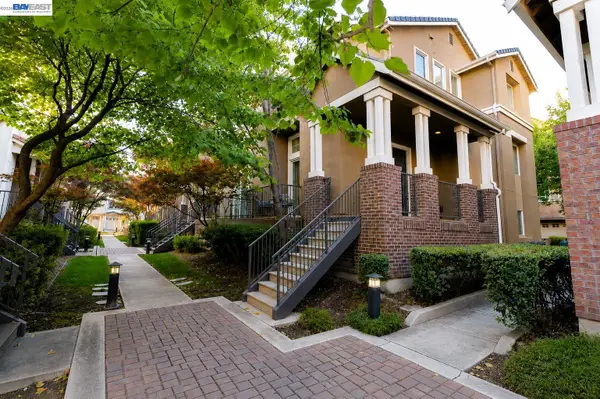 $1,049,000Active3 beds 3 baths1,675 sq. ft.
1026 Aquamarine Ter, Union City, CA 94587
MLS# 41140264Listed by: MAGNI REALTY, INC - New
 $1,195,000Active4 beds 2 baths1,434 sq. ft.
3133 Sugar Beet Way, Union City, CA 94587
MLS# 41140803Listed by: COMPASS - Open Sat, 12 to 4pmNew
 $1,299,888Active3 beds 2 baths1,202 sq. ft.
3044 San Andreas Dr, Union City, CA 94587
MLS# 41140821Listed by: ALLIANCE BAY REALTY - New
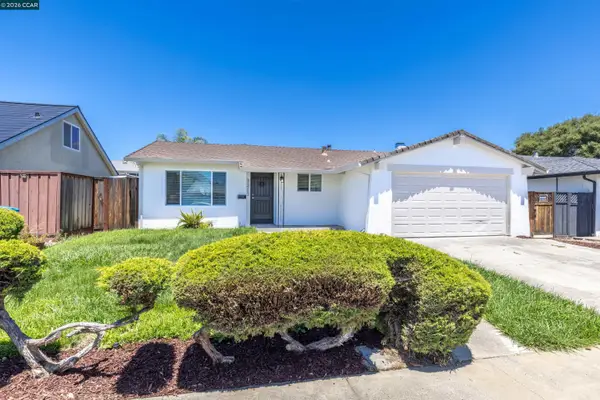 $1,298,888Active3 beds 2 baths1,396 sq. ft.
3213 San Luces Way, Union City, CA 94587
MLS# 41140647Listed by: BR REALTY - New
 $185,000Active2 beds 2 baths960 sq. ft.
493 Seema Circle #493, Union City, CA 94587
MLS# ML82053251Listed by: KW SILICON CITY - New
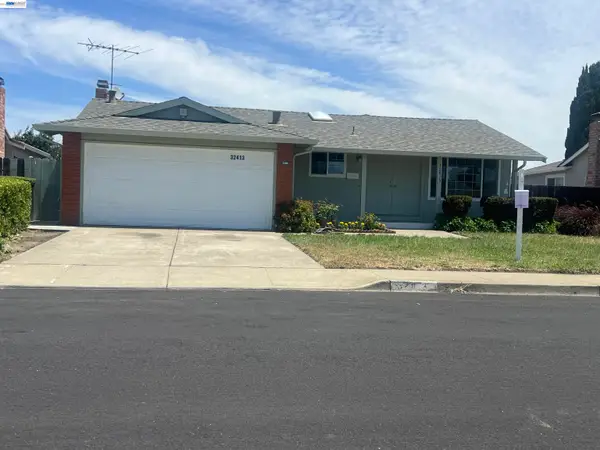 $1,148,000Active3 beds 2 baths1,320 sq. ft.
32413 Elizabeth Way, Union City, CA 94587
MLS# 41140447Listed by: JK BROKERS - New
 $1,299,000Active4 beds 2 baths1,888 sq. ft.
2435 Douglas St, Union City, CA 94587
MLS# 41140374Listed by: PREMIER PROPERTIES - New
 $1,650,000Active5 beds 4 baths2,320 sq. ft.
105 Chesapeake Dr, Union City, CA 94587
MLS# 41140323Listed by: RE/MAX ACCORD


Protect your home and budget from life's surprises with an Assurant Home Warranty, backed by a partner that supports you through every step of homeownership. Explore Plans.
© 2026 Better Homes and Gardens Real Estate LLC. An Anywhere Real Estate company. All rights reserved. Better Homes and Gardens® Real Estate is a registered trademark owned by Meredith Operations Corporation, licensed to Better Homes and Gardens Real Estate LLC and used with permission. Better Homes and Gardens Real Estate LLC fully supports the principles of the Fair Housing Act and the Equal Opportunity Act. Listing information is deemed reliable but is not guaranteed accurate.
Each office is independently owned and operated.
Any services or products provided by third parties are not provided by, affiliated with or related to Better Homes and Gardens Real Estate LLC, or its affiliated companies.