
60 Palm Dr, Union City, CA 94587
Local realty services provided by:Better Homes and Gardens Real Estate Royal & Associates
60 Palm Dr,Union City, CA 94587
$300,000
- 3 Beds
- 2 Baths
- 1,568 sq. ft.
- Multi-family
- Active
Listed by:
 Jacque Campbell(510) 714 - 3209Better Homes and Gardens Real Estate Reliance PartnersCalRE#: 00992813
- Jowelle Campbell(510) 714 - 0550Better Homes and Gardens Real Estate Reliance PartnersCalRE#: 02105634
Office: bhg reliance partners510-657-8222
MLS#:41146231
Source:Bay East, CCAR, bridgeMLS
Price summary
- Price:$300,000
- Price per sq. ft.:$191.33
About this home
Welcome to 60 Palm Dr, a Spacious 3 Bedroom, 2 Bathroom Double Wide Mobile Home Offering 1,538 Sq Ft of Comfortable Living in The Highly Desirable Tropics 55+ Community of Union City! Step Inside this Inviting Floor Plan with Vaulted Ceilings, Abundant Natural Light & Generously Sized Living Spaces Designed for Both Everyday Comfort & Entertaining. The Spacious Living Room Flows into the Dining Area, Creating an Open & Functional Setting with Plenty of Room to Gather. The Kitchen Features Abundant Cabinetry, Ample Counter Space, Stainless Steel Appliances, Gas Range, Recessed Lighting, Breakfast Bar & Charming Bay-Style Windows. Retreat to the Generously Sized Primary Suite Offering Plenty of Room for a King-Sized Bed & Additional Furniture, Large Walk-In Closet & Private Ensuite Bathroom Featuring a Double-Sink Vanity & Glass-Enclosed Stall Shower. Two Additional Bedrooms Offer Great Flexibility for Guests, a Home Office, Hobby Room or Additional Living Space with Large Closets. Second Full Bathroom Featuring a Shower Over Tub. A Dedicated Indoor Laundry Room with Built-In Cabinetry & Additional Storage. Additional Highlights Include Updated Flooring, Ceiling Fans & Ample Storage Throughout. Outside, Enjoy an Expansive Covered Carport & Patio Area with Plenty of Space for Outdoor Enjoyment Plus a Detached Storage Shed. Located in The Tropics, a Desirable 55+ Community Offering Resort-Style Amenities Including a Clubhouse, Swimming Pool, Spa, Fitness & Recreation Facilities, BBQ Area, Putting Green & More. Ideally Located for Easy Bay Area Access with Convenient Connections to I-880, Highway 84/Dumbarton Bridge, Alvarado-Niles Rd & Union City Blvd, Plus Union City BART for Commuters Traveling Throughout the East Bay, Peninsula, Silicon Valley & San Francisco. Just Minutes from Shopping, Dining, Grocery Stores, Everyday Essentials & Union Landing. Enjoy the Convenience of a Central Union City Location While Coming Home to the Comfort & Community of The Tropics!...
Contact an agent
Home facts
- Subdivision & Development:UNION CITY
- Listing ID #:41146231
- Added:47 day(s) ago
- Updated:October 13, 2026 at 02:40 PM
Rooms and interior
- Bedrooms:3
- Total bathrooms:2
- Full bathrooms:2
- Rooms Total:8
- Flooring:Carpet, Vinyl
- Kitchen Description:Dishwasher, Free-Standing Range, Gas Range, Microwave
- Living area:1,568 sq. ft.
Heating and cooling
- Cooling:Ceiling Fan(s)
- Heating:Forced Air
Structure and exterior
- Building area:1,568 sq. ft.
- Architectural Style:Mobile Home
- Construction Materials:Wood Shingles
- Exterior Features:Back Yard
Utilities
- Water:Public
- Sewer:Public Sewer
Finances and disclosures
- Price:$300,000
- Price per sq. ft.:$191.33
Features and amenities
- Appliances:Dishwasher, Free-Standing Range, Gas Range, Gas Water Heater, Microwave
- Laundry features:Laundry Room
- Amenities:Breakfast Nook
- Pool features:Community, In Ground
Parking
- Parking description:Carport, Space Per Unit - 2, Tandem
Bay East 2026. CCAR 2026 bridgeMLS 2026. Information Deemed Reliable But Not Guaranteed. This information is being provided by the Bay East MLS, or CCAR MLS, or bridgeMLS. The listings presented here may or may not be listed by the Broker/Agent operating this website. This information is intended for the personal use of consumers and may not be used for any purpose other than to identify prospective properties consumers may be interested in purchasing. Data last updated at October 13, 2026New listings near 60 Palm Dr
- New
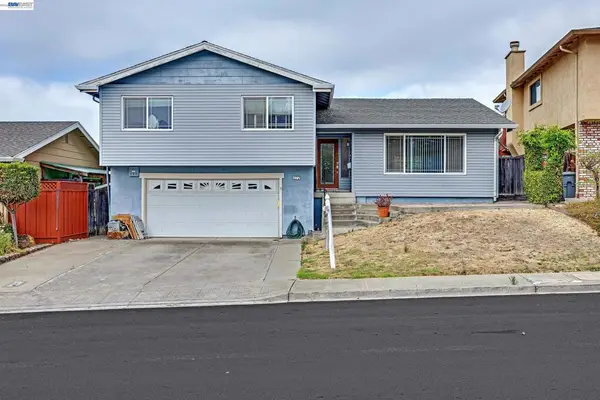 $1,199,000Active4 beds 3 baths1,974 sq. ft.
372 Monaco Ave, Union City, CA 94587
MLS# 41150819Listed by: JPAR IRON HORSE REAL ESTATE - New
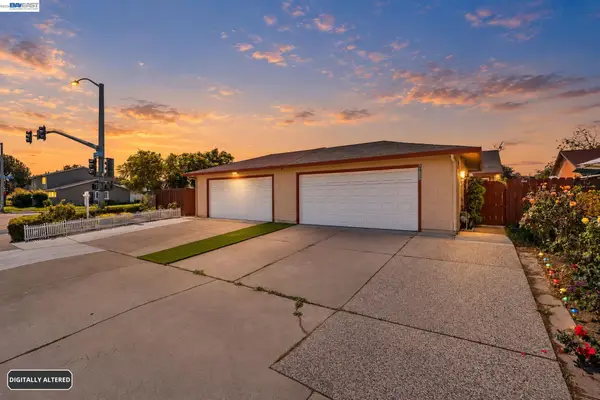 $950,000Active3 beds 2 baths1,124 sq. ft.
31261 Fredi St, Union City, CA 94587
MLS# 41150721Listed by: VALLEYVENTURES REALTY INC - New
 $1,450,000Active4 beds 2 baths1,566 sq. ft.
4741 Michelle Way, Union City, CA 94587
MLS# ML82063948Listed by: ALLIANCE BAY REALTY - New
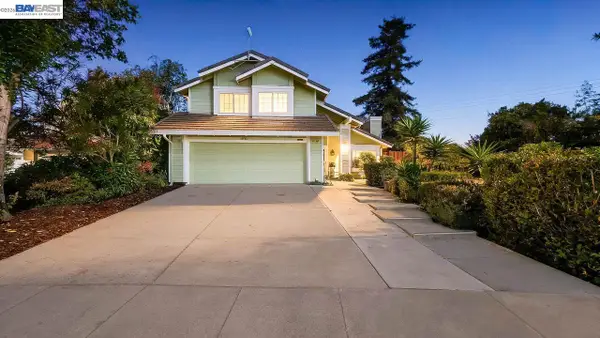 $999,000Active3 beds 3 baths1,560 sq. ft.
4101 Hanford St, Union City, CA 94587
MLS# 41150688Listed by: EVERHOME - New
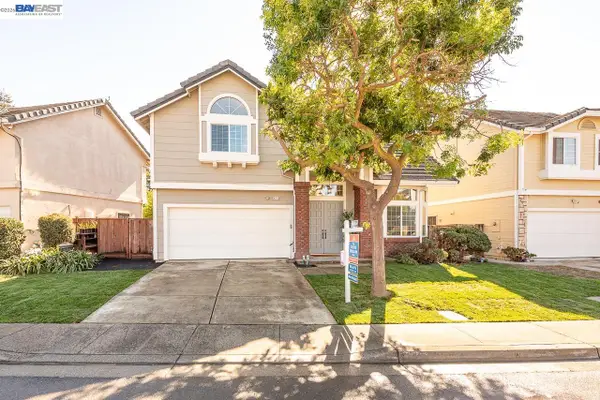 $1,398,000Active3 beds 3 baths1,472 sq. ft.
4741 Cindee St, Union City, CA 94587
MLS# 41150555Listed by: REALTY EXPERTS - New
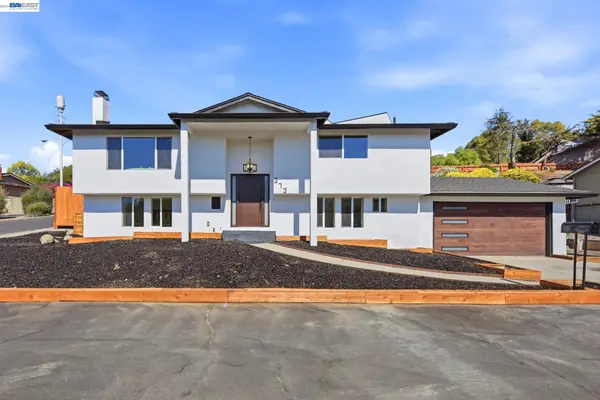 $1,349,888Active5 beds 3 baths1,920 sq. ft.
373 Appian Way, Union City, CA 94587
MLS# 41150523Listed by: ALLIANCE BAY REALTY - New
 $899,888Active3 beds 2 baths1,056 sq. ft.
135 Teddy Drive, Union City, CA 94587
MLS# 41150395Listed by: LEGACY REAL ESTATE & ASSOC. - New
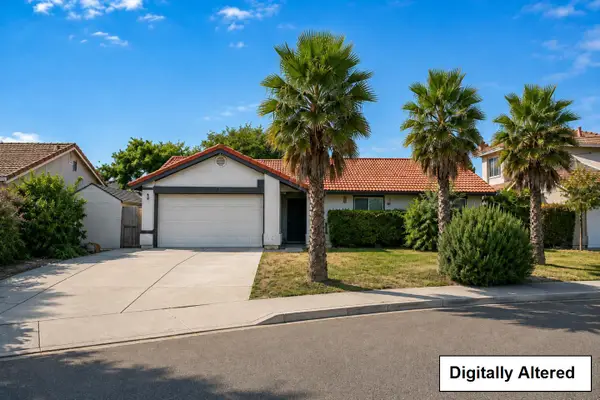 $1,199,888Active4 beds 2 baths1,389 sq. ft.
4413 Ashwood Court, Union City, CA 94587
MLS# ML82060022Listed by: LPT REALTY - New
 $1,499,888Active3 beds 3 baths1,848 sq. ft.
35030 Begonia Street, Union City, CA 94587
MLS# ML82059662Listed by: KELLER WILLIAMS REALTY-SILICON VALLEY - New
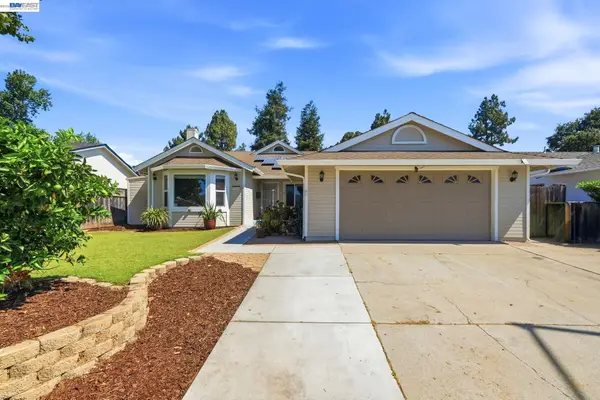 $1,475,000Active5 beds 2 baths2,613 sq. ft.
31262 San Andreas Dr, Union City, CA 94587
MLS# 41150303Listed by: EXP REALTY OF CALIFORNIA, INC


Protect your home and budget from life's surprises with an Assurant Home Warranty, backed by a partner that supports you through every step of homeownership. Explore Plans.
© 2026 Better Homes and Gardens Real Estate LLC. An Anywhere Real Estate company. All rights reserved. Better Homes and Gardens® Real Estate is a registered trademark owned by Meredith Operations Corporation, licensed to Better Homes and Gardens Real Estate LLC and used with permission. Better Homes and Gardens Real Estate LLC fully supports the principles of the Fair Housing Act and the Equal Opportunity Act. Listing information is deemed reliable but is not guaranteed accurate.
Each office is independently owned and operated.
Any services or products provided by third parties are not provided by, affiliated with or related to Better Homes and Gardens Real Estate LLC, or its affiliated companies.