
464 Revere Street, Upland, CA 91784
Local realty services provided by:Better Homes and Gardens Real Estate Clarity
464 Revere Street,Upland, CA 91784
$1,475,000
- 4 Beds
- 3 Baths
- 2,712 sq. ft.
- Single family
- Active
Upcoming open houses
- Sat, Aug 0802:00 pm - 05:00 pm
Listed by: geoffrey hamill, zachary hall
Office: vista sotheby's international909-624-1617
MLS#:CV26164480
Source:CRMLS
Price summary
- Price:$1,475,000
- Price per sq. ft.:$543.88
About this home
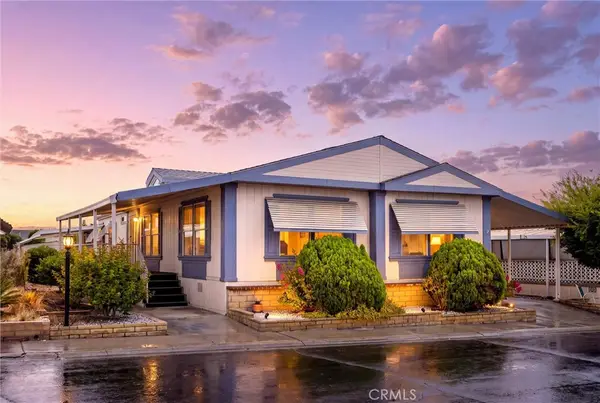
EXCEPTIONAL NORTH UPLAND CAR COLLECTOR’S DREAM HOME WITH CUSTOM 6+ CAR GARAGE & VEHICLE LIFT. A rare opportunity in desirable North Upland, this beautifully maintained four-bedroom, three-bath residence is set on an expansive lot just under half an acre, offering spacious living, exceptional outdoor amenities, and remarkable versatility. The updated kitchen features granite countertops and modern appliances, while an attached three-car garage provides convenient direct access to the home. Designed for both relaxation and memorable gatherings, the private backyard presents a serene, park-like setting with a sparkling swimming pool, dedicated outdoor barbecue area, lush landscaping, and raised garden beds with automatic irrigation, currently producing strawberries, watermelon, and seasonal produce. A gated, ~160-foot straight RV and boat driveway with 120-volt power leads to an impressive ~1,200-square-foot, three-bay detached garage with an additional ~14-foot-by-50-foot parking and work area. A contractor’s or car collector’s dream, the fully insulated and finished garage features substantial 2-inch-by-6-inch framing, painted walls and ceilings, moisture-resistant green board along the lower four feet, a 100-amp subpanel, GFCI receptacles throughout, a 220-volt outlet for a welder or EV charger, extensive ceiling lighting, built-in speakers, a commercial exhaust fan, attic access, and illuminated overhead storage. The side bays offer ~9-foot-6-inch ceilings, while the ~12-foot center bay includes a built-in 10,000-pound Forward vehicle lift supported by reinforced concrete footings. The garage improvements are permitted and signed off by the City of Upland, and the detached structure may offer future ADU conversion potential, subject to city approval, zoning, permits, and applicable requirements. Offering a rare combination of generous grounds, tranquil outdoor living, exceptional entertaining spaces, and specialized amenities, this distinctive North Upland residence presents an extraordinary opportunity to create a lifestyle uniquely your own. Drive by Today & Don't miss the 3D Virtual Video Tour!!...
Contact an agent
Home facts
- Year built:1979
- Listing ID #:CV26164480
- Added:2 day(s) ago
- Updated:August 07, 2026 at 11:39 PM
Rooms and interior
- Bedrooms:4
- Total bathrooms:3
- Full bathrooms:2
- Half bathrooms:1
- Flooring:Carpet, Tile, Wood
- Kitchen Description:Barbecue, Built In Range, Convection Oven, Dishwasher, Disposal, Gas Cooktop, Gas Oven, Gas Range, Microwave, Pantry, Range Hood, Refrigerator, Self Cleaning Oven, Water To Refrigerator
- Living area:2,712 sq. ft.
Heating and cooling
- Cooling:Central Air, Dual
- Heating:Central, Fireplaces, Forced Air
- Central air:Yes
Structure and exterior
- Roof:Tile
- Year built:1979
- Building area:2,712 sq. ft.
- Lot area:0.46 Acres
- Lot Features:Back Yard, Drip Irrigation/Bubblers, Front Yard, Garden, Greenbelt, Landscaped, Lawn, Paved, Rectangular Lot, Rocks, Street Level, Yard
- Architectural Style:Traditional
- Construction Materials:Brick, Drywall, Stucco, Wood Siding
- Exterior Features:Barbecue, Concrete, FrontPorch, Lighting, Open, Patio, Porch, Stone
- Foundation Description:Slab
- Levels:2 Story
Schools
- High school:Upland
- Middle school:Pioneer
- Elementary school:Magnolia
Utilities
- Water:Public, Water Available, Water Connected
- Sewer:Public Sewer, Sewer Available, Sewer Connected
Finances and disclosures
- Price:$1,475,000
- Price per sq. ft.:$543.88
Features and amenities
- Appliances:Barbecue, Built In Range, Convection Oven, Dishwasher, Disposal
- Laundry features:Inside
- Amenities:All Bedrooms Up, Carbon Monoxide (CO2) Detector, Ceiling Fans, Crown Molding, Foyer Entrance, Granite Counters, High Ceilings, Koi Pond, Open Floor Plan, Recessed Lighting, Shutters, Stone Counters, Storage, Tile Counters, Track Lighting, Walk In Closets
- Pool features:In Ground, Private
Parking
- Total parking spaces:16
- Parking description:Boat, Concrete, Direct Access, Door-Multi, Driveway, Driveway Level, Garage, Garage Door Opener, Garage Faces Front, Garage Faces Rear, Gated, On Site, One Space, Oversized, Paved, Private, Storage
- Garage:Yes
- Garage spaces:6
New listings near 464 Revere Street
- New
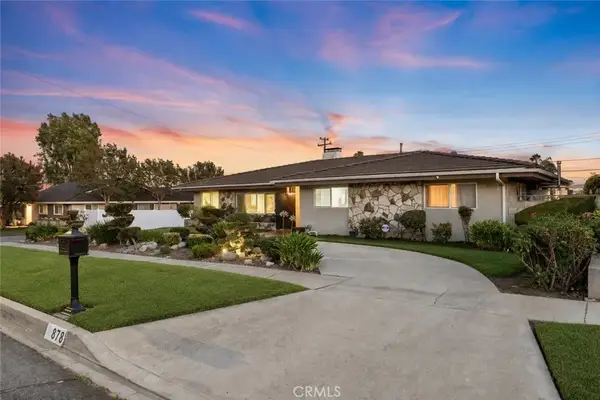 $1,999,000Active4 beds 3 baths2,871 sq. ft.
878 W Buffington Street, Upland, CA 91784
MLS# CV26172399Listed by: EXP REALTY OF CALIFORNIA INC - New
 $1,999,000Active4 beds 3 baths2,871 sq. ft.
878 W Buffington Street, Upland, CA 91784
MLS# CV26172399Listed by: EXP REALTY OF CALIFORNIA INC - New
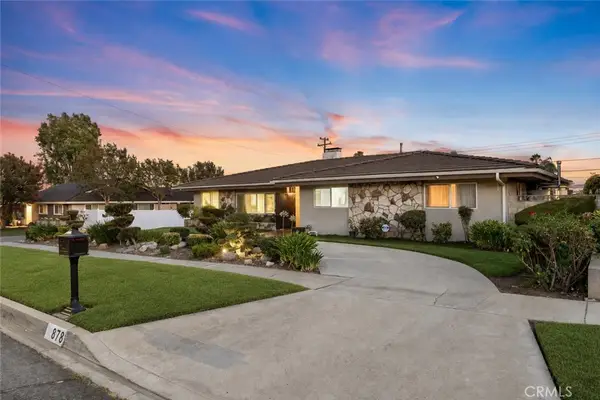 $1,999,000Active4 beds 3 baths2,871 sq. ft.
878 W Buffington Street, Upland, CA 91784
MLS# CV26172399Listed by: EXP REALTY OF CALIFORNIA INC - New
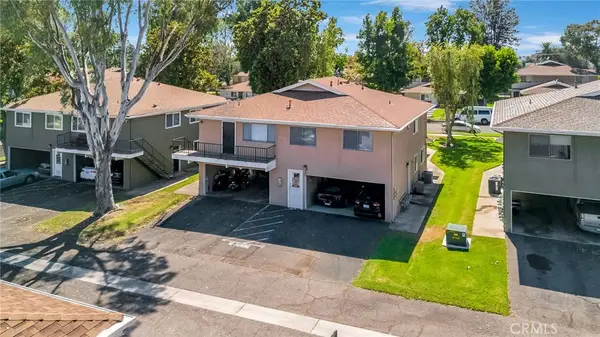 $365,000Active2 beds 1 baths840 sq. ft.
128 Stillman Way #4, Upland, CA 91786
MLS# OC26172256Listed by: COLDWELL BANKER REALTY - New
 $939,000Active4 beds 3 baths2,294 sq. ft.
1874 Wilson Avenue, Upland, CA 91784
MLS# P1-28357Listed by: VIMVI CALIFORNIA - New
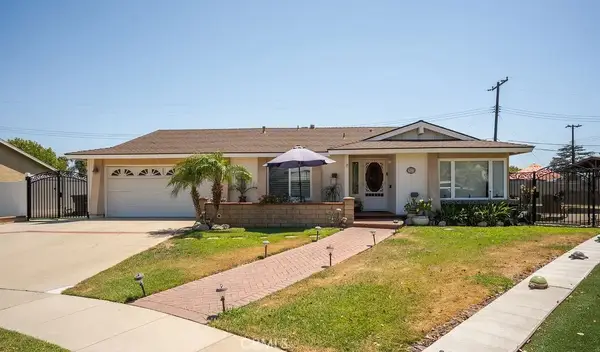 $825,000Active3 beds 2 baths1,486 sq. ft.
1278 Dorian Court, Upland, CA 91786
MLS# CV26170886Listed by: CONSUMER REAL ESTATE SOLUTIONS - New
 $1,180,000Active4 beds 3 baths2,381 sq. ft.
2314 N Euclid, Upland, CA 91784
MLS# IV26162082Listed by: REALTY ONE GROUP WEST - Open Sun, 1 to 4pmNew
 $1,049,999Active4 beds 3 baths2,469 sq. ft.
2449 Euclid Crescent E, Upland, CA 91784
MLS# CV26171920Listed by: CENTURY 21 EXPERIENCE - New
 $189,888Active3 beds 2 baths1,638 sq. ft.
929 E Foothill #106, Upland, CA 91786
MLS# CV26166288Listed by: CENTURY 21 MASTERS - New
 $2,950,000Active5 beds 6 baths5,808 sq. ft.
2510 Belleview Road, Upland, CA 91784
MLS# CL26869123Listed by: DREAM REALTY & INVESTMENTS INC


Protect your home and budget from life's surprises with an Assurant Home Warranty, backed by a partner that supports you through every step of homeownership. Explore Plans.
© 2026 Better Homes and Gardens Real Estate LLC. An Anywhere Real Estate company. All rights reserved. Better Homes and Gardens® Real Estate is a registered trademark owned by Meredith Operations Corporation, licensed to Better Homes and Gardens Real Estate LLC and used with permission. Better Homes and Gardens Real Estate LLC fully supports the principles of the Fair Housing Act and the Equal Opportunity Act. Listing information is deemed reliable but is not guaranteed accurate.
Each office is independently owned and operated.
Any services or products provided by third parties are not provided by, affiliated with or related to Better Homes and Gardens Real Estate LLC, or its affiliated companies.