
529 9th, Upland, CA 91786
Local realty services provided by:Better Homes and Gardens Real Estate Clarity
529 9th,Upland, CA 91786
$429,998
- 3 Beds
- 2 Baths
- 1,364 sq. ft.
- Single family
- Active
Upcoming open houses
- Sat, Oct 1012:15 pm - 02:00 pm
- Sun, Oct 1112:15 pm - 02:00 pm
Listed by: christopher rubio
Office: rubio real estate
MLS#:DW26166692
Source:MLSListings
Price summary
- Price:$429,998
- Price per sq. ft.:$315.25
About this home
Welcome to Walnut Grove! This move-in ready end-unit condo offers 3 bedrooms, 2 remodeled bathrooms, and approximately 1,364 square feet of bright, open living space with soaring vaulted ceilings, a cozy fireplace, and a versatile downstairs den that can serve as a home office or optional 4th bedroom. The updated kitchen features granite countertops and a dining nook, while two private patios, an attached 2-car garage with direct access, and mountain views add to the home's appeal. Enjoy community amenities including a pool, spa, and greenbelts, all conveniently located near Downtown Upland, shopping, dining, parks, and easy access to the 10 Freeway.
Contact an agent
Home facts
- Year built:1979
- Listing ID #:DW26166692
- Added:70 day(s) ago
- Updated:October 09, 2026 at 10:42 PM
Rooms and interior
- Bedrooms:3
- Total bathrooms:2
- Full bathrooms:2
- Bedroom Description:Ground Floor Bedroom
- Living area:1,364 sq. ft.
Heating and cooling
- Cooling:Central Air
- Heating:Central Forced Air
Structure and exterior
- Year built:1979
- Building area:1,364 sq. ft.
- Lot area:0.03 Acres
Utilities
- Water:District - Public
Finances and disclosures
- Price:$429,998
- Price per sq. ft.:$315.25
Features and amenities
- Pool features:Community Pool(s)
 The information being provided by Mlslistings Inc is for the consumer's personal, non-commercial use and may not be used for any purpose other than to identify prospective properties consumer may be interested in purchasing. Any information relating to real estate for sale referenced on this web site comes from the Internet Data Exchange (IDX) program of the Mlslistings Inc. Better Homes and Gardens Real Estate Clarity is not a Multiple Listing Service (MLS), nor does it offer MLS access. This website is a service of Better Homes and Gardens Real Estate Clarity, a broker participant of Mlslistings Inc. This web site may reference real estate listing(s) held by a brokerage firm other than the broker and/or agent who owns this web site. The accuracy of all information, regardless of source, including but not limited to open house information, square footages and lot sizes, is deemed reliable but not guaranteed and should be personally verified through personal inspection by and/or with the appropriate professionals. The data contained herein is copyrighted by Mlslistings Inc and is protected by all applicable copyright laws. Any unauthorized dissemination of this information is in violation of copyright laws and is strictly prohibited. Properties in listings may have been sold or may no longer be available. Copyright 2026 Mlslistings Inc. All rights reserved. This data is updated every 12 hours. Some properties appearing for sale on this display may subsequently have sold and may no longer be available. IDX display powered by Anywhere Real Estate.
New listings near 529 9th
- Coming Soon
 $999,000Coming Soon4 beds 3 baths2,964 sq. ft.
1721 Arthur Loop West, Upland, CA 91784
MLS# CV26202189Listed by: BERKSHIRE HATH HM SVCS CA PROP - Coming Soon
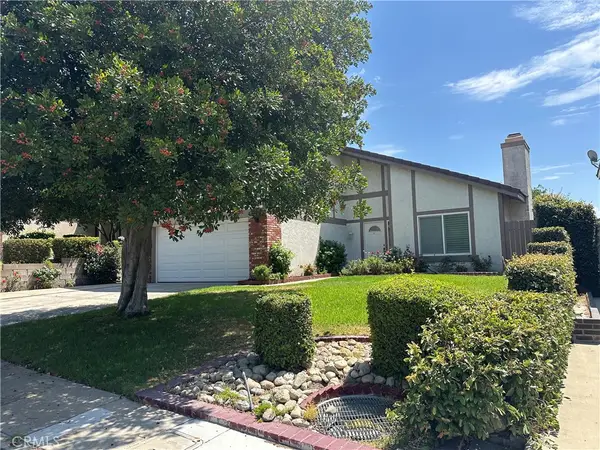 $889,000Coming Soon3 beds 3 baths1,559 sq. ft.
2280 Ash, Upland, CA 91784
MLS# CV26205903Listed by: RE/MAX MASTERS REALTY - New
 $875,000Active3 beds 3 baths1,214 sq. ft.
664 N 8th Avenue, Upland, CA 91786
MLS# CV26219146Listed by: VISTA SOTHEBY'S INTERNATIONAL - New
 $779,000Active3 beds 2 baths1,377 sq. ft.
1088 W 11th Street, Upland, CA 91786
MLS# CL26998427Listed by: TRUE STORY REALTY - Open Sat, 1 to 4pmNew
 $895,000Active3 beds 3 baths1,972 sq. ft.
1580 Lakewood, Upland, CA 91786
MLS# IV26217769Listed by: TOWER AGENCY - New
 $405,000Active2 beds 1 baths994 sq. ft.
1397 7th, Upland, CA 91786
MLS# CV26216065Listed by: EXP REALTY OF CALIFORNIA INC - Open Sat, 11am to 1:30pmNew
 $659,900Active3 beds 2 baths924 sq. ft.
630 5th Avenue, Upland, CA 91786
MLS# IV26211050Listed by: ANOMALY REAL ESTATE - New
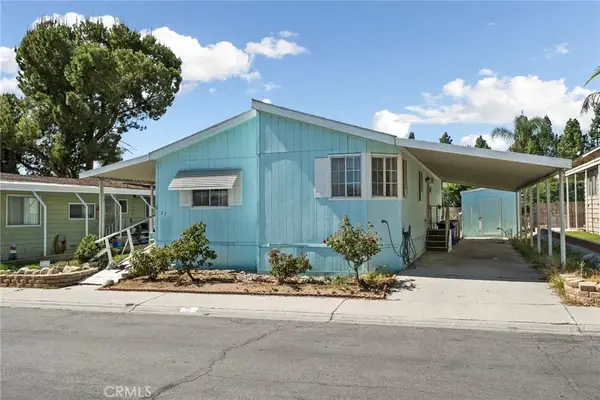 $169,999Active3 beds 2 baths1,176 sq. ft.
929 E Foothill #35, Upland, CA 91786
MLS# CV26218818Listed by: BERKSHIRE HATH HM SVCS CA PROP - Open Sat, 11am to 1:30pmNew
 $659,900Active3 beds 2 baths924 sq. ft.
630 N 5th Avenue, Upland, CA 91786
MLS# IV26211050Listed by: ANOMALY REAL ESTATE - New
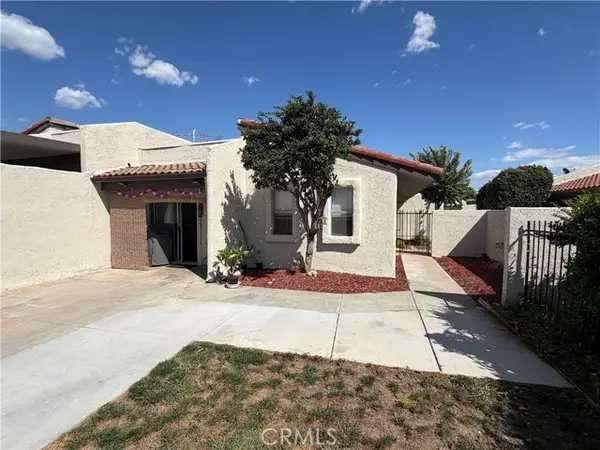 $589,000Active2 beds 2 baths960 sq. ft.
1374 Bouquet #D, Upland, CA 91786
MLS# OC26213970Listed by: CYNERGY REAL ESTATE


Protect your home and budget from life's surprises with an Assurant Home Warranty, backed by a partner that supports you through every step of homeownership. Explore Plans.
© 2026 Better Homes and Gardens Real Estate LLC. An Anywhere Real Estate company. All rights reserved. Better Homes and Gardens® Real Estate is a registered trademark owned by Meredith Operations Corporation, licensed to Better Homes and Gardens Real Estate LLC and used with permission. Better Homes and Gardens Real Estate LLC fully supports the principles of the Fair Housing Act and the Equal Opportunity Act. Listing information is deemed reliable but is not guaranteed accurate.
Each office is independently owned and operated.
Any services or products provided by third parties are not provided by, affiliated with or related to Better Homes and Gardens Real Estate LLC, or its affiliated companies.