
124 Kingsland Court, Vacaville, CA 95687
Local realty services provided by:Better Homes and Gardens Real Estate Everything Real Estate
124 Kingsland Court,Vacaville, CA 95687
$665,000
- 4 Beds
- 3 Baths
- - sq. ft.
- Single family
- Sold
Listed by: natalie pagel
Office: real estate ebroker inc
MLS#:326062750
Source:MFMLS
Sorry, we are unable to map this address
Price summary
- Price:$665,000
About this home
Gorgeous two story on a quiet cul-de-sac! This beautifully maintained 4-Bedroom-PLUS-Retreat home awaits its new owner. Perfect for entertaining, the kitchen boasts two sinks, two ovens, a gas cooktop, and granite countertops. Vaulted ceilings and large windows let in loads of natural light. Fresh paint and new carpet upstairs give each bedroom a brand new start. Look for the secret play room - a child's dream come true. Generous room sizes and public spaces accommodate small and large gatherings. Invite your friends and family to enjoy the resort-like backyard and sparkling pool. Three stucco-clad outbuildings offer storage, play, and retreat areas. Vivint SOLAR through Sunrun helps keep power bills affordable. Walk to parks, schools, trails, shops, outlets, and restaurants. Clean and ready for moving day!
Contact an agent
Home facts
- Year built:1979
- Listing ID #:326062750
- Added:30 day(s) ago
- Updated:August 23, 2026 at 04:44 AM
Rooms and interior
- Bedrooms:4
- Total bathrooms:3
- Full bathrooms:2
- Flooring:Carpet, Tile Floor, Wood Floors
- Kitchen Description:Built-In Electric Oven, Dishwasher, Disposal, Free Standing Gas Range, Free Standing Refrigerator, Microwave, Plumbed For Ice Maker
Heating and cooling
- Cooling:Central
- Heating:Central
Structure and exterior
- Roof:Composition Shingle
- Year built:1979
- Lot Features:Cul-De-Sac
- Construction Materials:Stucco
- Exterior Features:Uncovered Patio
- Foundation Description:Raised Foundation, Slab
- Levels:2 Story
Utilities
- Sewer:Public Sewer
Finances and disclosures
- Price:$665,000
Features and amenities
- Appliances:Dishwasher, Disposal, Microwave, Plumbed For Ice Maker
- Laundry features:Laundry In Garage, Sink
- Amenities:Cathedral Ceiling
Parking
- Total parking spaces:4
- Garage spaces:2
 MetroList MLS 2026. This information is being provided by MetroList MLS. All measurements and calculations of area are approximate. Information provided by Seller/Other sources, not verified by Broker. All interested persons should independently verify accuracy of information. Provided properties may or may not be listed by the office/agent presenting the information. Data Updated: August 23, 2026. Information being provided is for consumers' personal, non-commercial use and may not be used for any purpose other than to identify prospective properties consumers may be interested in purchasing. Information deemed reliable but not guaranteed. Any offer of compensation is made only to Participants of MLS where the subject listing is filed and in accordance with such MLS's regulations or rules.
New listings near 124 Kingsland Court
- New
 $495,000Active4 beds 2 baths1,430 sq. ft.
225 Riverdale Ave, Vacaville, CA 95687
MLS# 41145713Listed by: MARY MCNEILL, BROKER - New
 $665,950Active4 beds 3 baths2,241 sq. ft.
7001 Sitka Court, Vacaville, CA 95687
MLS# 41145558Listed by: REALTY EXPERTS - Open Sun, 12 to 3pmNew
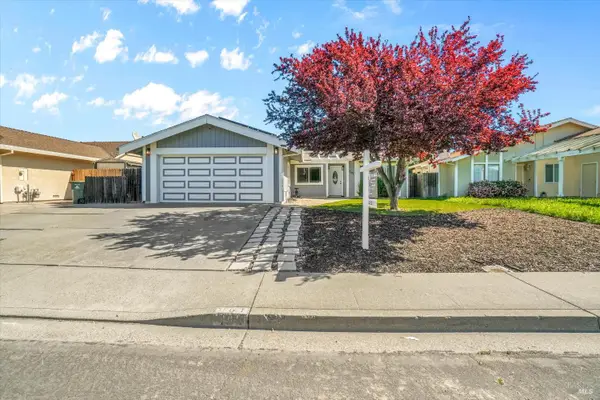 $584,900Active4 beds 2 baths1,484 sq. ft.
161 Marna Drive, Vacaville, CA 95687
MLS# 326068760Listed by: LPT REALTY, INC  $824,888Pending4 beds 3 baths2,638 sq. ft.
832 Arabian Circle, Vacaville, CA 95687
MLS# 326069095Listed by: REALTY DIRECT GROUP Listed by BHGRE$530,000Pending2 beds 2 baths1,468 sq. ft.
1067 Red Mulberry Court, Vacaville, CA 95687
MLS# 326068831Listed by: BETTER HOMES AND GARDENS RE- New
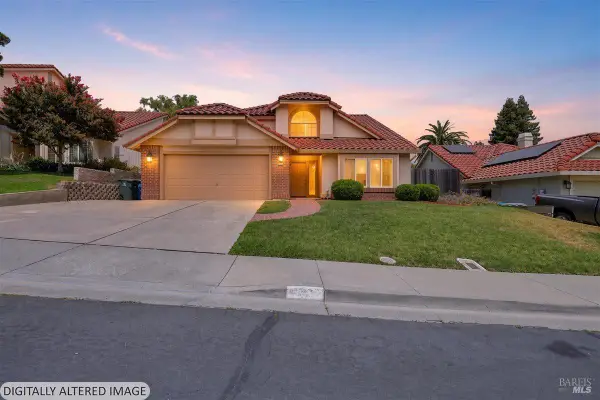 $659,000Active4 beds 3 baths1,898 sq. ft.
506 Kinsale Court, Vacaville, CA 95688
MLS# 326069006Listed by: SAYSON REALTY - New
 $615,000Active3 beds 2 baths1,584 sq. ft.
813 Topaz Cir, Vacaville, CA 95687
MLS# 41144726Listed by: GOLDEN GATE SOTHEBY'S INT'L RE 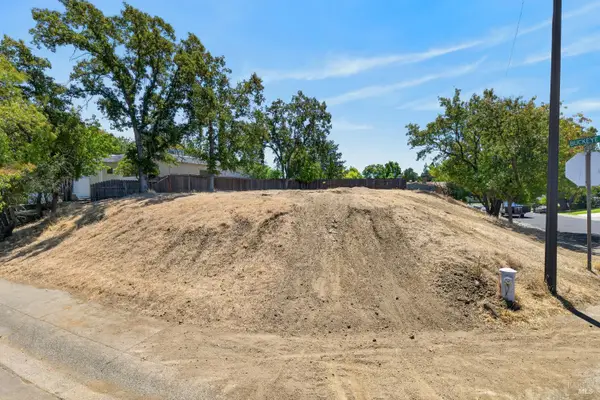 $49,900Active0.14 Acres
141 Westwood Street, Vacaville, CA 95688
MLS# 326068094Listed by: PORTFOLIO REAL ESTATE $679,990Active4 beds 4 baths2,100 sq. ft.
531 Lavender Dr, Vacaville, CA 95687
MLS# 41144629Listed by: RE/MAX REGENCY $237,500Active1 beds 1 baths714 sq. ft.
1801 Marshall Road #503, Vacaville, CA 95687
MLS# 326068481Listed by: CENTURY 21 SELECT REAL ESTATE


Protect your home and budget from life's surprises with an Assurant Home Warranty, backed by a partner that supports you through every step of homeownership. Explore Plans.
© 2026 Better Homes and Gardens Real Estate LLC. An Anywhere Real Estate company. All rights reserved. Better Homes and Gardens® Real Estate is a registered trademark owned by Meredith Operations Corporation, licensed to Better Homes and Gardens Real Estate LLC and used with permission. Better Homes and Gardens Real Estate LLC fully supports the principles of the Fair Housing Act and the Equal Opportunity Act. Listing information is deemed reliable but is not guaranteed accurate.
Each office is independently owned and operated.
Any services or products provided by third parties are not provided by, affiliated with or related to Better Homes and Gardens Real Estate LLC, or its affiliated companies.