
7001 Sitka Court, Vacaville, CA 95687
Local realty services provided by:Better Homes and Gardens Real Estate Royal & Associates
7001 Sitka Court,Vacaville, CA 95687
$665,950
- 4 Beds
- 3 Baths
- 2,241 sq. ft.
- Single family
- Active
Listed by: melrose fordeCell: 510-676-4566
Office: realty experts
MLS#:41145558
Source:Bay East, CCAR, bridgeMLS
Price summary
- Price:$665,950
- Price per sq. ft.:$297.17
About this home
Open House Sat 08/29 & Sun 08/30 - Vanden Ranch - Corner Lot; Meritage Home Builder, desirable Saratoga floor plan, meticulously maintained; energy-efficient home ready to go! Downstairs features 1 bedroom & full bath; great room & dining, which leads to the exterior onto an extended covered patio w/fan. This floor plan features a spacious, fully equipped kitchen, island/breakfast bar w/granite counters, SS Kenmore refrigerator, Whirlpool gas stove & dishwasher, engineered wood flooring throughout downstairs. Beautiful staircase with a built-in computer station on the 1st landing. Staircase & second floor, fully carpeted. Open loft/Bonus room for entertaining. Primary suite complete w/dual vanities, separate tub & shower & walk-in closet, plus more! Laundry facilities w/Kenmore washer & dryer upstairs, plus two other bedrooms & another full bath w/tub. Home features custom plantation-style shutters throughout; Recessed Lighting plus some lights with ceiling fans thru-out home. Power access for an electric car in garage; Solar (owned); an Eagle Tile roof; AprilAire Thermostat; Vivant Alarm System (equipment owned) can be transferable if buyer wishes to keep for a monthly cost with company; New security screen front door; central air-conditioning; storage shed; low maintenance sides and backyard which features a gazebo; fruit trees & horticultural-style landscaping; 2-car garage plus lots of street parking. Plants in pots does not stay. Close proximity to Travis Air Force Base, general & premium outlets, shopping, & easy access to the freeway....
Contact an agent
Home facts
- Year built:2017
- Subdivision & Development:Not Listed
- Listing ID #:41145558
- Added:5 day(s) ago
- Updated:August 25, 2026 at 06:01 AM
Rooms and interior
- Bedrooms:4
- Total bathrooms:3
- Full bathrooms:3
- Rooms Total:8
- Flooring:Carpet, Concrete, Engineered Wood, Laminate
- Bathrooms Description:Bidet, Master Bath - Bidet, Shower Over Tub, Solid Surface, Stall Shower, Tub
- Kitchen Description:Breakfast Bar, Dishwasher, Free Standing Range/Oven, Free-Standing Range, Gas Range, Gas Range/Cooktop, Ice Maker Hook-up, Microwave, Pantry, Plumbed For Ice Maker, Refrigerator, Self Cleaning Oven, Self-cleaning Oven, Solid Surface Counter, Updated Kitchens
- Living area:2,241 sq. ft.
Heating and cooling
- Cooling:Ceiling Fan(s)
- Heating:Solar, Zoned
Structure and exterior
- Roof:Tile
- Year built:2017
- Building area:2,241 sq. ft.
- Lot area:0.1 Acres
- Lot Features:Corner Lot, Level
- Architectural Style:Contemporary, Traditional
- Construction Materials:Stucco
- Foundation Description:Slab
Utilities
- Water:Public
Finances and disclosures
- Price:$665,950
- Price per sq. ft.:$297.17
Features and amenities
- Appliances:Dishwasher, Dryer, Free Standing Range, Gas Range, Gas Water Heater, Microwave, Plumbed For Ice Maker, Refrigerator, Self Cleaning Oven, Washer
- Laundry features:Dryer, Laundry Room, Washer
- Amenities:Gas Water Heater
Parking
- Parking description:Attached, Enclosed, Garage Door Opener, Interior Access From Garage, Off Street
- Garage:Yes
- Garage spaces:2
 Bay East 2026. CCAR 2026 bridgeMLS 2026. Information Deemed Reliable But Not Guaranteed. This information is being provided by the Bay East MLS, or CCAR MLS, or bridgeMLS. The listings presented here may or may not be listed by the Broker/Agent operating this website. This information is intended for the personal use of consumers and may not be used for any purpose other than to identify prospective properties consumers may be interested in purchasing. Data last updated at August 25, 2026
New listings near 7001 Sitka Court
- New
 $366,000Active2 beds 2 baths1,152 sq. ft.
114 Rainier Circle, Vacaville, CA 95687
MLS# 326072519Listed by: ALL CITY HOMES - New
 $375,000Active5 Acres
3379 Shale Peak Lane, Vacaville, CA 95688
MLS# 326071597Listed by: EXP REALTY OF CALIFORNIA INC. - New
 $975,000Active41 Acres
8431 Quail Canyon Road, Vacaville, CA 95688
MLS# 326071570Listed by: EXP REALTY OF CALIFORNIA INC. - New
 $495,000Active4 beds 2 baths1,430 sq. ft.
225 Riverdale Ave, Vacaville, CA 95687
MLS# 41145713Listed by: MARY MCNEILL, BROKER - New
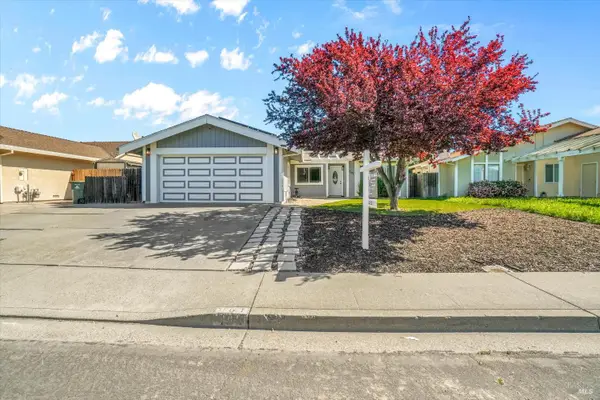 $584,900Active4 beds 2 baths1,484 sq. ft.
161 Marna Drive, Vacaville, CA 95687
MLS# 326068760Listed by: LPT REALTY, INC  $824,888Pending4 beds 3 baths2,638 sq. ft.
832 Arabian Circle, Vacaville, CA 95687
MLS# 326069095Listed by: REALTY DIRECT GROUP Listed by BHGRE$530,000Pending2 beds 2 baths1,468 sq. ft.
1067 Red Mulberry Court, Vacaville, CA 95687
MLS# 326068831Listed by: BETTER HOMES AND GARDENS RE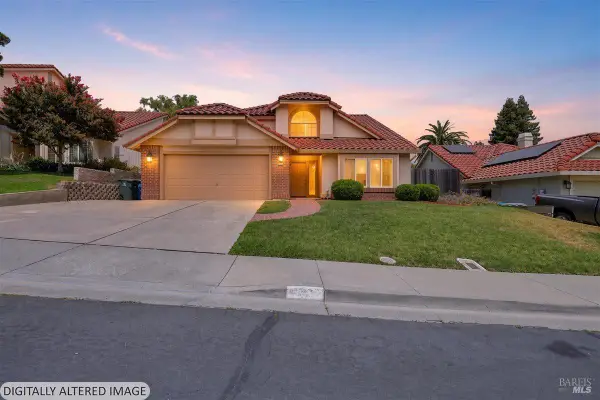 $659,000Active4 beds 3 baths1,898 sq. ft.
506 Kinsale Court, Vacaville, CA 95688
MLS# 326069006Listed by: SAYSON REALTY $615,000Active3 beds 2 baths1,584 sq. ft.
813 Topaz Cir, Vacaville, CA 95687
MLS# 41144726Listed by: GOLDEN GATE SOTHEBY'S INT'L RE


Protect your home and budget from life's surprises with an Assurant Home Warranty, backed by a partner that supports you through every step of homeownership. Explore Plans.
© 2026 Better Homes and Gardens Real Estate LLC. An Anywhere Real Estate company. All rights reserved. Better Homes and Gardens® Real Estate is a registered trademark owned by Meredith Operations Corporation, licensed to Better Homes and Gardens Real Estate LLC and used with permission. Better Homes and Gardens Real Estate LLC fully supports the principles of the Fair Housing Act and the Equal Opportunity Act. Listing information is deemed reliable but is not guaranteed accurate.
Each office is independently owned and operated.
Any services or products provided by third parties are not provided by, affiliated with or related to Better Homes and Gardens Real Estate LLC, or its affiliated companies.