
2006 Mansfield Street, Vacaville, CA 95687
Local realty services provided by:Better Homes and Gardens Real Estate Property Shoppe
2006 Mansfield Street,Vacaville, CA 95687
$587,000
- 4 Beds
- 3 Baths
- 1,955 sq. ft.
- Single family
- Pending
Listed by: veronica roberson
Office: taylor morrison services inc925-983-4691
MLS#:ML82053319
Source:CRMLS
Price summary
- Price:$587,000
- Price per sq. ft.:$300.26
- Monthly HOA dues:$121
About this home
What's Special: Popular Plan | West Facing Lot | High Ceilings | Home of the Week. New Construction - August Completion! Built by America's Most Trusted Home Builder. Welcome to the Rockrose at 2006 Mansfield Street in The Pointe! This beautifully designed two-story home offers 4 bedrooms, 2.5 bathrooms, and spacious living areas that make everyday life feel effortless. The open-concept main floor features a bright kitchen with a walk-in pantry, a generous dining area, and a welcoming great room that creates the perfect setting for gathering with family and friends. Upstairs, the private primary suite offers a relaxing retreat with a spacious walk-in closet and an ensuite bath. Three additional bedrooms, a full bathroom, and a conveniently located laundry room provide comfort and flexibility for everyone in the household. A charming front porch and 2-car garage complete this thoughtfully crafted home. Explore lush parks, historic adobes, art festivals, concerts, and family friendly activities like ice skating lessons and pancake breakfasts. With quick access to I80 between Sacramento and the Bay Area, day trips are easy. Students attend Travis Unified School District. Additional Highlights Include: Laundry package and 8' interior doors. MLS#ML82053319...
Contact an agent
Home facts
- Year built:2026
- Listing ID #:ML82053319
- Added:45 day(s) ago
- Updated:August 22, 2026 at 08:08 AM
Rooms and interior
- Bedrooms:4
- Total bathrooms:3
- Full bathrooms:2
- Half bathrooms:1
- Flooring:Carpet, Laminate, Tile
- Kitchen Description:Disposal, Electric Cooktop, Electric Oven, Microwave, Vented Exhaust Fan
- Living area:1,955 sq. ft.
Heating and cooling
- Cooling:Central Air
- Heating:Central
- Central air:Yes
Structure and exterior
- Roof:Tile
- Year built:2026
- Building area:1,955 sq. ft.
- Lot area:0.07 Acres
- Architectural Style:Modern
- Foundation Description:Slab
Utilities
- Water:Public
- Sewer:Public Sewer
Finances and disclosures
- Price:$587,000
- Price per sq. ft.:$300.26
Features and amenities
- Appliances:Disposal, Electric Cook Top, Electric Oven
- Amenities:Walk In Closets
Parking
- Total parking spaces:2
- Parking description:Guest
- Garage:Yes
- Garage spaces:2
New listings near 2006 Mansfield Street
- New
 $495,000Active4 beds 2 baths1,430 sq. ft.
225 Riverdale Ave, Vacaville, CA 95687
MLS# 41145713Listed by: MARY MCNEILL, BROKER - Open Sat, 1 to 4pmNew
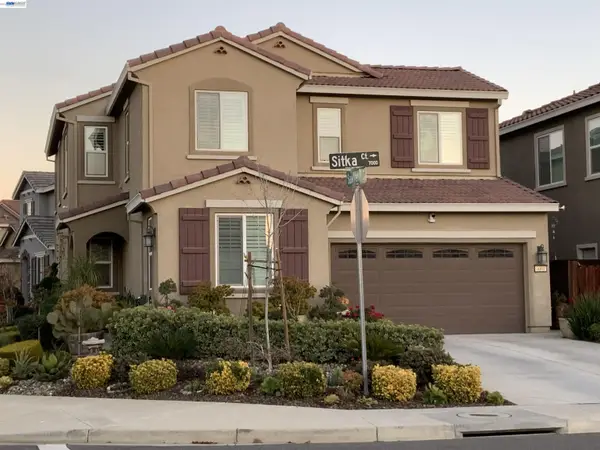 $665,950Active4 beds 3 baths2,241 sq. ft.
7001 Sitka Court, VACAVILLE, CA 95687
MLS# 41145558Listed by: REALTY EXPERTS
- Open Sat, 12 to 3pmNew
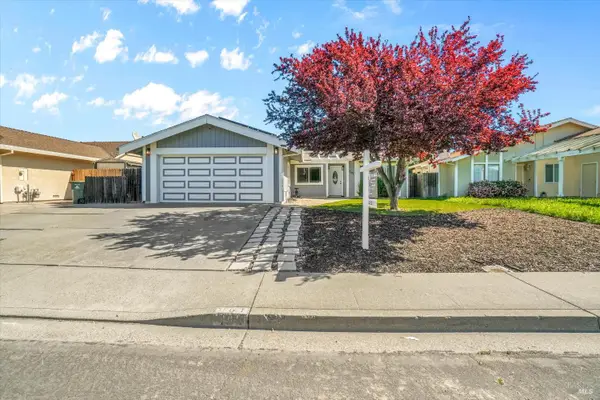 $584,900Active4 beds 2 baths1,484 sq. ft.
161 Marna Drive, Vacaville, CA 95687
MLS# 326068760Listed by: LPT REALTY, INC  $824,888Pending4 beds 3 baths2,638 sq. ft.
832 Arabian Circle, Vacaville, CA 95687
MLS# 326069095Listed by: REALTY DIRECT GROUP Listed by BHGRE$530,000Pending2 beds 2 baths1,468 sq. ft.
1067 Red Mulberry Court, Vacaville, CA 95687
MLS# 326068831Listed by: BETTER HOMES AND GARDENS RE- New
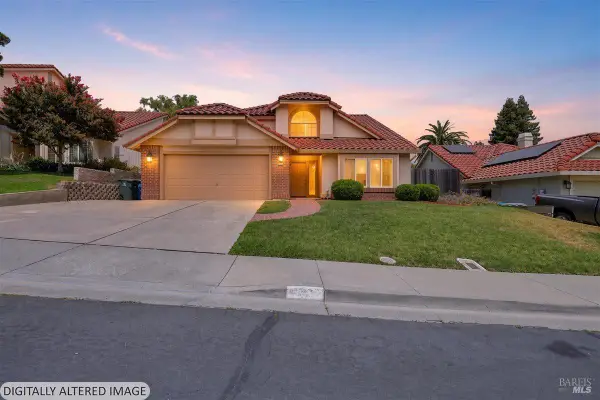 $659,000Active4 beds 3 baths1,898 sq. ft.
506 Kinsale Court, Vacaville, CA 95688
MLS# 326069006Listed by: SAYSON REALTY - New
 $615,000Active3 beds 2 baths1,584 sq. ft.
813 Topaz Cir, Vacaville, CA 95687
MLS# 41144726Listed by: GOLDEN GATE SOTHEBY'S INT'L RE - New
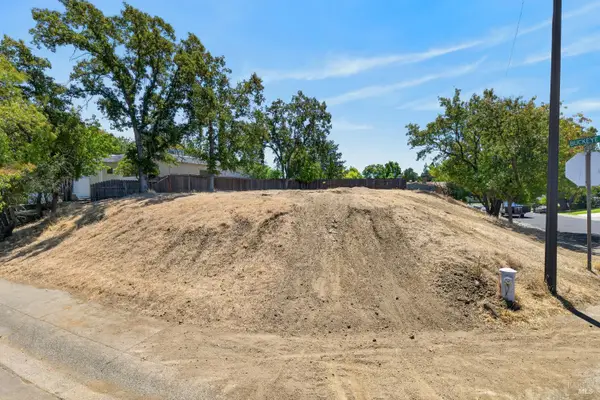 $49,900Active0.14 Acres
141 Westwood Street, Vacaville, CA 95688
MLS# 326068094Listed by: PORTFOLIO REAL ESTATE - New
 $679,990Active4 beds 4 baths2,100 sq. ft.
531 Lavender Dr, Vacaville, CA 95687
MLS# 41144629Listed by: RE/MAX REGENCY - New
 $237,500Active1 beds 1 baths714 sq. ft.
1801 Marshall Road #503, Vacaville, CA 95687
MLS# 326068481Listed by: CENTURY 21 SELECT REAL ESTATE


Protect your home and budget from life's surprises with an Assurant Home Warranty, backed by a partner that supports you through every step of homeownership. Explore Plans.
© 2026 Better Homes and Gardens Real Estate LLC. An Anywhere Real Estate company. All rights reserved. Better Homes and Gardens® Real Estate is a registered trademark owned by Meredith Operations Corporation, licensed to Better Homes and Gardens Real Estate LLC and used with permission. Better Homes and Gardens Real Estate LLC fully supports the principles of the Fair Housing Act and the Equal Opportunity Act. Listing information is deemed reliable but is not guaranteed accurate.
Each office is independently owned and operated.
Any services or products provided by third parties are not provided by, affiliated with or related to Better Homes and Gardens Real Estate LLC, or its affiliated companies.