
402 Crimson Circle, Vacaville, CA 95687
Local realty services provided by:Better Homes and Gardens Real Estate Royal & Associates
402 Crimson Circle,Vacaville, CA 95687
$640,000
- 3 Beds
- 2 Baths
- 1,864 sq. ft.
- Single family
- Pending
Listed by: victoria sala
Office: realty one group complete
MLS#:326057738
Source:MFMLS
Price summary
- Price:$640,000
- Price per sq. ft.:$343.35
About this home
Move-in ready and beautifully upgraded, this single-story home in sought-after Vanden Ranch is located within the highly desirable **Travis Unified School District**. Offering 3 bedrooms, 2 bathrooms, and 1,864 sq. ft. of thoughtfully designed living space, this 2017-built home combines modern style with the convenience of upgrades already completed. Inside, the open-concept floor plan features luxury vinyl plank flooring throughout the main living areas. The upgraded kitchen offers granite countertops, abundant cabinetry, and flows seamlessly into the living and dining spaces, making it perfect for everyday living and entertaining. Just off the kitchen, a versatile office/flex space is ideal for working from home, arts and crafts, or a dedicated homework space. The inviting family room features a cozy fireplace, while the private primary suite provides a relaxing retreat. Two additional bedrooms with newer carpet offer comfort and flexibility for family or guests. Outside, enjoy a low-maintenance backyard designed for relaxing and entertaining. Conveniently located near parks, shopping, dining, and commuter routes, this exceptional home offers the perfect combination of comfort, style, and location. **Note:** Select marketing photos have been virtually staged. Furniture and dcor shown are for illustrative purposes only and are not included in the sale. Virtually staged images are clearly identified....
Contact an agent
Home facts
- Year built:2017
- Subdivision & Development:Vanden Ranch
- Listing ID #:326057738
- Added:46 day(s) ago
- Updated:August 24, 2026 at 07:50 AM
Rooms and interior
- Bedrooms:3
- Total bathrooms:2
- Full bathrooms:2
- Flooring:Carpet, Tile Floor
- Kitchen Description:Built-In Gas Oven, Dishwasher, Disposal, Gas Cook Top, Hood Over Range, Plumbed For Ice Maker
- Living area:1,864 sq. ft.
Heating and cooling
- Cooling:Central
- Heating:Central, Natural Gas
Structure and exterior
- Roof:Tile
- Year built:2017
- Building area:1,864 sq. ft.
- Lot area:0.13 Acres
- Lot Features:Auto Sprinkler F&R, Curb(s), Landscape Front
- Construction Materials:Stucco
- Exterior Features:Front Porch
- Foundation Description:Slab
- Levels:1 Story
Utilities
- Sewer:Public Sewer
Finances and disclosures
- Price:$640,000
- Price per sq. ft.:$343.35
Features and amenities
- Appliances:Dishwasher, Disposal, Plumbed For Ice Maker
- Laundry features:Electric, Gas Hook-up
Parking
- Total parking spaces:4
- Garage spaces:2
 MetroList MLS 2026. This information is being provided by MetroList MLS. All measurements and calculations of area are approximate. Information provided by Seller/Other sources, not verified by Broker. All interested persons should independently verify accuracy of information. Provided properties may or may not be listed by the office/agent presenting the information. Data Updated: August 24, 2026. Information being provided is for consumers' personal, non-commercial use and may not be used for any purpose other than to identify prospective properties consumers may be interested in purchasing. Information deemed reliable but not guaranteed. Any offer of compensation is made only to Participants of MLS where the subject listing is filed and in accordance with such MLS's regulations or rules.
New listings near 402 Crimson Circle
- New
 $375,000Active5 Acres
3379 Shale Peak Lane, Vacaville, CA 95688
MLS# 326071597Listed by: EXP REALTY OF CALIFORNIA INC. - New
 $975,000Active41 Acres
8431 Quail Canyon Road, Vacaville, CA 95688
MLS# 326071570Listed by: EXP REALTY OF CALIFORNIA INC. - New
 $495,000Active4 beds 2 baths1,430 sq. ft.
225 Riverdale Ave, Vacaville, CA 95687
MLS# 41145713Listed by: MARY MCNEILL, BROKER - Open Sat, 12 to 4pmNew
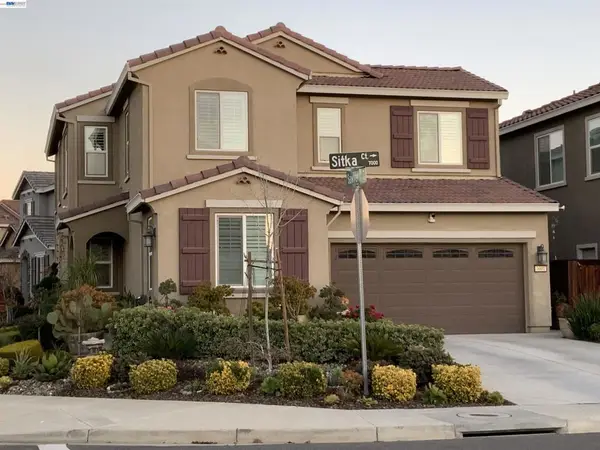 $665,950Active4 beds 3 baths2,241 sq. ft.
7001 Sitka Court, Vacaville, CA 95687
MLS# 41145558Listed by: REALTY EXPERTS - New
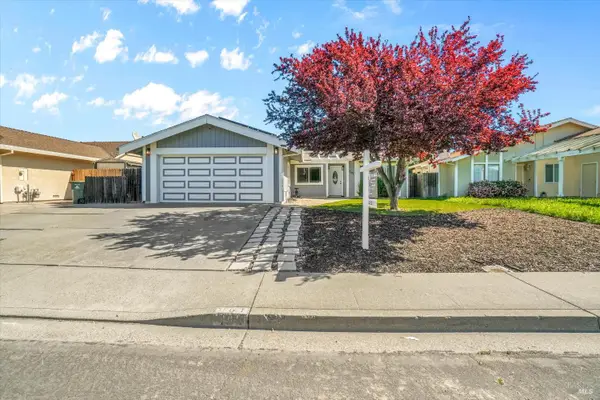 $584,900Active4 beds 2 baths1,484 sq. ft.
161 Marna Drive, Vacaville, CA 95687
MLS# 326068760Listed by: LPT REALTY, INC  $824,888Pending4 beds 3 baths2,638 sq. ft.
832 Arabian Circle, Vacaville, CA 95687
MLS# 326069095Listed by: REALTY DIRECT GROUP Listed by BHGRE$530,000Pending2 beds 2 baths1,468 sq. ft.
1067 Red Mulberry Court, Vacaville, CA 95687
MLS# 326068831Listed by: BETTER HOMES AND GARDENS RE- New
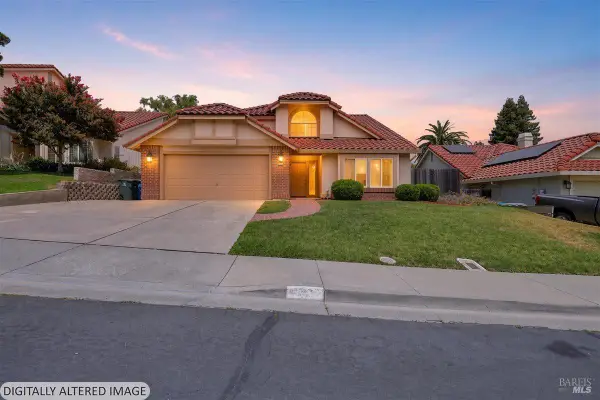 $659,000Active4 beds 3 baths1,898 sq. ft.
506 Kinsale Court, Vacaville, CA 95688
MLS# 326069006Listed by: SAYSON REALTY  $615,000Active3 beds 2 baths1,584 sq. ft.
813 Topaz Cir, Vacaville, CA 95687
MLS# 41144726Listed by: GOLDEN GATE SOTHEBY'S INT'L RE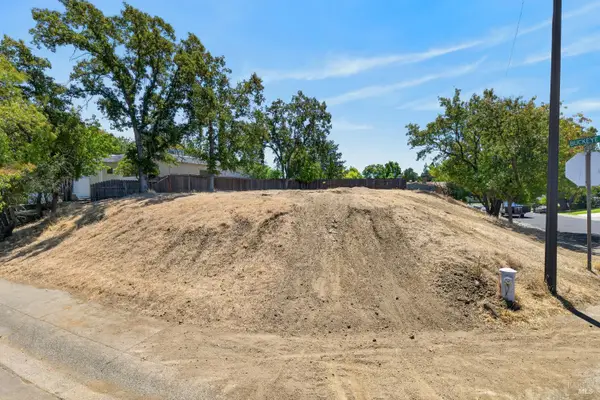 $49,900Active0.14 Acres
141 Westwood Street, Vacaville, CA 95688
MLS# 326068094Listed by: PORTFOLIO REAL ESTATE


Protect your home and budget from life's surprises with an Assurant Home Warranty, backed by a partner that supports you through every step of homeownership. Explore Plans.
© 2026 Better Homes and Gardens Real Estate LLC. An Anywhere Real Estate company. All rights reserved. Better Homes and Gardens® Real Estate is a registered trademark owned by Meredith Operations Corporation, licensed to Better Homes and Gardens Real Estate LLC and used with permission. Better Homes and Gardens Real Estate LLC fully supports the principles of the Fair Housing Act and the Equal Opportunity Act. Listing information is deemed reliable but is not guaranteed accurate.
Each office is independently owned and operated.
Any services or products provided by third parties are not provided by, affiliated with or related to Better Homes and Gardens Real Estate LLC, or its affiliated companies.