
560 Plough Drive, Vacaville, CA 95687
Local realty services provided by:Better Homes and Gardens Real Estate Everything Real Estate
560 Plough Drive,Vacaville, CA 95687
$973,660
- 4 Beds
- 4 Baths
- 3,127 sq. ft.
- Single family
- Active
Listed by: robert walmsley
Office: beazer realty los angeles inc
MLS#:326069796
Source:MetroList
Price summary
- Price:$973,660
- Price per sq. ft.:$311.37
About this home
Positioned on a desirable north-facing homesite, this thoughtfully designed Eucalyptus makes a striking impression with its expansive great room, where volume ceilings add light, dimension, and architectural character. A private study offers the perfect space for work or quiet focus, while a tucked-away main-level suite with its own bath provides comfort and seclusion for guests or multi-generational living. Upstairs, secondary bedrooms are conveniently linked by a shared bathroom, creating an efficient and connected layout. Just beyond, an open loft invites relaxation and connection in a space that feels both airy and inviting. Enjoy a DOE Zero Energy Ready Home at Serenity at Robert's Ranch! Certified by the U.S. Department of Energy, these high-performance homes are so energy efficient that their renewable energy system could offset most or all the home's annual energy use. ENERGY STAR (R) Certified and Indoor airPLUS qualified.
Contact an agent
Home facts
- Subdivision & Development:Serenity at Roberts Ranch
- Listing ID #:326069796
- Added:49 day(s) ago
- Updated:October 13, 2026 at 03:13 PM
Rooms and interior
- Bedrooms:4
- Total bathrooms:4
- Full bathrooms:2
- Flooring:Carpet, Laminate, Tile Floor
- Kitchen Description:Built-In Electric Oven, Electric Cook Top, Hood Over Range, Microwave
- Living area:3,127 sq. ft.
Heating and cooling
- Cooling:Central
- Heating:Central
Structure and exterior
- Roof:Tile
- Building area:3,127 sq. ft.
- Lot area:0.17 Acres
- Lot Features:Landscape Front
- Construction Materials:Stucco, Wood
- Exterior Features:Covered Patio, Front Porch
- Foundation Description:Slab
- Levels:2 Story
Utilities
- Sewer:Public Sewer
Finances and disclosures
- Price:$973,660
- Price per sq. ft.:$311.37
Features and amenities
- Appliances:ENERGY STAR Qualified Appliances, Electric Cook Top, Microwave
- Laundry features:Cabinets, Inside Laundry Room, On Upper Floor
Parking
- Total parking spaces:3
- Garage spaces:3
 MetroList MLS 2026. This information is being provided by MetroList MLS. All measurements and calculations of area are approximate. Information provided by Seller/Other sources, not verified by Broker. All interested persons should independently verify accuracy of information. Provided properties may or may not be listed by the office/agent presenting the information. Data Updated: October 13, 2026. Information being provided is for consumers' personal, non-commercial use and may not be used for any purpose other than to identify prospective properties consumers may be interested in purchasing. Information deemed reliable but not guaranteed. Any offer of compensation is made only to Participants of MLS where the subject listing is filed and in accordance with such MLS's regulations or rules.
New listings near 560 Plough Drive
- New
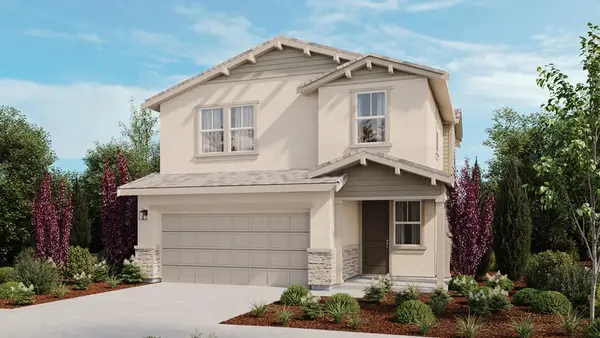 $575,000Active4 beds 3 baths1,955 sq. ft.
3006 Newhaven Drive, Vacaville, CA 95687
MLS# ML82064357Listed by: TAYLOR MORRISON SERVICES INC - New
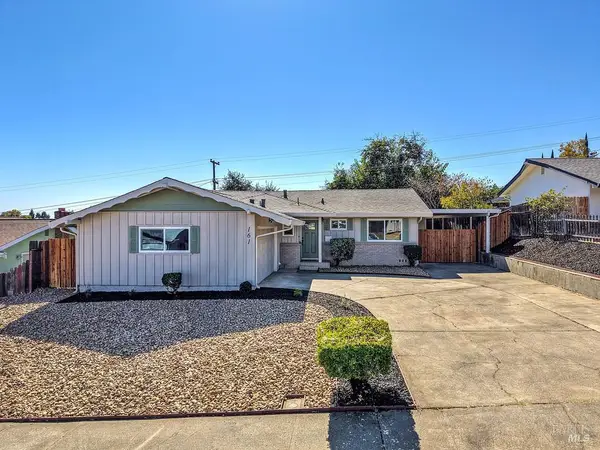 $510,000Active3 beds 1 baths1,098 sq. ft.
161 Lomita Avenue, Vacaville, CA 95688
MLS# 326082210Listed by: GUIDE REAL ESTATE - New
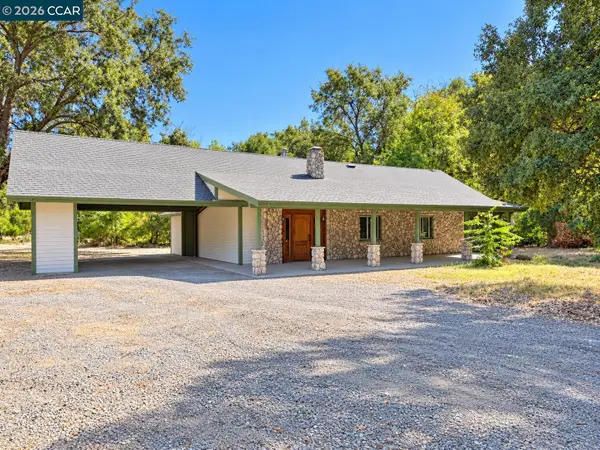 $1,900,000Active4 beds 3 baths2,192 sq. ft.
7052 Pleasants Valley Rd, Vacaville, CA 95688
MLS# 41150638Listed by: COMPASS 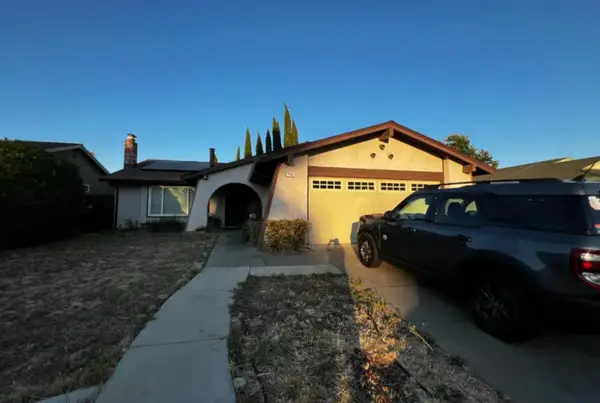 $89,999Pending3 beds -- baths1,561 sq. ft.
749 Oakmeade Drive, Vacaville, CA 95687
MLS# 656427Listed by: REAL BROKERAGE TECHNOLOGIES- New
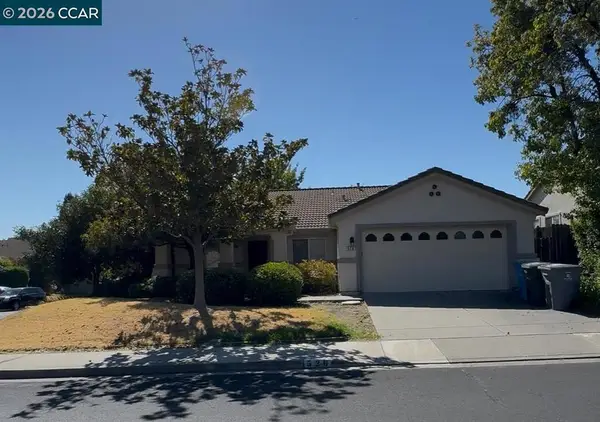 $600,000Active4 beds 2 baths1,882 sq. ft.
526 Woodcrest Dr, Vacaville, CA 95688
MLS# 41149592Listed by: REAL BROKER  $450,000Active5 Acres
6973 Pleasants Valley Rd, Vacaville, CA 95688
MLS# 41150123Listed by: COLDWELL BANKER RESIDENTIAL BE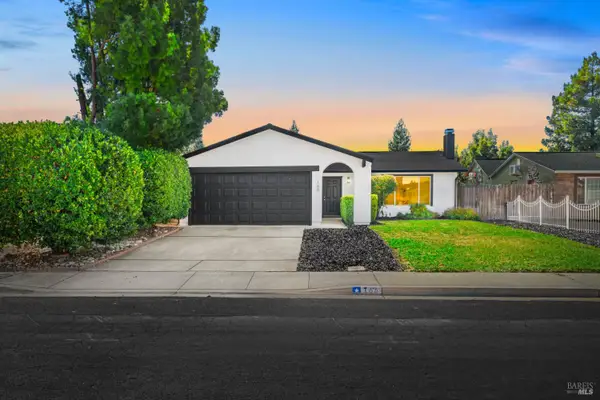 $539,000Active3 beds 2 baths1,164 sq. ft.
166 Somerville Drive, Vacaville, CA 95687
MLS# 326083664Listed by: DREAM REAL ESTATE GROUP $7,500,000Active0 Acres
561 Peabody Road, Vacaville, CA 95687
MLS# ML82063173Listed by: DOORLIGHT INC $819,000Active5 beds 3 baths3,482 sq. ft.
154 Vine St, Vacaville, CA 95688
MLS# 41149845Listed by: ALL PHASE BROKERS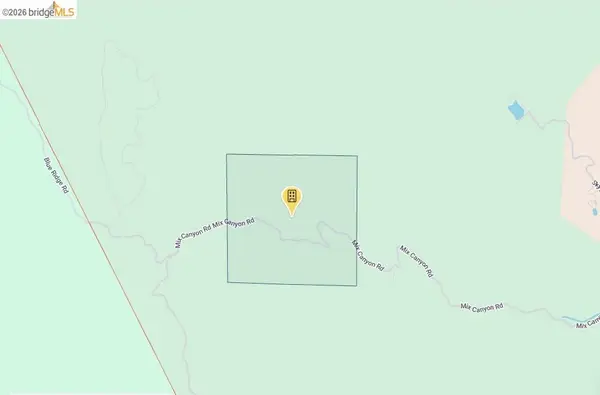 $1,500,000Active160.03 Acres
0 Mix Canyon Road, Vacaville, CA 95688
MLS# 41149609Listed by: EPIQUE REALTY


Protect your home and budget from life's surprises with an Assurant Home Warranty, backed by a partner that supports you through every step of homeownership. Explore Plans.
© 2026 Better Homes and Gardens Real Estate LLC. An Anywhere Real Estate company. All rights reserved. Better Homes and Gardens® Real Estate is a registered trademark owned by Meredith Operations Corporation, licensed to Better Homes and Gardens Real Estate LLC and used with permission. Better Homes and Gardens Real Estate LLC fully supports the principles of the Fair Housing Act and the Equal Opportunity Act. Listing information is deemed reliable but is not guaranteed accurate.
Each office is independently owned and operated.
Any services or products provided by third parties are not provided by, affiliated with or related to Better Homes and Gardens Real Estate LLC, or its affiliated companies.