
24045 Whitewater Drive, Valencia, CA 91354
Local realty services provided by:Better Homes and Gardens Real Estate Town Center
Upcoming open houses
- Sat, Jul 1101:00 pm - 04:00 pm
Listed by: crystal sheppard, peter sheppard
Office: sheppard properties661-810-8259
MLS#:SR26114232
Source:CRMLS
Price summary
- Price:$749,990
- Price per sq. ft.:$455.37
- Monthly HOA dues:$239
About this home
Some homes check boxes. This one raises the bar. Tucked away in the Windsor Collection at Creekside Valencia, this beautifully upgraded Craftsman offers 3 bedrooms, 3 bathrooms, and an open-concept layout where every detail has been considered...from the wide-plank wood laminate floors and plantation shutters to the designer lighting and custom millwork that give the space a polished, lived-in warmth. The kitchen is the kind you linger in: new cabinetry, quartz countertops, farmhouse sink, custom backsplash, stainless appliances, pendant lighting, and bar seating that flows naturally into the dining area and family room with crown molding and elegant ceiling details. Sliding glass doors open to a private patio with stone pavers and bamboo accents, equally suited to a quiet morning or a full dinner party. The powder bath downstairs makes a statement with Victorian-inspired black-and-white tile, a vessel sink, and a frameless lighted mirror. Upstairs, the primary suite delivers with dual walk-in closets, custom barn door, and a spa-caliber bathroom with dual vessel sinks, pebble stone shower flooring, wainscoting, and refined tile work. Two additional bedrooms share a well-appointed Jack-and-Jill bath. The infrastructure matches the finishes - new AC, new water heater, new exterior paint, smart thermostat and switches, owned security, system, solar panels with two backup batteries, 220V garage wiring, and 50-amp EV charger readiness. This home is as practical as it is beautiful. Resort-style HOA amenities include a pool, spa, parks, recreation areas, and access to Valencia’s celebrated paseo system and award-winning schools — all with low HOA dues and no Mello Roos. 24045 Whitewater Drive. Make it your own before someone else does....
Contact an agent
Home facts
- Year built:2005
- Listing ID #:SR26114232
- Added:45 day(s) ago
- Updated:July 11, 2026 at 05:59 PM
Rooms and interior
- Bedrooms:3
- Total bathrooms:3
- Full bathrooms:3
- Flooring:Laminate, Wood
- Kitchen Description:Dishwasher, Disposal, Double Oven, Gas Range, Microwave, Pantry
- Living area:1,647 sq. ft.
Heating and cooling
- Cooling:Central Air
- Heating:Central, Natural Gas
- Central air:Yes
Structure and exterior
- Roof:Tile
- Year built:2005
- Building area:1,647 sq. ft.
- Lot area:0.06 Acres
- Lot Features:Corner Lot, Greenbelt, Lawn, Rectangular Lot, Zero Lot Line
- Architectural Style:Cottage, Craftsman
- Construction Materials:Stucco
- Exterior Features:Stone
- Foundation Description:Slab
- Levels:2 Story
Utilities
- Water:Public, Water Connected
- Sewer:Public Sewer, Sewer Connected
Finances and disclosures
- Price:$749,990
- Price per sq. ft.:$455.37
Features and amenities
- Appliances:Dishwasher, Disposal
- Laundry features:Inside
- Amenities:All Bedrooms Up, Carbon Monoxide (CO2) Detector, Crown Molding, Granite Counters, High Ceilings, Open Floor Plan, Prewired, Recessed Lighting, Tray Ceiling(s), Walk In Closets, Water Heater
- Pool features:Association, Community, Gunite, In Ground, Pool
Parking
- Total parking spaces:2
- Parking description:Door-Single, Garage, Garage Faces Rear, Guest
- Garage:Yes
- Garage spaces:2
New listings near 24045 Whitewater Drive
- Open Sat, 11am to 4pmNew
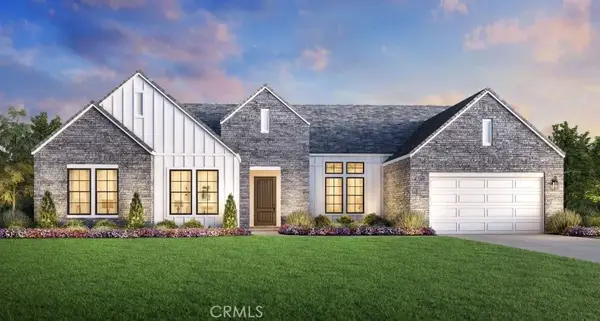 $1,715,000Active4 beds 5 baths3,377 sq. ft.
29975 N Avenida Sierra Madre, Valencia, CA 91354
MLS# SR26150617Listed by: TOLL BROTHERS, INC. - New
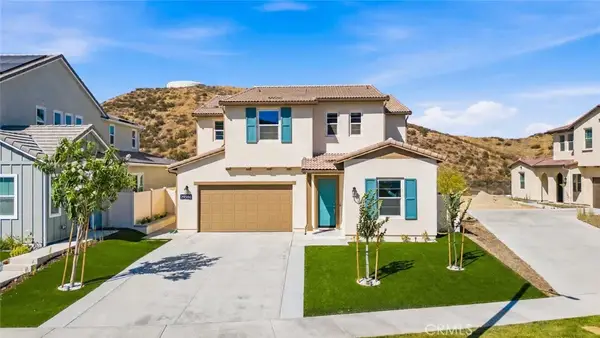 $1,259,000Active4 beds 4 baths3,350 sq. ft.
29566 Camino Azar, Valencia, CA 91354
MLS# SR26149993Listed by: EXP REALTY OF CALIFORNIA INC - New
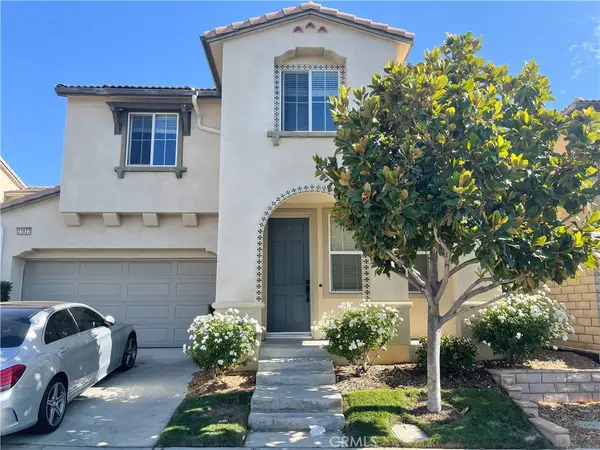 $925,000Active4 beds 3 baths2,129 sq. ft.
23823 Via Campana, Santa Clarita, CA 91354
MLS# SR26151271Listed by: ROBERT MITELHAUS - New
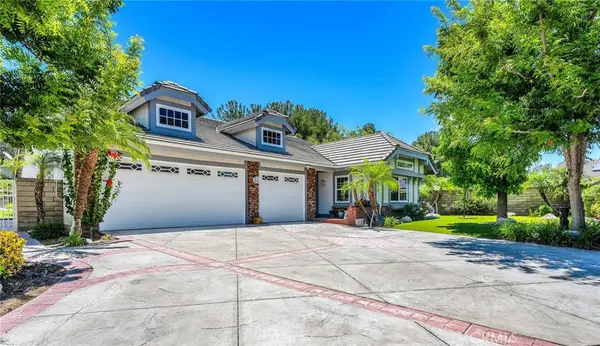 $949,800Active3 beds 3 baths1,951 sq. ft.
23402 Lane Court, Valencia, CA 91354
MLS# SB26150681Listed by: ESTATE PROPERTIES - Coming Soon
 $699,900Coming Soon3 beds 4 baths
27036 Painted Sky, Valencia, CA 91381
MLS# SR26150975Listed by: KELLER WILLIAMS VIP PROPERTIES - New
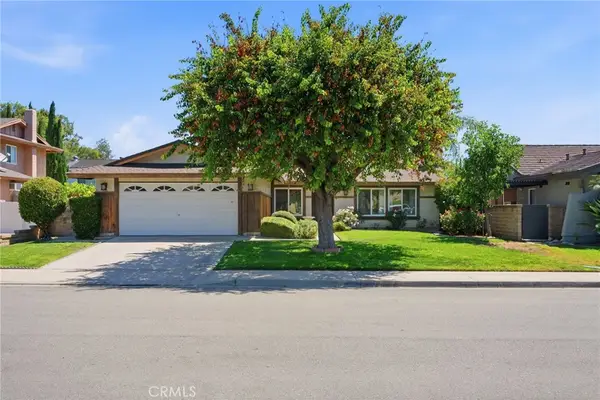 $849,900Active4 beds 2 baths1,540 sq. ft.
25576 Fedala, Valencia, CA 91355
MLS# SR26087138Listed by: COLDWELL BANKER QUALITY PROPERTIES - New
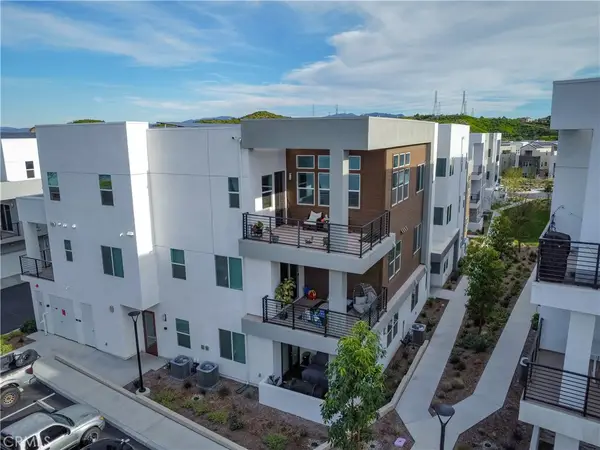 $585,000Active4 beds 4 baths2,489 sq. ft.
27227 Diamond Peak Lane #302, Valencia, CA 91381
MLS# SR26150736Listed by: SYNC BROKERAGE, INC - New
 $525,000Active2 beds 2 baths948 sq. ft.
25746 Player Drive #Q4, Santa Clarita, CA 91355
MLS# CL26857751Listed by: CHRISTIE'S INTERNATIONAL REAL ESTATE SOCAL - Open Sun, 11am to 4pmNew
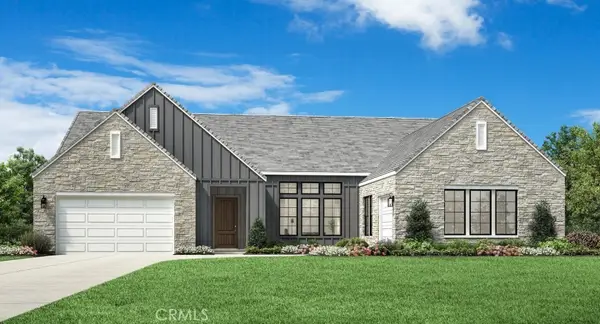 $1,674,000Active4 beds 5 baths3,533 sq. ft.
30018 N Avenida Sierra Madre, Valencia, CA 91354
MLS# SR26149475Listed by: TOLL BROTHERS, INC. - Open Sun, 1 to 4pmNew
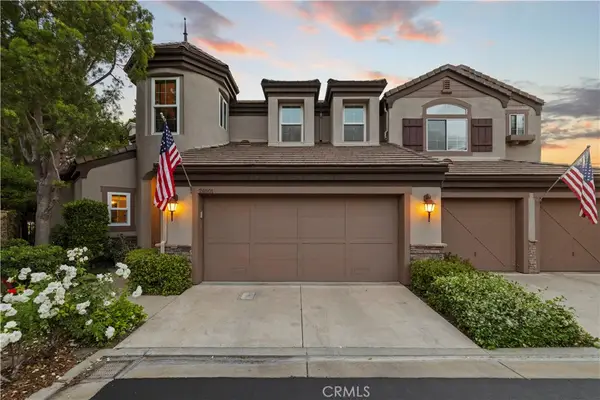 $1,265,000Active3 beds 4 baths3,100 sq. ft.
26801 Van Gogh Lane, Valencia, CA 91355
MLS# SR26150209Listed by: RE/MAX GATEWAY


Protect your home and budget from life's surprises with an Assurant Home Warranty, backed by a partner that supports you through every step of homeownership. Explore Plans.
© 2026 Better Homes and Gardens Real Estate LLC. An Anywhere Real Estate company. All rights reserved. Better Homes and Gardens® Real Estate is a registered trademark owned by Meredith Operations Corporation, licensed to Better Homes and Gardens Real Estate LLC and used with permission. Better Homes and Gardens Real Estate LLC fully supports the principles of the Fair Housing Act and the Equal Opportunity Act. Listing information is deemed reliable but is not guaranteed accurate.
Each office is independently owned and operated.
Any services or products provided by third parties are not provided by, affiliated with or related to Better Homes and Gardens Real Estate LLC, or its affiliated companies.