
25892 Estaban, Valencia, CA 91355
Local realty services provided by:Better Homes and Gardens Real Estate Napolitano & Associates
25892 Estaban,Valencia, CA 91355
$798,000
- 3 Beds
- 3 Baths
- 1,445 sq. ft.
- Single family
- Active
Listed by: karlin mardirous
Office: pinnacle estate properties, inc.
MLS#:SR26196411
Source:San Diego MLS via CRMLS
Price summary
- Price:$798,000
- Price per sq. ft.:$552.25
- Monthly HOA dues:$73
About this home
This beautiful two-story home features 3 bedrooms and 2.5 bathrooms, approximately 1,445 SqF of living space and has so much to offer! The bright, open floor plan creates a spacious and welcoming feel throughout the home. The home has been updated with many major improvements completed approximately two years ago, including a remodeled kitchen with newer appliances, new flooring, a new A/C system, and fresh interior paint. The beautiful remodeled kitchen complements the open living spaces and makes the home ideal for both everyday living and entertaining. Recessed Led lighting throughout the home, creating a bright and inviting atmosphere. An EV charger is conveniently located in the garage for easy at home charging. Ideally located adjacent to the Santa Clarita Bike Path Network, the home is conveniently close to Valencia Town Center, Granary Square Shopping Center, Whole Foods, Kohls, Valencia Valley Elementary School, the YMCA, and several beautiful parks. The property offers a peaceful and private setting, with no neighbors directly behind or immediately to the north or front of the home, while the large, nicely landscaped backyard overlooks the bike path and features recently installed artificial turf for easy maintenance. The home is part of the Valencia Central Valley HOA, offering access to four community pools and spas. A wonderful combination of location, privacy, convenience, and the Valencia lifestyle!...
Contact an agent
Home facts
- Year built:1984
- Subdivision & Development:Sunrise (SNRS)
- Listing ID #:SR26196411
- Added:11 day(s) ago
- Updated:September 22, 2026 at 02:36 PM
Rooms and interior
- Bedrooms:3
- Total bathrooms:3
- Full bathrooms:2
- Half bathrooms:1
- Flooring:Linoleum/Vinyl
- Kitchen Description:Dishwasher, Gas Range, Microwave
- Living area:1,445 sq. ft.
Heating and cooling
- Cooling:Central Forced Air
- Heating:Fireplace, Forced Air Unit, High Efficiency
Structure and exterior
- Roof:Tile/Clay
- Year built:1984
- Building area:1,445 sq. ft.
- Construction Materials:Frame
- Levels:2 Story
Utilities
- Water:Public, Water Connected
- Sewer:Public Sewer, Sewer Connected
Finances and disclosures
- Price:$798,000
- Price per sq. ft.:$552.25
Features and amenities
- Appliances:Dishwasher, Gas Range, Microwave
- Pool features:Association, Pool
Parking
- Total parking spaces:2
- Parking description:Garage, Garage Door Opener
- Garage spaces:2
 This information is deemed reliable but not guaranteed. You should rely on this information only to decide whether or not to further investigate a particular property. BEFORE MAKING ANY OTHER DECISION, YOU SHOULD PERSONALLY INVESTIGATE THE FACTS (e.g. square footage and lot size) with the assistance of an appropriate professional. You may use this information only to identify properties you may be interested in investigating further. All uses except for personal, non-commercial use in accordance with the foregoing purpose are prohibited. Redistribution or copying of this information, any photographs or video tours is strictly prohibited. This information is derived from the Internet Data Exchange (IDX) service provided by San Diego MLS®. Displayed property listings may be held by a brokerage firm other than the broker and/or agent responsible for this display. The information and any photographs and video tours and the compilation from which they are derived is protected by copyright. Compilation © 2020 San Diego MLS®, Inc.
New listings near 25892 Estaban
- Coming Soon
 $685,000Coming Soon2 beds 2 baths1,573 sq. ft.
27017 Fairway Ln, Valencia, CA 91381
MLS# SR25233725Listed by: RE/MAX OF SANTA CLARITA - New
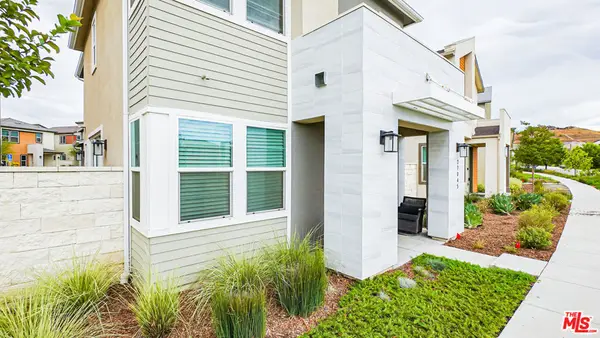 $549,000Active3 beds 3 baths1,398 sq. ft.
27045 Trail View Lane, Valencia, CA 91381
MLS# 26990967Listed by: REVILO REALTY, INC. - New
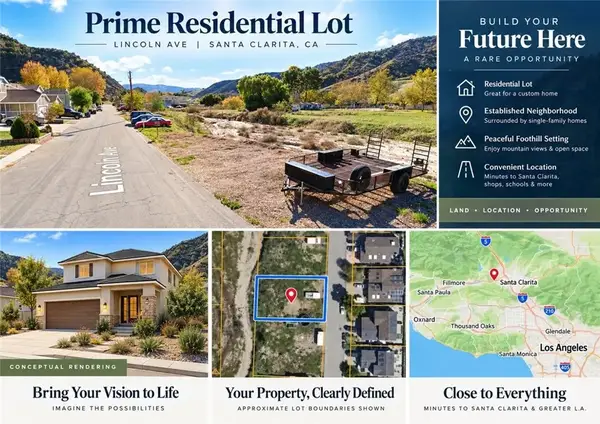 $4,200Active0 Acres
0 Licoln Ave, Val Verde, CA 91355
MLS# AR26206642Listed by: MOON REALTY - Open Fri, 11 to 2pmNew
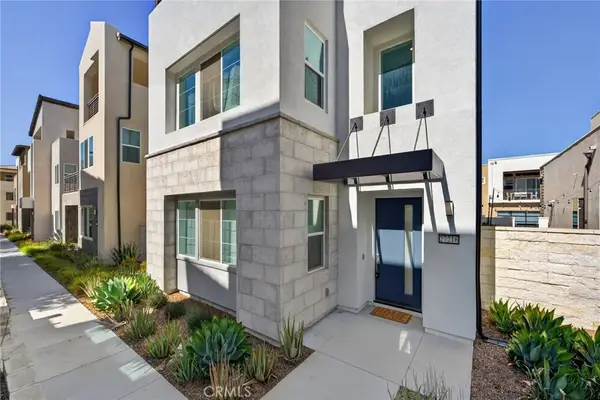 $929,999Active4 beds 5 baths3,322 sq. ft.
27216 Coyote Bush Court, Valencia, CA 91381
MLS# OC26206358Listed by: EXP REALTY OF GREATER LOS ANGELES, INC. - Open Sat, 1 to 4pmNew
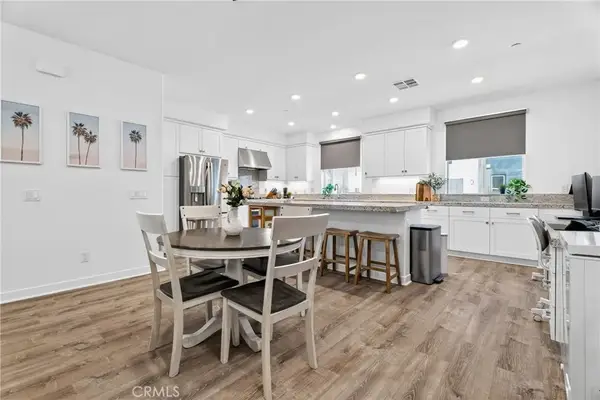 $625,000Active3 beds 4 baths1,870 sq. ft.
26966 Mosswood, Valencia, CA 91381
MLS# SR26206298Listed by: EQUITY UNION - New
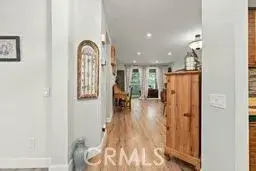 $469,000Active2 beds 2 baths922 sq. ft.
23930 Arroyo Park, Valencia, CA 91355
MLS# SR26205967Listed by: RODEO REALTY - New
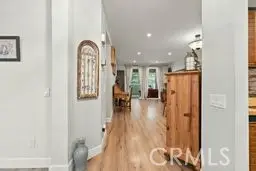 $469,000Active2 beds 2 baths922 sq. ft.
23930 #110 Arroyo Park, Valencia, CA 91355
MLS# SR26205967Listed by: RODEO REALTY - New
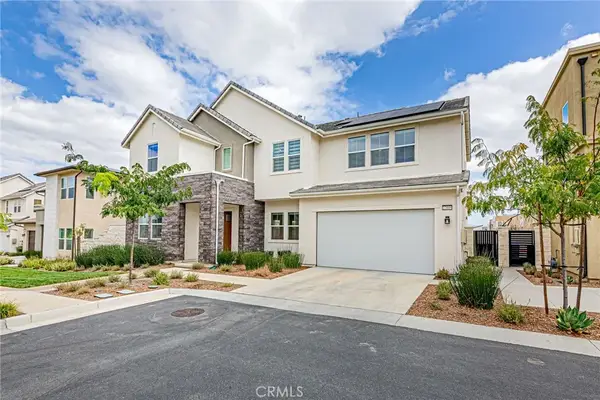 $949,900Active4 beds 4 baths2,852 sq. ft.
27009 California Court, Valencia, CA 91381
MLS# SR26205829Listed by: NEW STAR REALTY & INVESTMENT - New
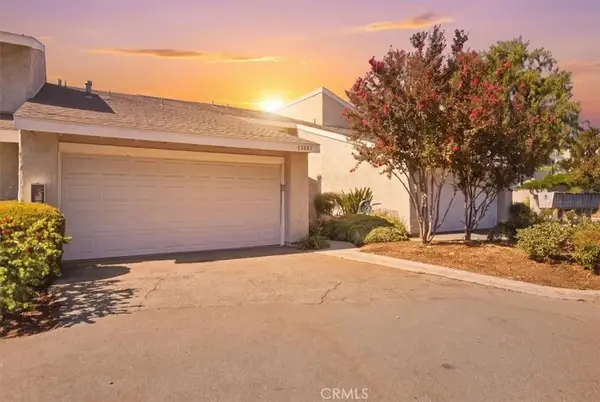 $675,000Active3 beds 3 baths1,859 sq. ft.
23207 Kimmore, Valencia, CA 91355
MLS# MB26205655Listed by: EHOMES 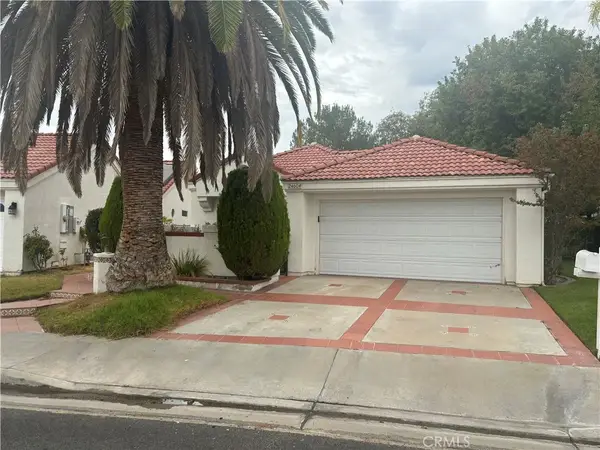 $750,000Pending3 beds 2 baths1,998 sq. ft.
24604 Varese Court, Valencia, CA 91355
MLS# SR26204932Listed by: REAL CONSULTANTS


Protect your home and budget from life's surprises with an Assurant Home Warranty, backed by a partner that supports you through every step of homeownership. Explore Plans.
© 2026 Better Homes and Gardens Real Estate LLC. An Anywhere Real Estate company. All rights reserved. Better Homes and Gardens® Real Estate is a registered trademark owned by Meredith Operations Corporation, licensed to Better Homes and Gardens Real Estate LLC and used with permission. Better Homes and Gardens Real Estate LLC fully supports the principles of the Fair Housing Act and the Equal Opportunity Act. Listing information is deemed reliable but is not guaranteed accurate.
Each office is independently owned and operated.
Any services or products provided by third parties are not provided by, affiliated with or related to Better Homes and Gardens Real Estate LLC, or its affiliated companies.