
26637 Oak Terrace, Valencia, CA 91381
Local realty services provided by:Better Homes and Gardens Real Estate Wine Country Group
Listed by: lovdeep chhina
Office: equity union661-516-2064
MLS#:SR26132529
Source:CRMLS
Price summary
- Price:$1,899,900
- Price per sq. ft.:$455.5
- Monthly HOA dues:$250
About this home
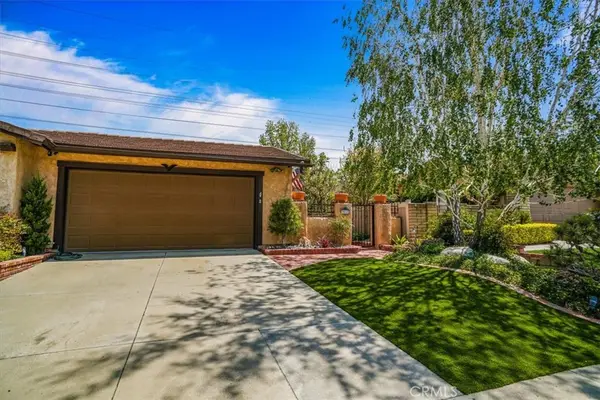
Welcome to luxury living in the prestigious guard-gated Westridge Estates, where owned solar, timeless elegance, and an exceptional floor plan come together in one of Valencia's most sought-after communities. Located on a private cul-de-sac with a mature, pool-sized backyard, this stunning semi-custom residence offers 5 bedrooms, 7 bathrooms, and expansive living spaces designed for both everyday comfort and effortless entertaining.
A peaceful courtyard welcomes you into the home, creating a tranquil retreat from the moment you arrive. Inside, the thoughtfully designed floor plan features a spacious ground-floor primary suite complete with a private retreat, spa-inspired bathroom, and direct access to the serene backyard. Two additional downstairs bedrooms each offer their own en-suite bathrooms, providing comfort and privacy for family and guests.
The heart of the home is the beautifully appointed kitchen, featuring a large center island, walk-in pantry, breakfast nook, beverage refrigerator drawers, and seamless flow into the family room with custom built-ins. A dedicated bar area with a wine refrigerator, formal dining room, and formal living room create the perfect setting for entertaining on any scale.
Upstairs, an open loft, dedicated office area, two additional bedrooms, and a balcony overlooking the peaceful courtyard provide flexible living spaces ideal for work, study, or relaxation.
Step outside to experience California living at its finest. The expansive pool-sized backyard offers mature landscaping, a built-in fireplace, built-in BBQ, and ample room to create the entertainer's paradise of your dreams. The home's owned solar system enhances energy efficiency, while modern conveniences such as an electric vehicle charging outlet, ceiling-mounted storage racks in both garages, and a spacious three-car garage provide functionality for today's lifestyle.
Ideally located within one of Valencia's most desirable guard-gated communities, residents enjoy close proximity to award-winning schools, parks, shopping, dining, golf, and convenient freeway access. Combining luxury, functionality, energy efficiency, and the highly sought-after convenience of a first-floor primary suite, this exceptional Westridge Estates residence offers the very best of Southern California living....
Contact an agent
Home facts
- Year built:2003
- Subdivision & Development:Westridge Estates (VWES)
- Listing ID #:SR26132529
- Added:96 day(s) ago
- Updated:September 19, 2026 at 01:24 PM
Rooms and interior
- Bedrooms:5
- Total bathrooms:7
- Full bathrooms:7
- Flooring:Carpet, Tile, Wood
- Kitchen Description:Ceramic Counters, Dishwasher, Double Oven, Gas Range, Microwave, Pantry, Range Hood, Refrigerator, Walk In Pantry, Water To Refrigerator
- Bedroom Description:Dressing Area
- Living area:4,171 sq. ft.
Heating and cooling
- Cooling:Central Air, Dual
- Heating:Central Furnace, Fireplaces, Forced Air
- Central air:Yes
Structure and exterior
- Roof:Tile
- Year built:2003
- Building area:4,171 sq. ft.
- Lot area:0.25 Acres
- Lot Features:Back Yard, Front Yard, Sprinkler System
- Architectural Style:Contemporary
- Construction Materials:Frame, Stucco
- Exterior Features:Arizona Room, Concrete Patio, Covered Patio, Open, Patio
- Foundation Description:Slab
- Levels:2 Story
Utilities
- Water:Public, Water Connected
- Sewer:Public Sewer, Sewer Connected
Finances and disclosures
- Price:$1,899,900
- Price per sq. ft.:$455.5
Features and amenities
- Appliances:Dishwasher, Double Oven, Gas Range, High Efficiency Water Heater, Microwave, Range Hood, Refrigerator
- Laundry features:Laundry Room
- Amenities:Balcony, Bar, Barbecue, Carbon Monoxide Detectors, Ceiling Fans, Clubhouse, Dog Park, Double Pane Windows, Fire Pit, Gated Community, Loft, Open Floorplan, Outdoor Cooking Area, Paddle Tennis, Pantry, Pickleball, Picnic Area, Playground, Pool, Recessed Lighting, Smoke Detectors, Sport Court, Tennis Courts, Walk In Closets
- Pool features:Association Pool, Pool
Parking
- Total parking spaces:5
- Parking description:Direct Access, Door Multi, Door Single, Garage
- Garage:Yes
- Garage spaces:3
New listings near 26637 Oak Terrace
- Coming Soon
 $685,000Coming Soon2 beds 2 baths1,573 sq. ft.
27017 Fairway Ln, Valencia, CA 91381
MLS# SR25233725Listed by: RE/MAX OF SANTA CLARITA - New
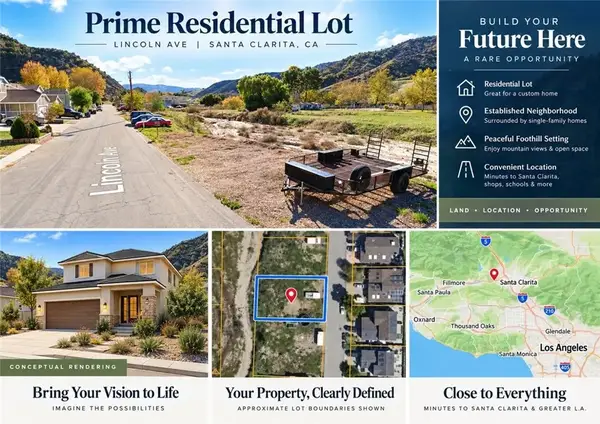 $4,200Active0 Acres
0 Licoln Ave, Val Verde, CA 91355
MLS# AR26206642Listed by: MOON REALTY - Open Fri, 11 to 2pmNew
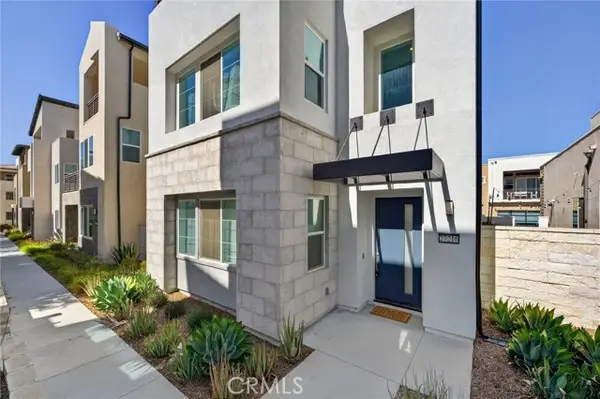 $929,999Active4 beds 5 baths3,322 sq. ft.
27216 Coyote Bush Court, Valencia, CA 91381
MLS# OC26206358Listed by: EXP REALTY OF GREATER LOS ANGELES, INC.
- Open Sat, 1 to 4pmNew
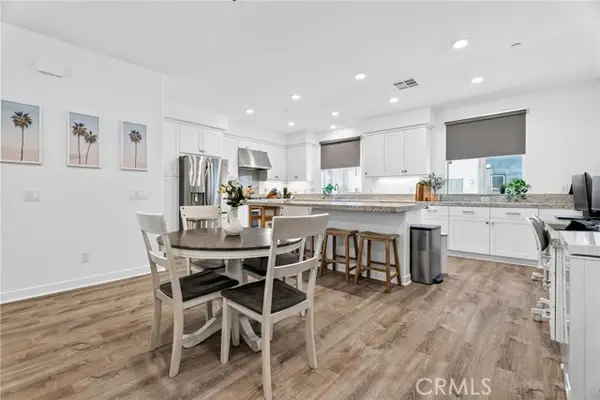 $625,000Active3 beds 4 baths1,870 sq. ft.
26966 Mosswood, Valencia, CA 91381
MLS# SR26206298Listed by: EQUITY UNION - New
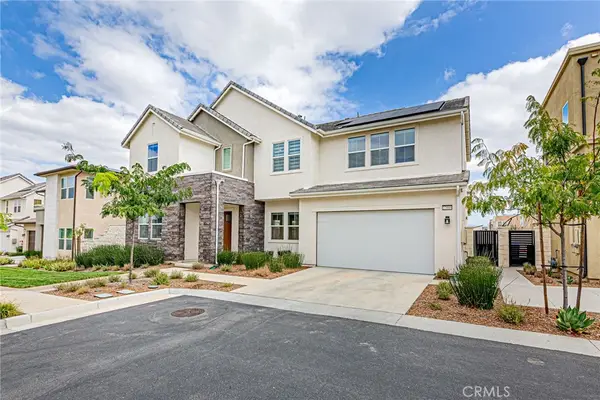 $949,900Active4 beds 4 baths2,852 sq. ft.
27009 California Court, Valencia, CA 91381
MLS# SR26205829Listed by: NEW STAR REALTY & INVESTMENT - New
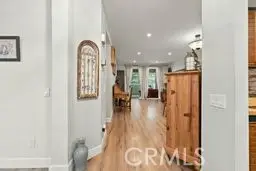 $469,000Active2 beds 2 baths922 sq. ft.
23930 Arroyo Park, Valencia, CA 91355
MLS# SR26205967Listed by: RODEO REALTY - New
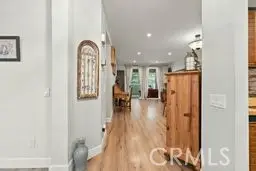 $469,000Active2 beds 2 baths922 sq. ft.
23930 #110 Arroyo Park, Valencia, CA 91355
MLS# SR26205967Listed by: RODEO REALTY - New
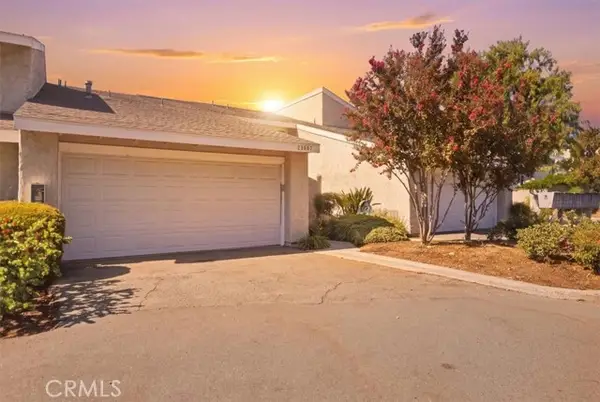 $675,000Active3 beds 3 baths1,859 sq. ft.
23207 Kimmore, Valencia, CA 91355
MLS# MB26205655Listed by: EHOMES 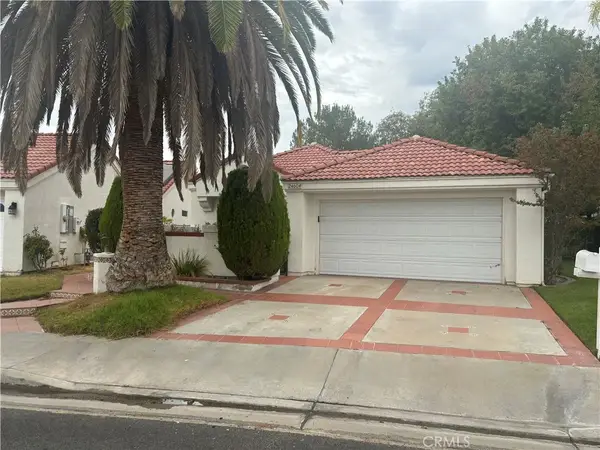 $750,000Pending3 beds 2 baths1,998 sq. ft.
24604 Varese Court, Valencia, CA 91355
MLS# SR26204932Listed by: REAL CONSULTANTS- New
 $659,000Active2 beds 2 baths1,018 sq. ft.
25628 Alicante, Valencia, CA 91355
MLS# SR26205136Listed by: HOMESMART EVERGREEN REALTY


Protect your home and budget from life's surprises with an Assurant Home Warranty, backed by a partner that supports you through every step of homeownership. Explore Plans.
© 2026 Better Homes and Gardens Real Estate LLC. An Anywhere Real Estate company. All rights reserved. Better Homes and Gardens® Real Estate is a registered trademark owned by Meredith Operations Corporation, licensed to Better Homes and Gardens Real Estate LLC and used with permission. Better Homes and Gardens Real Estate LLC fully supports the principles of the Fair Housing Act and the Equal Opportunity Act. Listing information is deemed reliable but is not guaranteed accurate.
Each office is independently owned and operated.
Any services or products provided by third parties are not provided by, affiliated with or related to Better Homes and Gardens Real Estate LLC, or its affiliated companies.