
27121 Rosewood Court, Valencia, CA 91381
Local realty services provided by:Better Homes and Gardens Real Estate Haven Properties
27121 Rosewood Court,Valencia, CA 91381
$1,699,900
- 5 Beds
- 4 Baths
- 3,522 sq. ft.
- Single family
- Coming Soon
Listed by: neal weichel
Office: re/max of santa clarita661-255-2650
MLS#:SR26220015
Source:CRMLS
Price summary
- Price:$1,699,900
- Price per sq. ft.:$482.65
- Monthly HOA dues:$206
About this home
Spectacular views from this Westridge Valencia pool home with a private pie shaped lot and views of the 6th Fairway! Small cul-de-sacs are rare in Westridge, and this 5-bedroom 4-bath home has the ideal location at the end of it overlooking the course. With full bed and bath downstairs, large kitchen/family room and 4 more bedrooms upstairs this Centex home is one of the more popular floorplans as well. The oversized yard features a covered patio area with fountain off the back of the home and a large pebble tech pool/spa off the side, all with no rear neighbors. Inside offers fresh paint, high ceilings and plenty of natural light with laminate floors throughout. The kitchen is larger than most too with granite counters, stainless appliances and pantry. The solar is OWNED and is a huge plus as well. This planned, gated community offers clubhouses, pools, tennis and is close to the freeway and 2 championship golf courses. Walk to some of the highest rated schools in Valencia with NO Mello Roos and a low HOA. Just an amazing quality of life for the money and this home offers the best of it!...
Contact an agent
Home facts
- Year built:2003
- Subdivision & Development:Montanya (MONTA)
- Listing ID #:SR26220015
- Updated:October 09, 2026 at 10:31 PM
Rooms and interior
- Bedrooms:5
- Total bathrooms:4
- Full bathrooms:4
- Flooring:Laminate, Tile
- Kitchen Description:Built In Range, Dishwasher, Double Oven, Gas Oven, Gas Range, Microwave, Pantry, Refrigerator
- Living area:3,522 sq. ft.
Heating and cooling
- Cooling:Central Air
- Heating:Central Furnace, Solar
- Central air:Yes
Structure and exterior
- Year built:2003
- Building area:3,522 sq. ft.
- Lot area:0.17 Acres
- Lot Features:Back Yard, Cul De Sac, Front Yard, Landscaped, Sprinkler System
- Exterior Features:Covered Patio, Porch
- Levels:2 Story
Utilities
- Water:Public
- Sewer:Public Sewer
Finances and disclosures
- Price:$1,699,900
- Price per sq. ft.:$482.65
Features and amenities
- Appliances:Built In Range, Dishwasher, Double Oven, Gas Oven, Gas Range, Microwave, Refrigerator
- Laundry features:Inside, Laundry Room
- Amenities:Ceiling Fans, Clubhouse, High Ceilings, Maintenance Grounds, Open Floorplan, Outdoor Cooking Area, Pantry, Picnic Area, Pool, Recessed Lighting, Storage Space, Tennis Courts, Two Story Ceilings, Walk In Closets
- Pool features:Association Pool, Pebble, Pool, Private Pool, Salt Water
Parking
- Total parking spaces:2
- Parking description:Driveway, Garage
- Garage:Yes
- Garage spaces:2
New listings near 27121 Rosewood Court
- Coming Soon
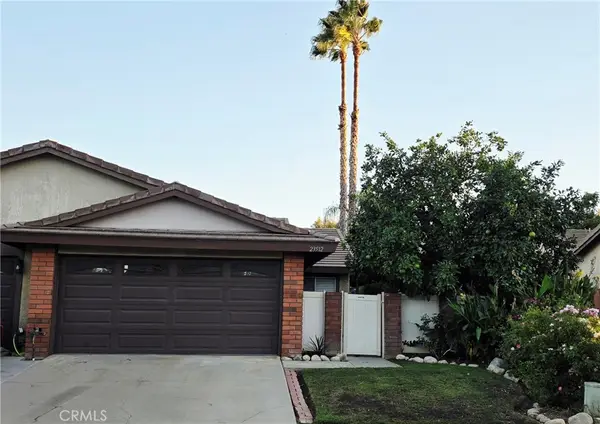 $650,000Coming Soon3 beds 2 baths1,128 sq. ft.
23512 Lampara Drive, Valencia, CA 91355
MLS# OC26218733Listed by: ROA CALIFORNIA INC - Coming Soon
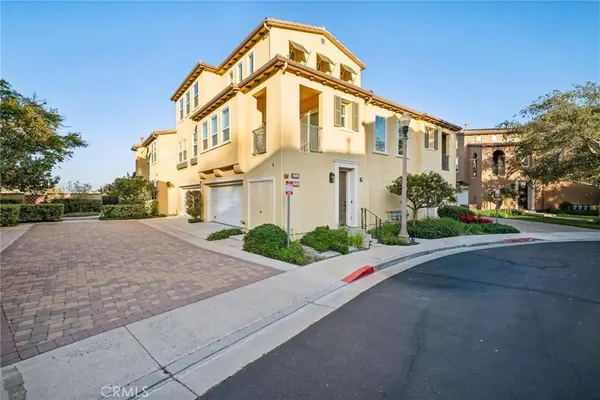 $599,999Coming Soon2 beds 2 baths1,575 sq. ft.
27006 Pebble Beach Drive, Valencia, CA 91381
MLS# SR26214339Listed by: RE/MAX OF SANTA CLARITA - Coming Soon
 $685,000Coming Soon2 beds 2 baths1,573 sq. ft.
27017 Fairway Ln, Valencia, CA 91381
MLS# SR25233725Listed by: RE/MAX OF SANTA CLARITA - Open Sat, 1 to 4pmNew
 $919,900Active4 beds 3 baths2,088 sq. ft.
25467 Langston, Valencia, CA 91355
MLS# SR26217453Listed by: RE/MAX OF SANTA CLARITA
- New
 $549,998Active2 beds 2 baths1,025 sq. ft.
26504 Rock Creek, Valencia, CA 91354
MLS# SR26219234Listed by: RE/MAX OF SANTA CLARITA - New
 $2,299,999Active5 beds 6 baths3,945 sq. ft.
27640 Juniper Lane, Valencia, CA 91381
MLS# SR26218478Listed by: EXP REALTY OF CALIFORNIA INC - Open Sat, 1 to 4pmNew
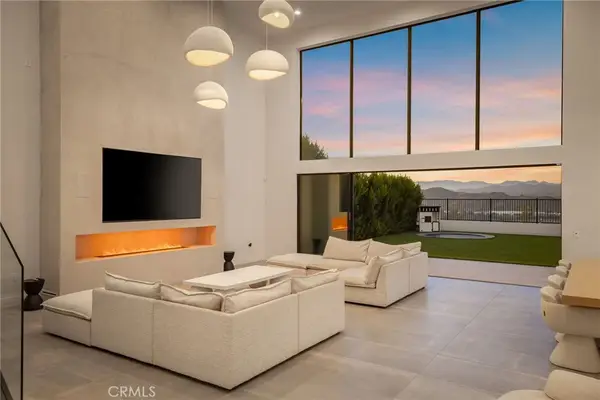 $2,299,999Active5 beds 6 baths3,945 sq. ft.
27640 Juniper Lane, Valencia, CA 91381
MLS# SR26218478Listed by: EXP REALTY OF CALIFORNIA INC - New
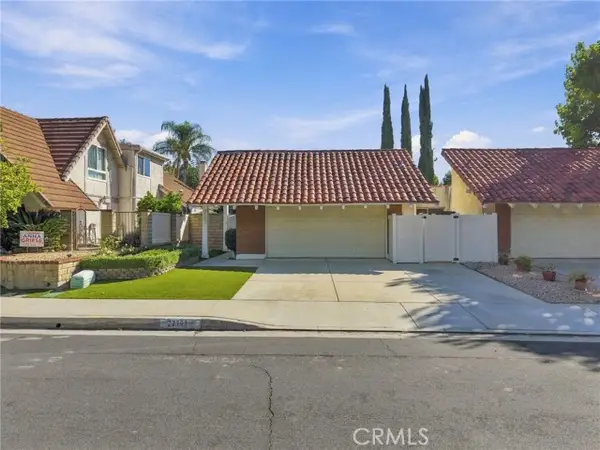 $679,000Active3 beds 2 baths1,307 sq. ft.
27108 Rio Pecos, Valencia, CA 91354
MLS# SC26219057Listed by: STACY BLAND, BROKER - New
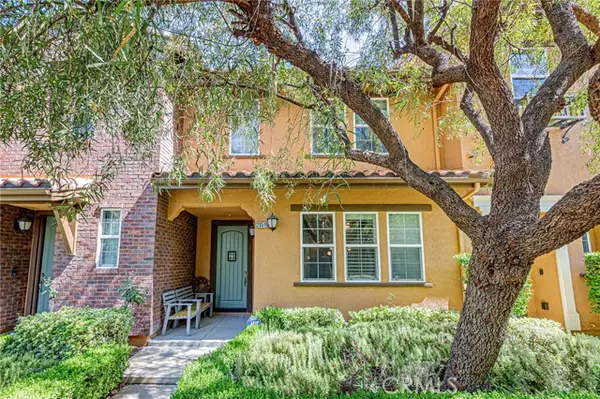 $600,000Active3 beds 3 baths1,630 sq. ft.
28519 Herrera Street, Valencia, CA 91354
MLS# SR26219754Listed by: NEW STAR REALTY & INVESTMENT


Protect your home and budget from life's surprises with an Assurant Home Warranty, backed by a partner that supports you through every step of homeownership. Explore Plans.
© 2026 Better Homes and Gardens Real Estate LLC. An Anywhere Real Estate company. All rights reserved. Better Homes and Gardens® Real Estate is a registered trademark owned by Meredith Operations Corporation, licensed to Better Homes and Gardens Real Estate LLC and used with permission. Better Homes and Gardens Real Estate LLC fully supports the principles of the Fair Housing Act and the Equal Opportunity Act. Listing information is deemed reliable but is not guaranteed accurate.
Each office is independently owned and operated.
Any services or products provided by third parties are not provided by, affiliated with or related to Better Homes and Gardens Real Estate LLC, or its affiliated companies.