
27235 Reed Lane, Valencia, CA 91381
Local realty services provided by:Better Homes and Gardens Real Estate Clarity
27235 Reed Lane,Valencia, CA 91381
$753,970
- 3 Beds
- 3 Baths
- 1,419 sq. ft.
- Single family
- Active
Upcoming open houses
- Sat, Jul 2511:00 am - 04:00 pm
- Sun, Jul 2611:00 am - 04:00 pm
Listed by: kimberly ybarra
Office: nest real estate
MLS#:IV26162340
Source:San Diego MLS via CRMLS
Price summary
- Price:$753,970
- Price per sq. ft.:$531.34
- Monthly HOA dues:$260
About this home
ASK ABOUT THE BUILDER INCENTIVES AVAILABLE! BE THE FIRST TO PURCHASE AT OUR GRAND OPENING EVENT, THIS WEEKEND, 7/25! Discover Poppy at Valencia, a thoughtfully designed two-story home offering 1,419 square feet of modern living space. This floor plan features 3 bedrooms, 2.5 bathrooms, and an open-concept layout that seamlessly connects the spacious great room, dining area, and kitchen with a center island and pantryperfect for everyday living and entertaining. Upstairs, you'll find a convenient laundry room, a private primary suite with a dual-sink vanity, and two additional bedrooms. Sliding glass doors provide access to the side yard, while energy-efficient features and a 2-car garage add everyday convenience. Located within Valencia's premier master-planned community, residents enjoy exceptional amenities including resort-style pools, parks, trails, community gardens, recreation areas, and award-winning schools, all just minutes from shopping, dining, and entertainment.
Contact an agent
Home facts
- Year built:2026
- Listing ID #:IV26162340
- Added:1 day(s) ago
- Updated:July 25, 2026 at 02:36 PM
Rooms and interior
- Bedrooms:3
- Total bathrooms:3
- Full bathrooms:2
- Half bathrooms:1
- Flooring:Linoleum/Vinyl
- Kitchen Description:Electric Oven, Electric Range, Pantry
- Living area:1,419 sq. ft.
Heating and cooling
- Cooling:Central Forced Air, Energy Star
- Heating:Energy Star, Forced Air Unit
Structure and exterior
- Year built:2026
- Building area:1,419 sq. ft.
- Exterior Features:Patio
- Levels:2 Story
Utilities
- Water:Public
- Sewer:Public Sewer
Finances and disclosures
- Price:$753,970
- Price per sq. ft.:$531.34
Features and amenities
- Appliances:Electric Oven, Electric Range, Solar Panels
- Pool features:Community/Common
Parking
- Total parking spaces:2
- Parking description:Garage
- Garage spaces:2
 This information is deemed reliable but not guaranteed. You should rely on this information only to decide whether or not to further investigate a particular property. BEFORE MAKING ANY OTHER DECISION, YOU SHOULD PERSONALLY INVESTIGATE THE FACTS (e.g. square footage and lot size) with the assistance of an appropriate professional. You may use this information only to identify properties you may be interested in investigating further. All uses except for personal, non-commercial use in accordance with the foregoing purpose are prohibited. Redistribution or copying of this information, any photographs or video tours is strictly prohibited. This information is derived from the Internet Data Exchange (IDX) service provided by San Diego MLS®. Displayed property listings may be held by a brokerage firm other than the broker and/or agent responsible for this display. The information and any photographs and video tours and the compilation from which they are derived is protected by copyright. Compilation © 2020 San Diego MLS®, Inc.
New listings near 27235 Reed Lane
- New
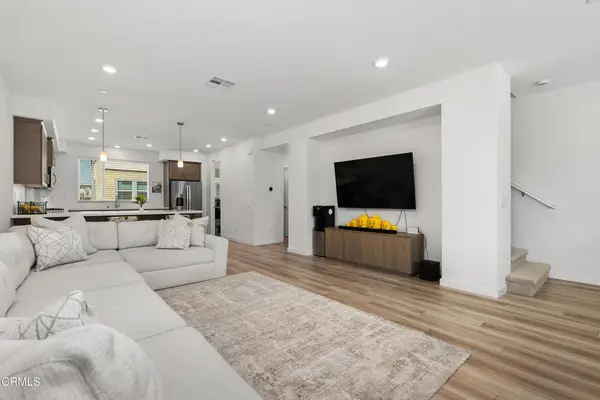 $669,999Active3 beds 4 baths1,982 sq. ft.
27560 Sanctuary Court, Valencia, CA 91381
MLS# P1-28195Listed by: COLDWELL BANKER REALTY - Coming Soon
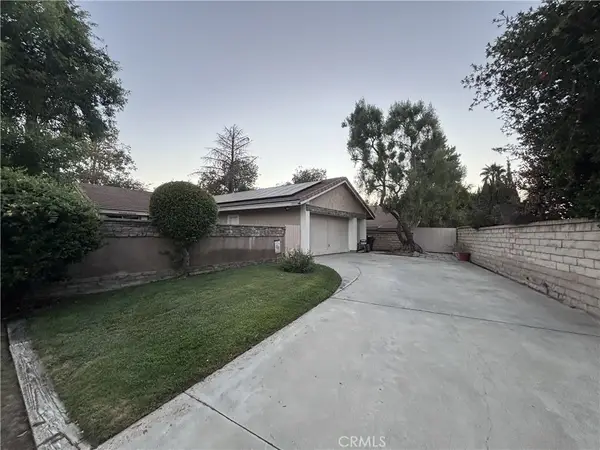 $789,500Coming Soon3 beds 2 baths
25557 Alesna, Valencia, CA 91355
MLS# SR26158765Listed by: EQUITY UNION - Open Sat, 11am to 4pmNew
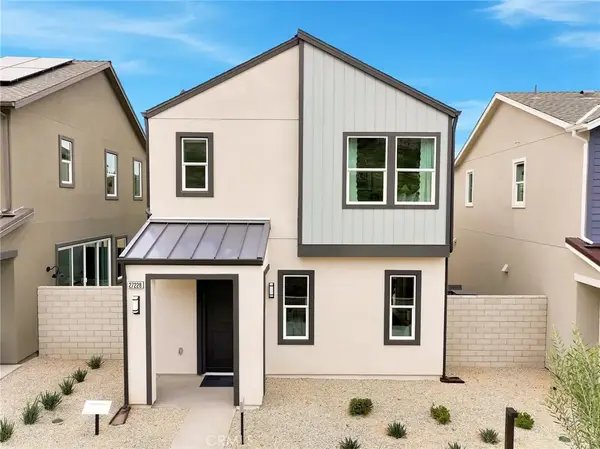 $817,592Active3 beds 3 baths1,604 sq. ft.
27247 Reed Lane, Valencia, CA 91381
MLS# IV26162429Listed by: NEST REAL ESTATE - Open Sat, 11am to 4pmNew
 $867,990Active4 beds 4 baths2,105 sq. ft.
27604 Barefoot Place, Valencia, CA 91381
MLS# IV26162443Listed by: NEST REAL ESTATE - New
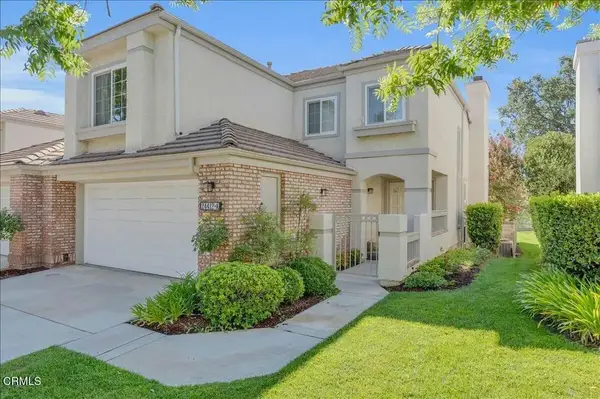 $749,990Active2 beds 3 baths1,850 sq. ft.
24412 Hampton Drive #A, Santa Clarita, CA 91350
MLS# P1-28190Listed by: COMPASS - New
 $580,000Active2 beds 2 baths1,154 sq. ft.
26107 Mcbean Parkway #62, Valencia, CA 91355
MLS# PF26154766Listed by: REDFIN CORPORATION - Open Sun, 2 to 4pmNew
 $749,990Active2 beds 3 baths1,850 sq. ft.
24412 Hampton Drive #A, Santa Clarita, CA 91350
MLS# P1-28190Listed by: COMPASS - New
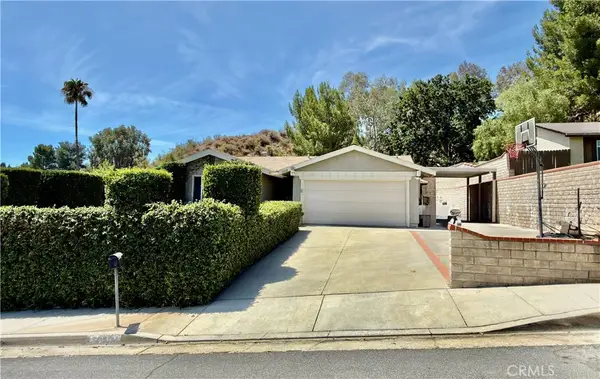 $949,000Active3 beds 2 baths1,698 sq. ft.
23228 Redbud Ridge, Valencia, CA 91354
MLS# SR26162056Listed by: HOMESMART EVERGREEN REALTY - Open Sun, 1:30 to 4pmNew
 $884,999Active4 beds 4 baths2,966 sq. ft.
27512 Golden Currant Place, Valencia, CA 91381
MLS# PF26157321Listed by: REDFIN CORPORATION


Protect your home and budget from life's surprises with an Assurant Home Warranty, backed by a partner that supports you through every step of homeownership. Explore Plans.
© 2026 Better Homes and Gardens Real Estate LLC. An Anywhere Real Estate company. All rights reserved. Better Homes and Gardens® Real Estate is a registered trademark owned by Meredith Operations Corporation, licensed to Better Homes and Gardens Real Estate LLC and used with permission. Better Homes and Gardens Real Estate LLC fully supports the principles of the Fair Housing Act and the Equal Opportunity Act. Listing information is deemed reliable but is not guaranteed accurate.
Each office is independently owned and operated.
Any services or products provided by third parties are not provided by, affiliated with or related to Better Homes and Gardens Real Estate LLC, or its affiliated companies.