
27249 Riverview Lane, Valencia, CA 91354
Local realty services provided by:Better Homes and Gardens Real Estate Wine Country Group
Listed by: gunnawut rattanaviboonsom
Office: equity union661-516-2064
MLS#:SR26127158
Source:CRMLS
Price summary
- Price:$619,900
- Price per sq. ft.:$469.62
- Monthly HOA dues:$221
About this home
Turnkey and move-in ready, this beautifully updated 3-bedroom, 2.5-bath townhome offers 1,320 square feet in Brookside Walk at Creekside. The bright, open main level features luxury vinyl plank flooring, plantation shutters, wainscoting, and LED recessed lighting. The stylish kitchen showcases quartz countertops and backsplash, stainless steel appliances, a single-basin sink, breakfast bar, and pantry. The refrigerator, washer, and dryer are included.
Upstairs, the spacious primary suite offers a walk-in closet and an upgraded bath with dual sinks and quartz countertops. Two additional bedrooms share an updated hall bath with coordinating quartz finishes. The conveniently located upstairs laundry adds everyday ease. Other highlights include newer interior paint, ceiling fans, an updated air-conditioning system, and an attached 2-car garage with direct access and private parking.
Enjoy lush, tree-lined surroundings, scenic paseos, walking trails, two pools, spas, and a clubhouse. Heritage Park is nearby, along with shopping, dining, schools, and freeway access. FHA-approved development, warrantable condo, and no Mello-Roos. Buyer to verify financing eligibility, HOA information, school boundaries, square footage, and all other details....
Contact an agent
Home facts
- Year built:2004
- Subdivision & Development:Brookside Walk (BRKWK)
- Listing ID #:SR26127158
- Added:148 day(s) ago
- Updated:November 06, 2026 at 02:22 PM
Rooms and interior
- Bedrooms:3
- Total bathrooms:3
- Full bathrooms:2
- Half bathrooms:1
- Flooring:Laminate
- Kitchen Description:Convection Oven, Dishwasher, Refrigerator, Walk In Pantry, Washer
- Bedroom Description:All Bedrooms Up
- Living area:1,320 sq. ft.
Heating and cooling
- Cooling:Central Air
- Heating:Central Furnace
- Central air:Yes
Structure and exterior
- Year built:2004
- Building area:1,320 sq. ft.
- Levels:2 Story
Schools
- Elementary school:Bridgeport
Utilities
- Sewer:Sewer Not Available
Finances and disclosures
- Price:$619,900
- Price per sq. ft.:$469.62
Features and amenities
- Appliances:Convection Oven, Dishwasher, Disposal, Dryer, Refrigerator, Washer
- Laundry features:Dryer, Electric Dryer Hookup, Gas Dryer Hookup, Inside, Laundry Closet, On Upper Level, Propane Dryer Hookup, Washer, Washer Hookup
- Amenities:Barbecue, Clubhouse, Dog Park, Outdoor Cooking Area, Picnic Area, Playground, Pool, Quartz Counters, Recessed Lighting, Recreation Area, Tennis Courts, Trails, Walk In Closets
- Pool features:Association Pool, Community Pool, Pool
Parking
- Total parking spaces:2
- Garage:Yes
- Garage spaces:2
New listings near 27249 Riverview Lane
- Coming Soon
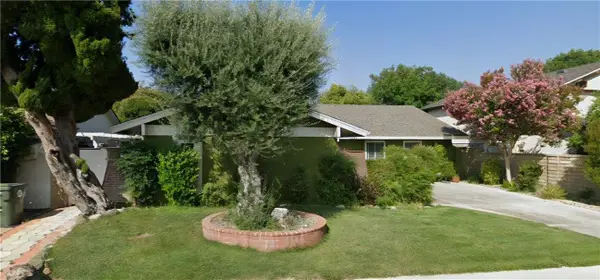 $815,000Coming Soon3 beds 2 baths1,442 sq. ft.
25519 Radbrook Place, Valencia, CA 91355
MLS# SR26221010Listed by: KELLER WILLIAMS VIP PROPERTIES - Coming Soon
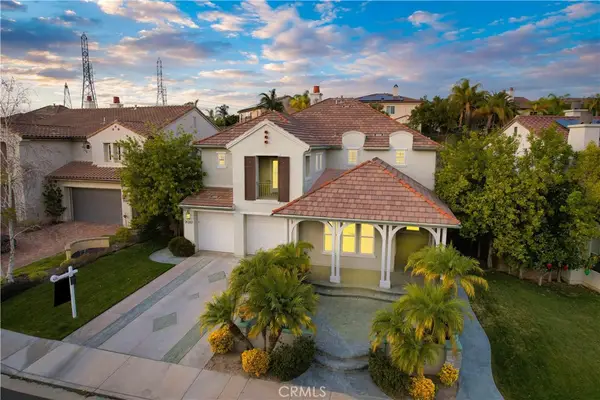 $1,626,000Coming Soon5 beds 5 baths3,960 sq. ft.
26163 Shadow Rock Lane, Valencia, CA 91381
MLS# SR26230445Listed by: RODEO REALTY - Coming SoonOpen Sun, 2 to 4pm
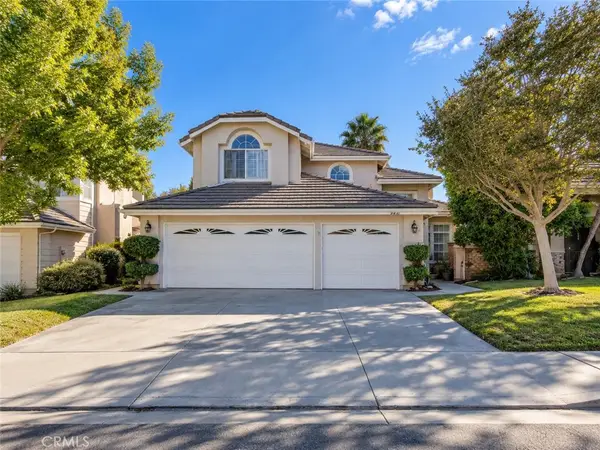 $775,000Coming Soon3 beds 3 baths1,659 sq. ft.
23844 Robindale, Valencia, CA 91354
MLS# SR26227231Listed by: RE/MAX GATEWAY - Coming Soon
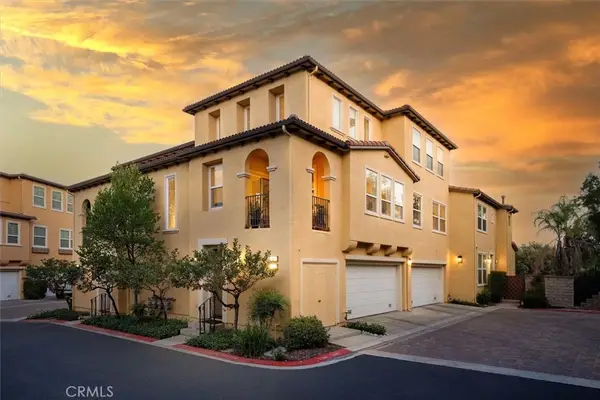 $685,000Coming Soon2 beds 2 baths1,573 sq. ft.
27017 Fairway Ln, Valencia, CA 91381
MLS# SR25233725Listed by: RE/MAX OF SANTA CLARITA - New
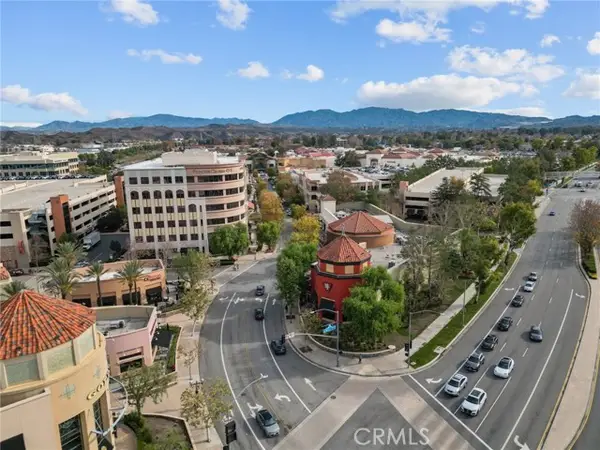 $499,000Active2 beds 2 baths1,130 sq. ft.
24585 Town Center Drive #4105, Valencia, CA 91355
MLS# SR26234824Listed by: LA PREMIER REALTY, INC.
- Open Sat, 1 to 4pmNew
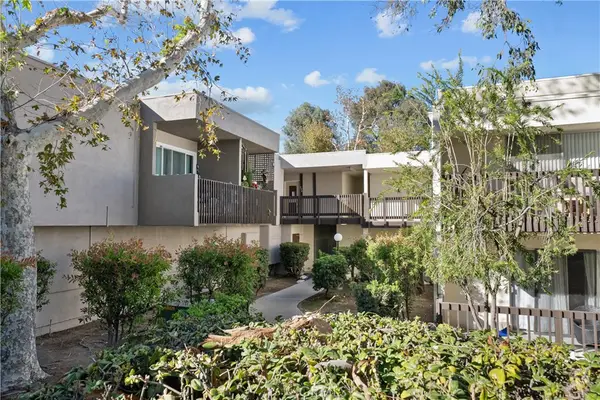 $310,000Active1 beds 1 baths768 sq. ft.
23515 Lyons Avenue #234, Valencia, CA 91355
MLS# SR26237075Listed by: REAL BROKERAGE TECHNOLOGIES, INC. - New
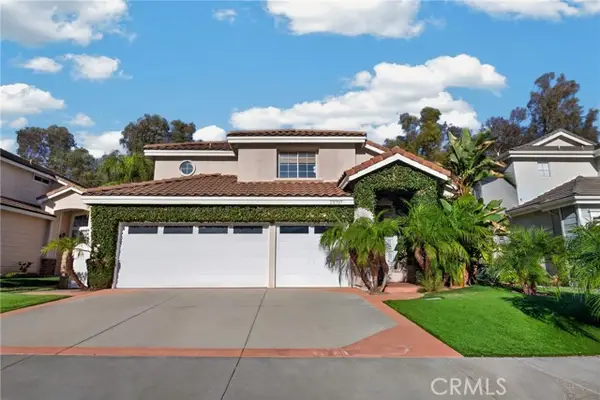 $975,000Active4 beds 3 baths1,935 sq. ft.
23707 Ashwood, Valencia, CA 91354
MLS# SR26237394Listed by: PARK REGENCY REALTY 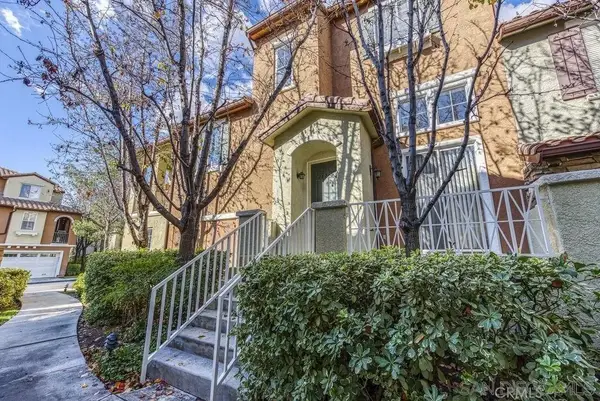 $550,000Active2 beds 3 baths1,484 sq. ft.
28246 Canterbury Ct, Valencia, CA 91354
MLS# 260024388Listed by: ROA CALIFORNIA INC- Open Sun, 1 to 4pmNew
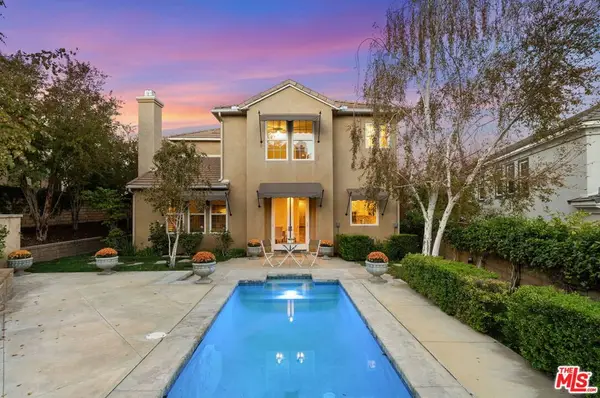 $1,249,000Active5 beds 3 baths2,680 sq. ft.
26841 Greenleaf Court, Valencia, CA 91381
MLS# 26106378Listed by: EQUITY UNION - New
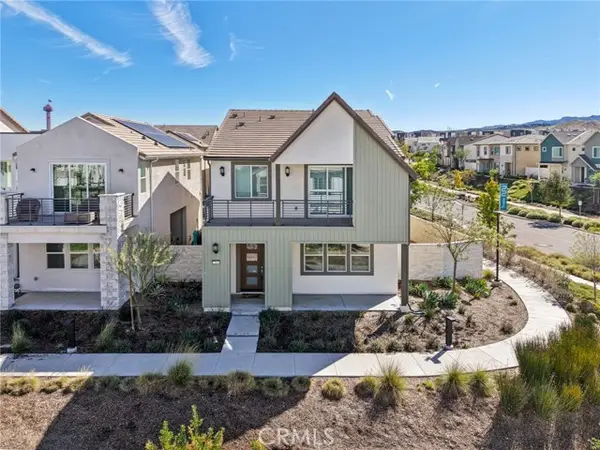 $850,000Active4 beds 4 baths2,712 sq. ft.
27093 Amber Sky Way, Valencia, CA 91381
MLS# SR26236861Listed by: RE/MAX OF SANTA CLARITA


Protect your home and budget from life's surprises with an Assurant Home Warranty, backed by a partner that supports you through every step of homeownership. Explore Plans.
© 2026 Better Homes and Gardens Real Estate LLC. An Anywhere Real Estate company. All rights reserved. Better Homes and Gardens® Real Estate is a registered trademark owned by Meredith Operations Corporation, licensed to Better Homes and Gardens Real Estate LLC and used with permission. Better Homes and Gardens Real Estate LLC fully supports the principles of the Fair Housing Act and the Equal Opportunity Act. Listing information is deemed reliable but is not guaranteed accurate.
Each office is independently owned and operated.
Any services or products provided by third parties are not provided by, affiliated with or related to Better Homes and Gardens Real Estate LLC, or its affiliated companies.