
28502 Vista Del Rio, Valencia, CA 91354
Local realty services provided by:Better Homes and Gardens Real Estate Everything Real Estate
28502 Vista Del Rio,Valencia, CA 91354
$949,000
- 4 Beds
- 3 Baths
- 2,426 sq. ft.
- Single family
- Active
Listed by: nicole green
Office: keller williams vip properties661-290-3700
MLS#:SR26155134
Source:CRMLS
Price summary
- Price:$949,000
- Price per sq. ft.:$391.18
- Monthly HOA dues:$166
About this home
Check out this stunning and spacious West Creek Valencia home with a stylish contemporary feel! Wow, this elegant executive home has so much to offer including wood flooring and tile throughout the property, wood shutters, the exterior of the house was recently painted, and built in surround sound in living room. In addition to the 1.3 kW of solar panels which came with the house, an additional 5.265kW of solar panels were recently added, as well as a Tesla Powerwall 3 whole home battery. Yes, the solar is owned outright! No additional payment. Save hundreds on electricity bills! This gorgeous property features 4 bedrooms, with one downstairs and an additional office/den/bonus room! The upstairs area has a built-in tech center perfect for that extra studying or working space! This excellent corner location is conveniently located close to all the parks, community pools and local schools that the fabulous Valencia West Creek community has to offer! The home also sits adjacent to shopping, restaurants, coffee shops, the local mall and so much more! Plenty of street parking too!...
Contact an agent
Home facts
- Year built:2013
- Subdivision & Development:Toscana Series (West Creek Collection) (TSCNA)
- Listing ID #:SR26155134
- Added:91 day(s) ago
- Updated:November 03, 2026 at 04:18 PM
Rooms and interior
- Bedrooms:4
- Total bathrooms:3
- Full bathrooms:3
- Flooring:Tile, Wood
- Kitchen Description:Dishwasher, Double Oven, Gas Cooktop, Microwave, Refrigerator
- Living area:2,426 sq. ft.
Heating and cooling
- Cooling:Central Air
- Heating:Central Furnace, Solar
- Central air:Yes
Structure and exterior
- Year built:2013
- Building area:2,426 sq. ft.
- Lot area:0.12 Acres
- Lot Features:Back Yard, Corner Lot, Garden, Near Park
- Architectural Style:Contemporary
- Exterior Features:Covered Patio, Front Porch, Patio
- Foundation Description:Slab
- Levels:2 Story
Utilities
- Water:Private
- Sewer:Public Sewer
Finances and disclosures
- Price:$949,000
- Price per sq. ft.:$391.18
Features and amenities
- Appliances:Dishwasher, Disposal, Double Oven, Gas Cooktop, Microwave, Refrigerator, Tankless Water Heater
- Laundry features:Inside, Laundry Room, On Upper Level
- Amenities:Barbecue, Ceiling Fans, Clubhouse, Dog Park, Fire Pit, Fire Sprinkler System, High Ceilings, Maintenance Front Yard, Maintenance Grounds, Open Floorplan, Other Courts, Outdoor Cooking Area, Picnic Area, Plantation Shutters, Playground, Pool, Recessed Lighting, Security, Sport Court, Trails, Walk In Closets
- Pool features:Association Pool, Community Pool, In Ground, Pool
Parking
- Total parking spaces:2
- Parking description:Direct Access, Garage, On Street
- Garage:Yes
- Garage spaces:2
New listings near 28502 Vista Del Rio
- Coming Soon
 $499,000Coming Soon2 beds 2 baths1,130 sq. ft.
24585 Town Center Drive #4105, Valencia, CA 91355
MLS# SR26234824Listed by: LA PREMIER REALTY, INC. - Coming Soon
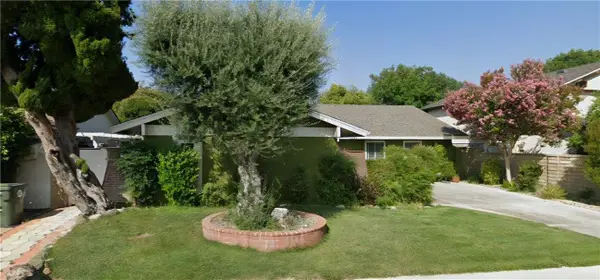 $815,000Coming Soon3 beds 2 baths1,442 sq. ft.
25519 Radbrook Place, Valencia, CA 91355
MLS# SR26221010Listed by: KELLER WILLIAMS VIP PROPERTIES - Coming Soon
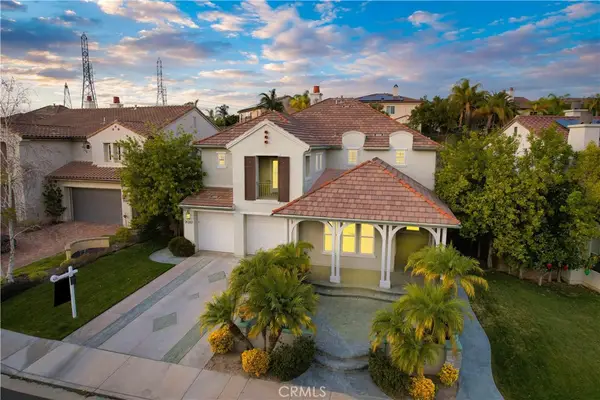 $1,626,000Coming Soon5 beds 5 baths3,960 sq. ft.
26163 Shadow Rock Lane, Valencia, CA 91381
MLS# SR26230445Listed by: RODEO REALTY - Coming SoonOpen Sun, 2 to 4pm
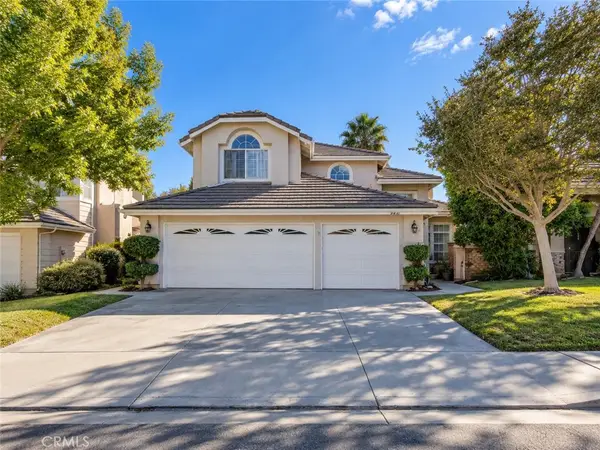 $775,000Coming Soon3 beds 3 baths1,659 sq. ft.
23844 Robindale, Valencia, CA 91354
MLS# SR26227231Listed by: RE/MAX GATEWAY - Coming Soon
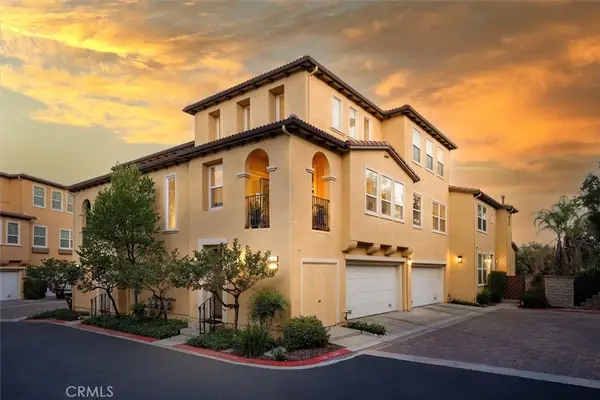 $685,000Coming Soon2 beds 2 baths1,573 sq. ft.
27017 Fairway Ln, Valencia, CA 91381
MLS# SR25233725Listed by: RE/MAX OF SANTA CLARITA - Open Sat, 1 to 4pmNew
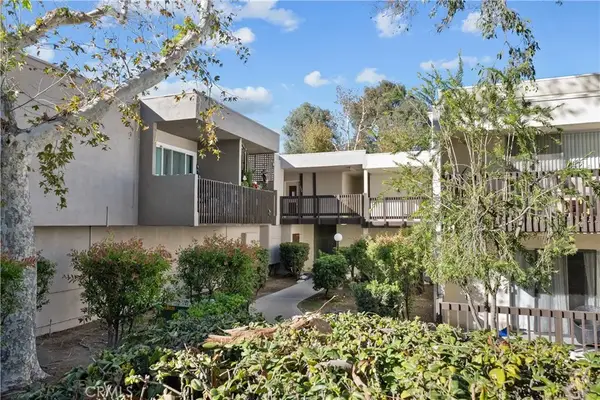 $310,000Active1 beds 1 baths768 sq. ft.
23515 Lyons, Valencia, CA 91355
MLS# SR26237075Listed by: REAL BROKERAGE TECHNOLOGIES, INC. - Open Fri, 12 to 2:30pmNew
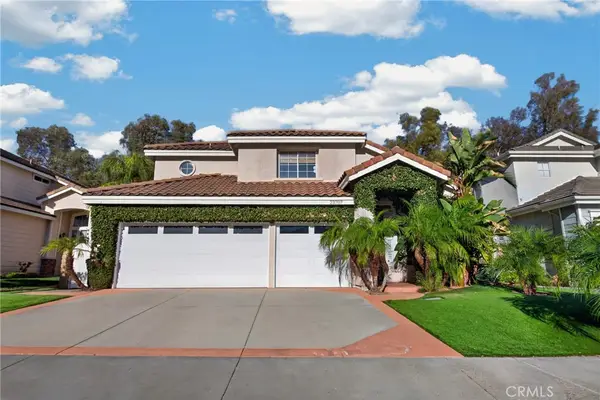 $975,000Active4 beds 3 baths1,935 sq. ft.
23707 Ashwood, Valencia, CA 91354
MLS# SR26237394Listed by: PARK REGENCY REALTY 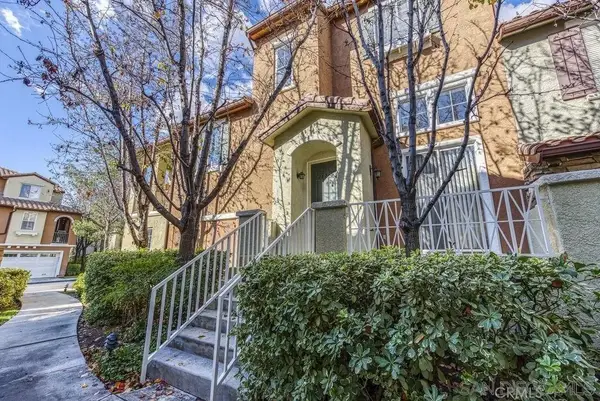 $550,000Active2 beds 3 baths1,484 sq. ft.
28246 Canterbury Ct, Valencia, CA 91354
MLS# 260024388Listed by: ROA CALIFORNIA INC- New
 $1,249,000Active5 beds 3 baths2,680 sq. ft.
26841 Greenleaf Court, Valencia, CA 91381
MLS# 26106378Listed by: EQUITY UNION - New
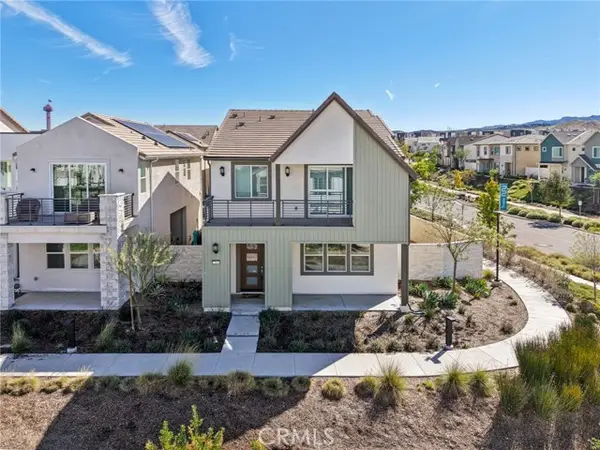 $850,000Active4 beds 4 baths2,712 sq. ft.
27093 Amber Sky Way, Valencia, CA 91381
MLS# SR26236861Listed by: RE/MAX OF SANTA CLARITA


Protect your home and budget from life's surprises with an Assurant Home Warranty, backed by a partner that supports you through every step of homeownership. Explore Plans.
© 2026 Better Homes and Gardens Real Estate LLC. An Anywhere Real Estate company. All rights reserved. Better Homes and Gardens® Real Estate is a registered trademark owned by Meredith Operations Corporation, licensed to Better Homes and Gardens Real Estate LLC and used with permission. Better Homes and Gardens Real Estate LLC fully supports the principles of the Fair Housing Act and the Equal Opportunity Act. Listing information is deemed reliable but is not guaranteed accurate.
Each office is independently owned and operated.
Any services or products provided by third parties are not provided by, affiliated with or related to Better Homes and Gardens Real Estate LLC, or its affiliated companies.