
28649 Farrier, Valencia, CA 91354
Local realty services provided by:Better Homes and Gardens Real Estate Clarity
28649 Farrier,Valencia, CA 91354
$1,099,000
- 4 Beds
- 4 Baths
- 3,286 sq. ft.
- Single family
- Active
Listed by: oscar silva, edward milanes
Office: real brokerage technologies, inc.
MLS#:SR26136079
Source:San Diego MLS via CRMLS
Price summary
- Price:$1,099,000
- Price per sq. ft.:$334.45
- Monthly HOA dues:$166
About this home
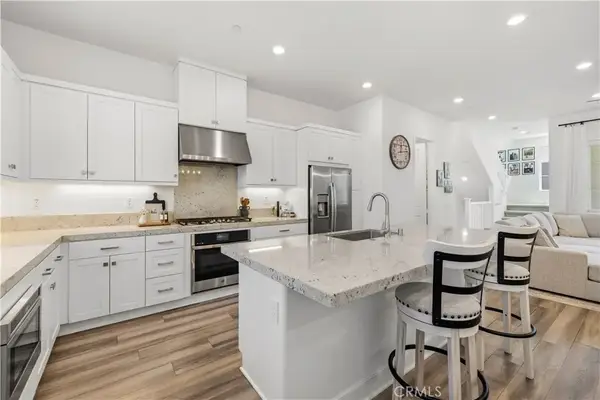
Price Reduction!!!Welcome to 28649 Farrier Drive, a beautifully upgraded and meticulously maintained **NEXGEN Suite** residence located in one of Valencia's most desirable communities. Showcasing over $256,000.00 in premium improvements, this move-in-ready home offers an exceptional blend of luxury, functionality, and energy-efficient living with virtually nothing left to do but move in and enjoy. The impressive curb appeal begins with completely redesigned front and rear landscaping featuring premium BELGARD pavers, custom brick retaining walls, professional landscaping, architectural lighting, artificial turf, and custom wood gates creating a private, low-maintenance outdoor retreat. The true centerpiece of the backyard is the custom motorized X-Structure metal awning, complete with integrated lighting and ceiling fans, creating an additional outdoor living space perfect for year-round entertaining and enjoying Southern California's indoor-outdoor lifestyle. Inside, the home showcases extensive custom finishes throughout. New flooring has been installed on both levels, complemented by designer crown molding, upgraded baseboards, plantation shutters, and energy-efficient LED recessed lighting throughout the home. The kitchen is enhanced by a custom-designed pantry featuring a statement pantry door that adds both function and style. The bathrooms have been thoughtfully upgraded, including a fully remodeled casita bathroom and an updated primary bath with a new vanity and modern lighting. Premium Kohler toilets have been installed throughout the home, reflecting the attentio...
Contact an agent
Home facts
- Year built:2014
- Subdivision & Development:Highgate (HILWH)
- Listing ID #:SR26136079
- Added:96 day(s) ago
- Updated:September 28, 2026 at 02:27 PM
Rooms and interior
- Bedrooms:4
- Total bathrooms:4
- Full bathrooms:3
- Half bathrooms:1
- Flooring:Laminate
- Kitchen Description:6 Burner Stove, Convection Oven, Dishwasher, Disposal, Double Oven, Freezer, Gas Range, Gas Stove, Microwave, Pantry, Refrigerator
- Living area:3,286 sq. ft.
Heating and cooling
- Cooling:Central Forced Air
- Heating:Forced Air Unit
Structure and exterior
- Roof:Tile/Clay
- Year built:2014
- Building area:3,286 sq. ft.
- Architectural Style:Traditional
- Construction Materials:Stucco
- Exterior Features:Covered, Patio Open, Stone/Tile
- Levels:2 Story
Utilities
- Water:Public, Water Connected
- Sewer:Sewer Connected, Sewer Paid
Finances and disclosures
- Price:$1,099,000
- Price per sq. ft.:$334.45
Features and amenities
- Appliances:6 Burner Stove, Convection Oven, Dishwasher, Disposal, Double Oven, Freezer, Gas Range, Gas Stove, Microwave, Refrigerator
- Pool features:Association, Pool
Parking
- Total parking spaces:3
- Parking description:Garage
- Garage spaces:3
 This information is deemed reliable but not guaranteed. You should rely on this information only to decide whether or not to further investigate a particular property. BEFORE MAKING ANY OTHER DECISION, YOU SHOULD PERSONALLY INVESTIGATE THE FACTS (e.g. square footage and lot size) with the assistance of an appropriate professional. You may use this information only to identify properties you may be interested in investigating further. All uses except for personal, non-commercial use in accordance with the foregoing purpose are prohibited. Redistribution or copying of this information, any photographs or video tours is strictly prohibited. This information is derived from the Internet Data Exchange (IDX) service provided by San Diego MLS®. Displayed property listings may be held by a brokerage firm other than the broker and/or agent responsible for this display. The information and any photographs and video tours and the compilation from which they are derived is protected by copyright. Compilation © 2020 San Diego MLS®, Inc.
New listings near 28649 Farrier
- Coming Soon
 $685,000Coming Soon2 beds 2 baths1,573 sq. ft.
27017 Fairway Ln, Valencia, CA 91381
MLS# SR25233725Listed by: RE/MAX OF SANTA CLARITA - Open Sat, 11am to 4pmNew
 $849,000Active4 beds 4 baths2,631 sq. ft.
26991 Echo Mountain Way, Valencia, CA 91355
MLS# OC26210873Listed by: TRI POINTE HOMES, INC - Open Sat, 11am to 4pmNew
 $819,000Active3 beds 3 baths2,335 sq. ft.
26995 Echo Mountain Way, Valencia, CA 91355
MLS# OC26210805Listed by: TRI POINTE HOMES, INC - New
 $1,675,000Active4 beds 4 baths3,241 sq. ft.
26928 Redwood Bluff, Valencia, CA 91381
MLS# SR26209658Listed by: PINNACLE ESTATE PROPERTIES, INC. - New
 $664,995Active3 beds 4 baths1,800 sq. ft.
27420 Horizon View, Valencia, CA 91381
MLS# SR26209869Listed by: RE/MAX GATEWAY - New
 $1,030,000Active5 beds 3 baths3,437 sq. ft.
29370 Las Brisas, Valencia, CA 91354
MLS# SR26208441Listed by: REAL BROKER - New
 $385,000Active1 beds 1 baths710 sq. ft.
27410 Merlin Pl. #203, Valencia, CA 91381
MLS# SR26204987Listed by: JASON MITCHELL REAL ESTATE CA - New
 $850,000Active4 beds 3 baths2,590 sq. ft.
26902 Sycamore Way, Valencia, CA 91381
MLS# BB26192874Listed by: EQUITY UNION - New
 $635,000Active3 beds 2 baths1,128 sq. ft.
26120 Galvez Court, Valencia, CA 91355
MLS# SR26202292Listed by: RE/MAX OF SANTA CLARITA - New
 $925,000Active4 beds 2 baths2,388 sq. ft.
24011 Via Sereno, Valencia, CA 91354
MLS# SR26207477Listed by: PRIME REAL ESTATE


Protect your home and budget from life's surprises with an Assurant Home Warranty, backed by a partner that supports you through every step of homeownership. Explore Plans.
© 2026 Better Homes and Gardens Real Estate LLC. An Anywhere Real Estate company. All rights reserved. Better Homes and Gardens® Real Estate is a registered trademark owned by Meredith Operations Corporation, licensed to Better Homes and Gardens Real Estate LLC and used with permission. Better Homes and Gardens Real Estate LLC fully supports the principles of the Fair Housing Act and the Equal Opportunity Act. Listing information is deemed reliable but is not guaranteed accurate.
Each office is independently owned and operated.
Any services or products provided by third parties are not provided by, affiliated with or related to Better Homes and Gardens Real Estate LLC, or its affiliated companies.