
1149 Azuar Ave, Vallejo, CA 94592
Local realty services provided by:Better Homes and Gardens Real Estate Royal & Associates
Listed by: carrie rose
Office: re/max accord925-937-6050
MLS#:41144904
Source:Bay East, CCAR, bridgeMLS
Price summary
- Price:$650,000
- Price per sq. ft.:$294.38
- Monthly HOA dues:$545
About this home
Welcome Home to Mare Island! Discover an inviting oasis in Vallejo at Mare Island, a historic former Navy base now thoughtfully transformed into a vibrant residential community surrounded by growing businesses, dining, recreation, and waterfront access. Built in 2010, this sought-after two-story condominium offers a spacious and thoughtfully designed floor plan with 4 bedrooms and 3 full bathrooms, including a convenient main-level bedroom and full bath. The home also features an attached 2-car garage, first-floor laundry room, gas fireplace, soaring ceilings, statement staircase, abundant natural light, and an inviting entry patio. The beautifully appointed kitchen offers generous storage, ample prep space, and a practical layout designed for everyday living and effortless entertaining. The open, welcoming feel makes this home ideal for both relaxing and hosting. Enjoy the unique lifestyle Mare Island offers, with an exceptionally walkable setting and convenient access to the Vallejo Ferry. Nearby favorites include Vino Godfather, Mare Island Brewing Co., Redwood Empire Whisky Bar & Tasting Room, and The Quarters Coffee Shop, located just across from the VA Mare Island Clinic. A wonderful opportunity to experience the best of Mare Island living—come take a look and make yourself at home!...
Contact an agent
Home facts
- Year built:2010
- Subdivision & Development:Not Listed
- Listing ID #:41144904
- Added:50 day(s) ago
- Updated:October 04, 2026 at 02:42 PM
Rooms and interior
- Bedrooms:4
- Total bathrooms:3
- Full bathrooms:3
- Rooms Total:9
- Flooring:Carpet, Concrete, Cork, Hardwood, Tile
- Kitchen Description:Dishwasher, Gas Range, Microwave, Oven/Range, Refrigerator, Self Cleaning Oven
- Living area:2,208 sq. ft.
Heating and cooling
- Cooling:Central Air
- Heating:Central
- Central air:Yes
Structure and exterior
- Year built:2010
- Building area:2,208 sq. ft.
- Lot area:0.05 Acres
- Architectural Style:Condominium
- Construction Materials:Stucco
- Levels:2 Story
Utilities
- Water:Public
- Sewer:Public Sewer
Finances and disclosures
- Price:$650,000
- Price per sq. ft.:$294.38
Features and amenities
- Appliances:Dishwasher, Gas Range, Gas Water Heater, Microwave, Oven, Refrigerator, Self Cleaning Oven, Washer
- Laundry features:220 Volt Outlet, Dryer, In Unit, Inside Room, Washer
- Amenities:Double Strapped Water Heater, Fire Sprinkler System, Smoke Detector(s)
Parking
- Parking description:Attached, Garage Door Opener
- Garage:Yes
- Garage spaces:2
 Bay East 2026. CCAR 2026 bridgeMLS 2026. Information Deemed Reliable But Not Guaranteed. This information is being provided by the Bay East MLS, or CCAR MLS, or bridgeMLS. The listings presented here may or may not be listed by the Broker/Agent operating this website. This information is intended for the personal use of consumers and may not be used for any purpose other than to identify prospective properties consumers may be interested in purchasing. Data last updated at October 4, 2026
New listings near 1149 Azuar Ave
- Coming Soon
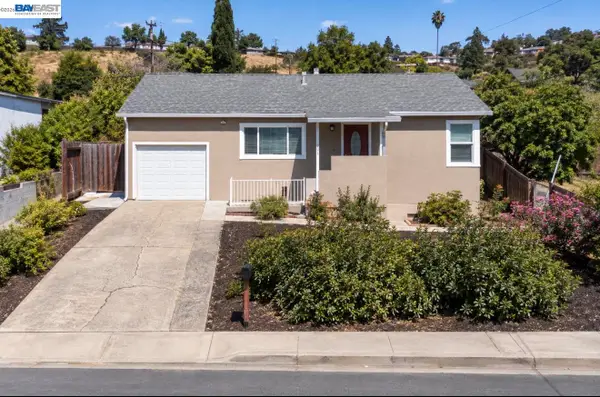 $495,000Coming Soon2 beds 1 baths806 sq. ft.
201 Navone St, Vallejo, CA 94591
MLS# 41149838Listed by: EXP REALTY OF SOUTHERN CA, INC - Coming Soon
 $550,000Coming Soon3 beds 2 baths1,392 sq. ft.
931 N Camino Alto Drive, Vallejo, CA 94589
MLS# 41117645Listed by: CENTURY21 MASTERS - New
 $186,000Active1 beds 1 baths399 sq. ft.
1715 Sonoma Blvd #304, VALLEJO, CA 94590
MLS# 41150208Listed by: LEBON REAL ESTATE INC. - New
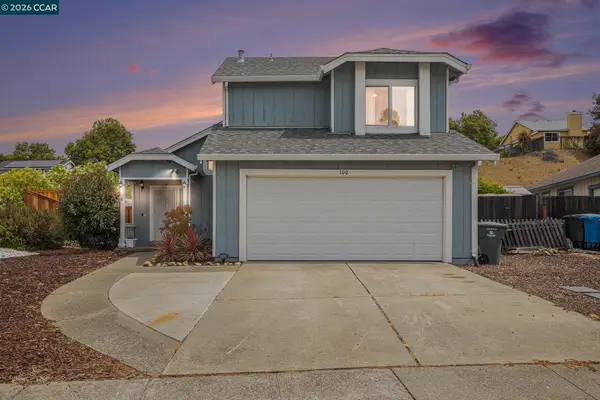 $575,000Active3 beds 3 baths1,746 sq. ft.
100 Bear Cove Ct, Vallejo, CA 94591
MLS# 41150131Listed by: BLOOM REAL ESTATE GROUP - New
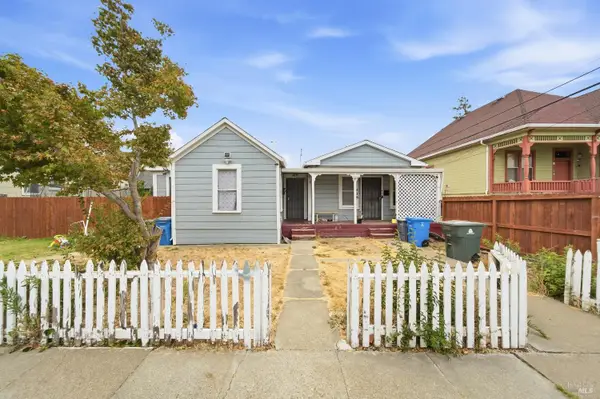 $300,000Active3 beds 2 baths1,035 sq. ft.
416 El Dorado Street #A, B, Vallejo, CA 94590
MLS# 326078536Listed by: COLDWELL BANKER REALTY - New
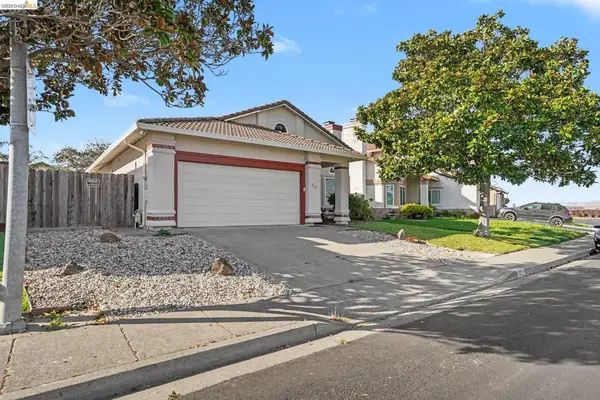 $589,999Active3 beds 2 baths1,536 sq. ft.
512 Catalina Cir, Vallejo, CA 94589
MLS# 41149918Listed by: RWAN RASHEED, BROKER - Open Sun, 11am to 2pmNew
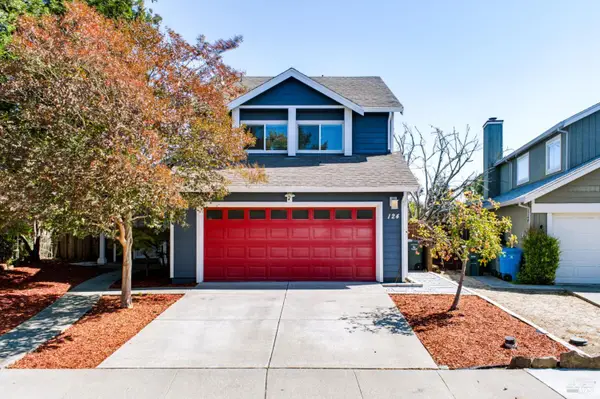 $689,999Active3 beds 3 baths1,410 sq. ft.
124 Brigantine Road, Vallejo, CA 94591
MLS# 326083209Listed by: ATLANTIC REALTY - New
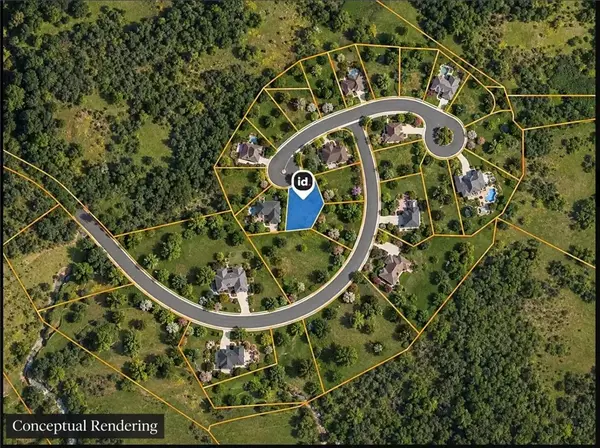 $1,750Active0 Acres
1300 Hiddenbrooke Pkwy, Vallejo, CA 94591
MLS# AR26213532Listed by: MOON REALTY 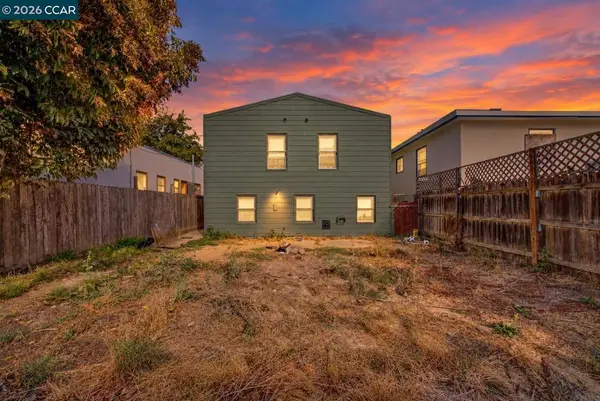 $499,000Pending3 beds 2 baths1,121 sq. ft.
1407 Ryder St, Vallejo, CA 94590
MLS# 41149713Listed by: E3 REALTY & LOANS- New
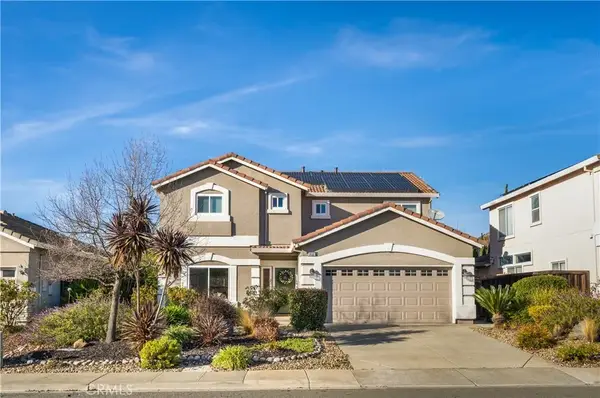 $849,000Active4 beds 3 baths2,508 sq. ft.
6480 Eagle Ridge Drive, Vallejo, CA 94591
MLS# PW26210969Listed by: REAL BROKER


Protect your home and budget from life's surprises with an Assurant Home Warranty, backed by a partner that supports you through every step of homeownership. Explore Plans.
© 2026 Better Homes and Gardens Real Estate LLC. An Anywhere Real Estate company. All rights reserved. Better Homes and Gardens® Real Estate is a registered trademark owned by Meredith Operations Corporation, licensed to Better Homes and Gardens Real Estate LLC and used with permission. Better Homes and Gardens Real Estate LLC fully supports the principles of the Fair Housing Act and the Equal Opportunity Act. Listing information is deemed reliable but is not guaranteed accurate.
Each office is independently owned and operated.
Any services or products provided by third parties are not provided by, affiliated with or related to Better Homes and Gardens Real Estate LLC, or its affiliated companies.