
130 Kennison Ct., Vallejo, CA 94589
Local realty services provided by:Better Homes and Gardens Real Estate Reliance Partners
130 Kennison Ct.,Vallejo, CA 94589
$455,000
- 3 Beds
- 2 Baths
- 1,072 sq. ft.
- Single family
- Active
Listed by: david brokman
Office: re/max accord
MLS#:41116138
Source:Bay East, CCAR, bridgeMLS
Price summary
- Price:$455,000
- Price per sq. ft.:$424.44
About this home
A GEM of a home in a quiet cul-de-sac. Tour one of Vallejo's most desirable west-side neighborhoods and see this charming 3-bedroom, 2-bathroom attached single-family home. It is nestled on a cul-de-sac, a place where kids can ride their bikes and families can foster that perfect sense of community. Offering 1,072 square feet of thoughtfully designed living space, this home features a functional floor plan perfect for multiple uses. The interior has been beautifully refreshed with brand-new doors and paint throughout. At the heart of the home, you'll find both an updated kitchen and updated bathroom, making it completely move-in ready. The updates continue outside with a freshly painted exterior and a low-maintenance backyard that’s perfect for relaxing and entertaining, complete with a versatile, detached multi-use structure. Convenience is key so enjoy easy freeway access making your daily commute a breeze. Seller reports, termite, home, sewer and roof (roof is only 7 years old) are available for a smooth transaction. Seller repair list after reports is included....
Contact an agent
Home facts
- Year built:1970
- Subdivision & Development:River Meadows
- Listing ID #:41116138
- Added:344 day(s) ago
- Updated:October 09, 2026 at 01:40 PM
Rooms and interior
- Bedrooms:3
- Total bathrooms:2
- Full bathrooms:2
- Rooms Total:5
- Flooring:Tile
- Kitchen Description:220 Volt Outlet, Electric Range, Electric Range/Cooktop, Refrigerator
- Living area:1,072 sq. ft.
Heating and cooling
- Cooling:No Air Conditioning
- Heating:Central
Structure and exterior
- Roof:Composition Shingles
- Year built:1970
- Building area:1,072 sq. ft.
- Lot area:0.11 Acres
- Lot Features:Court, Cul-de-sac, Level
- Architectural Style:Ranch
Utilities
- Water:Public
Finances and disclosures
- Price:$455,000
- Price per sq. ft.:$424.44
Features and amenities
- Appliances:Dryer, Electric Range, Gas Water Heater, Refrigerator, Washer
- Laundry features:Dryer, Washer
- Amenities:Gas Water Heater
Parking
- Parking description:Carport
 Bay East 2026. CCAR 2026 bridgeMLS 2026. Information Deemed Reliable But Not Guaranteed. This information is being provided by the Bay East MLS, or CCAR MLS, or bridgeMLS. The listings presented here may or may not be listed by the Broker/Agent operating this website. This information is intended for the personal use of consumers and may not be used for any purpose other than to identify prospective properties consumers may be interested in purchasing. Data last updated at October 9, 2026
New listings near 130 Kennison Ct.
- Coming Soon
 $550,000Coming Soon3 beds 2 baths1,392 sq. ft.
931 N Camino Alto Drive, Vallejo, CA 94589
MLS# 41117645Listed by: CENTURY21 MASTERS - New
 $289,000Active1 beds 1 baths665 sq. ft.
1201 Glen Cove Parkway #1210, Vallejo, CA 94591
MLS# ML82063892Listed by: ALLIANCE BAY REALTY - Open Sun, 2 to 4pmNew
 $359,000Active2 beds 1 baths816 sq. ft.
817 Colusa Street, Vallejo, CA 94590
MLS# 326084610Listed by: EXP REALTY OF CALIFORNIA, INC - New
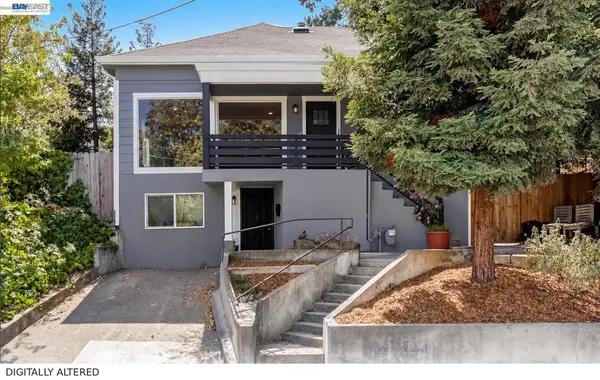 $450,000Active3 beds 2 baths1,320 sq. ft.
615 Sheridan St, Vallejo, CA 94590
MLS# 41150411Listed by: TWIN OAKS REAL ESTATE INC - New
 $688,000Active3 beds 3 baths2,773 sq. ft.
9212 Hallmark Place, Vallejo, CA 94591
MLS# 326084575Listed by: PELLEGO, INC. - New
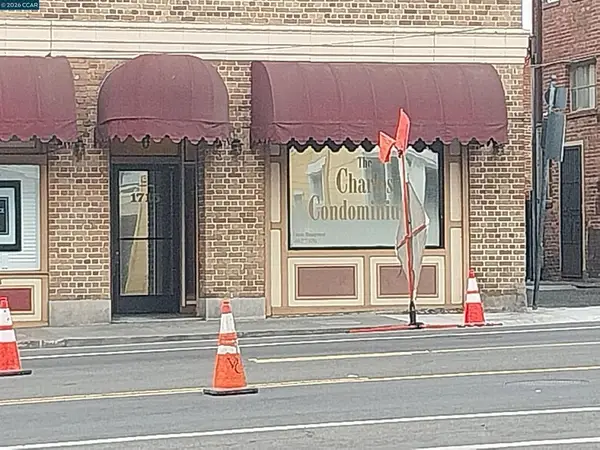 $186,000Active1 beds 1 baths399 sq. ft.
1715 Sonoma Blvd #304, Vallejo, CA 94590
MLS# 41150208Listed by: LEBON REAL ESTATE INC. - New
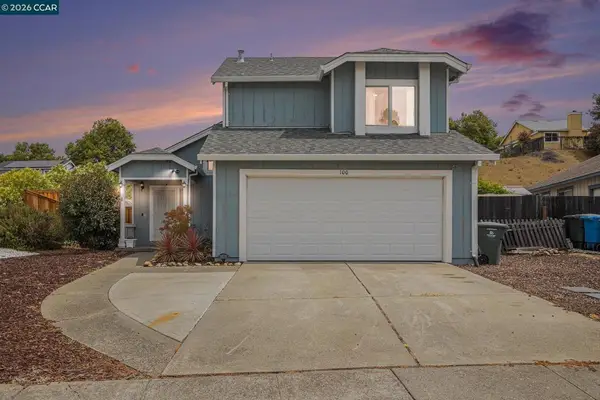 $575,000Active3 beds 3 baths1,746 sq. ft.
100 Bear Cove Ct, Vallejo, CA 94591
MLS# 41150131Listed by: BLOOM REAL ESTATE GROUP - New
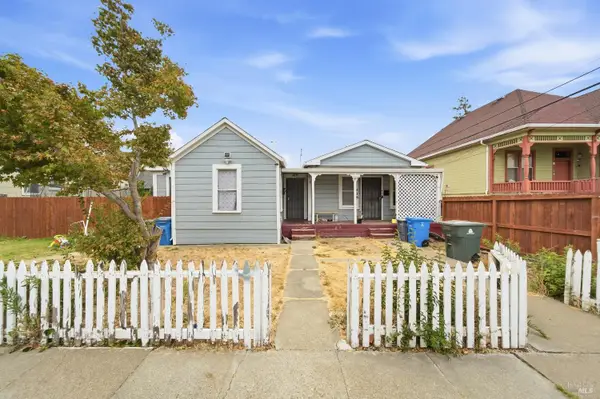 $300,000Active3 beds 2 baths1,035 sq. ft.
416 El Dorado Street #A, B, Vallejo, CA 94590
MLS# 326078536Listed by: COLDWELL BANKER REALTY - Open Sat, 12 to 2pmNew
 $589,999Active3 beds 2 baths1,536 sq. ft.
512 Catalina Cir, VALLEJO, CA 94589
MLS# 41149918Listed by: RWAN RASHEED, BROKER - New
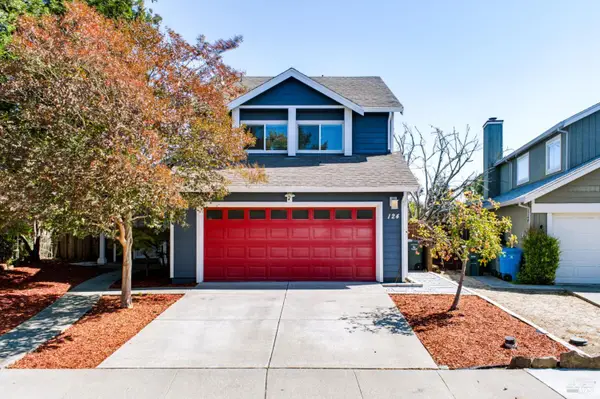 $689,999Active3 beds 3 baths1,410 sq. ft.
124 Brigantine Road, Vallejo, CA 94591
MLS# 326083209Listed by: ATLANTIC REALTY


Protect your home and budget from life's surprises with an Assurant Home Warranty, backed by a partner that supports you through every step of homeownership. Explore Plans.
© 2026 Better Homes and Gardens Real Estate LLC. An Anywhere Real Estate company. All rights reserved. Better Homes and Gardens® Real Estate is a registered trademark owned by Meredith Operations Corporation, licensed to Better Homes and Gardens Real Estate LLC and used with permission. Better Homes and Gardens Real Estate LLC fully supports the principles of the Fair Housing Act and the Equal Opportunity Act. Listing information is deemed reliable but is not guaranteed accurate.
Each office is independently owned and operated.
Any services or products provided by third parties are not provided by, affiliated with or related to Better Homes and Gardens Real Estate LLC, or its affiliated companies.