
2321 Ascot Pkwy, Vallejo, CA 94591
Local realty services provided by:Better Homes and Gardens Real Estate Royal & Associates
Listed by: frank pompa
Office: twin oaks real estate inc
MLS#:41141001
Source:Bay East, CCAR, bridgeMLS
Price summary
- Price:$789,000
- Price per sq. ft.:$334.04
About this home
Welcome to 2321 Ascot Parkway, a rare and distinguished residence nestled within the sought-after Somerset Highlands community of Vallejo. Perched to capture breathtaking, unobstructed panoramic views, this exceptional home delivers one of the most remarkable views in the entire Bay Area. From Mare Island stretching southward to Richmond and across to the hills of Marin County, the scenery is nothing short of spectacular and on a clear day, three iconic bridges grace the horizon in a view that simply cannot be replicated. This beautifully maintained five-bedroom, three-bathroom two-story home has been lovingly cared for by the same dedicated owners for the past 24 years. A true testament to the pride of ownership that resonates in every corner. Thoughtfully designed for both everyday living and entertaining, the generous floor plan offers an abundance of space, natural light, and comfort throughout. Step outside and discover a backyard designed to set the tone of relaxation. A true private sanctuary where the sweeping Bay Area views serve as your backdrop. Whether hosting gatherings under the open sky or unwinding in peaceful solitude, this outdoor space embodies the art of California living at its finest. Located within the prestigious Somerset Highlands, one of Vallejo's most desirable and top-rated communities, this home offers the perfect balance of tranquility and convenience. Don't miss this once-in-a-generation opportunity to own a piece of the Bay Area skyline. Homes of this caliber, in communities of this distinction, rarely come to market....
Contact an agent
Home facts
- Year built:1989
- Listing ID #:41141001
- Added:1 day(s) ago
- Updated:July 11, 2026 at 02:47 AM
Rooms and interior
- Bedrooms:5
- Total bathrooms:3
- Full bathrooms:3
- Rooms Total:10
- Flooring:Hardwood Floors Throughout
- Kitchen Description:Dishwasher, Electric Range, Electric Range/Cooktop, Microwave, Pantry, Refrigerator, Updated Kitchens
- Living area:2,362 sq. ft.
Heating and cooling
- Cooling:Central Air
- Heating:Forced Air
- Central air:Yes
Structure and exterior
- Roof:Cement, Tile
- Year built:1989
- Building area:2,362 sq. ft.
- Lot area:0.19 Acres
- Lot Features:Landscaped, Premium Lot, Street Light(s)
- Architectural Style:Contemporary
- Construction Materials:Stucco, Wood Siding
- Exterior Features:Back Yard, Front Yard
Utilities
- Water:Public
Finances and disclosures
- Price:$789,000
- Price per sq. ft.:$334.04
Features and amenities
- Appliances:Dishwasher, Dryer, Electric Range, Gas Water Heater, Microwave, Refrigerator, Washer
- Laundry features:Dryer, Electric, Gas Dryer Hookups, Laundry Room, Washer
- Amenities:Gas Water Heater
Parking
- Parking description:Attached, Garage Door Opener
- Garage:Yes
- Garage spaces:3
 Bay East 2026. CCAR 2026 bridgeMLS 2026. Information Deemed Reliable But Not Guaranteed. This information is being provided by the Bay East MLS, or CCAR MLS, or bridgeMLS. The listings presented here may or may not be listed by the Broker/Agent operating this website. This information is intended for the personal use of consumers and may not be used for any purpose other than to identify prospective properties consumers may be interested in purchasing. Data last updated at July 11, 2026
New listings near 2321 Ascot Pkwy
- New
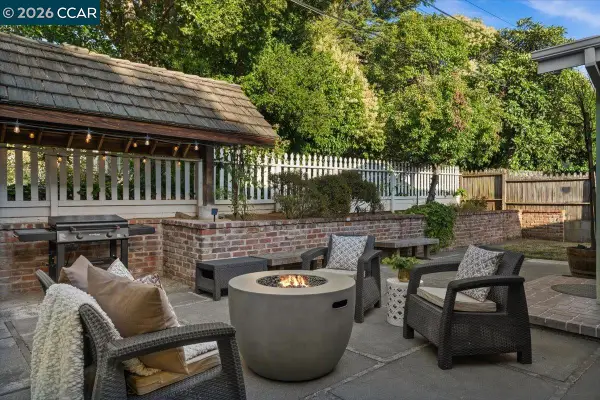 $635,000Active3 beds 2 baths1,852 sq. ft.
114 Combs Ln, Vallejo, CA 94590
MLS# 41141214Listed by: CHRISTIE'S INTL RE SERENO - New
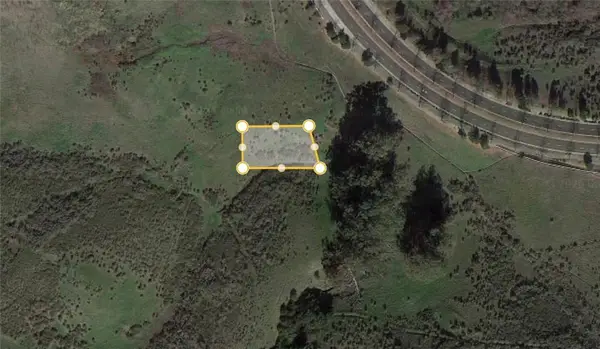 $500Active0.2 Acres
0 Hiddenbrooke Parkway, Vallejo, CA 94591
MLS# AR26148373Listed by: MOON REALTY - New
 $999,000Active4 beds 3 baths3,368 sq. ft.
3024 Overlook Dr, VALLEJO, CA 94591
MLS# 41141072Listed by: REAL BROKER - Open Sun, 2 to 5pmNew
 $650,000Active4 beds 3 baths2,036 sq. ft.
113 Pierre Ct, VALLEJO, CA 94591
MLS# 41141143Listed by: ADVANTAGE REAL ESTATE GROUP - New
 $535,000Active3 beds 2 baths1,483 sq. ft.
1501 Lassen Ct, Vallejo, CA 94591
MLS# 41140209Listed by: EXP REALTY OF CALIFORNIA, INC. - New
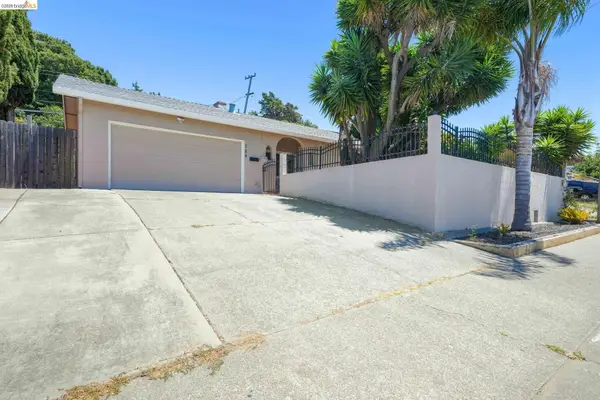 $479,000Active3 beds 2 baths1,100 sq. ft.
724 Lockwood Dr., Vallejo, CA 94547
MLS# 41141084Listed by: GROWING NEEDS REAL ESTATE - New
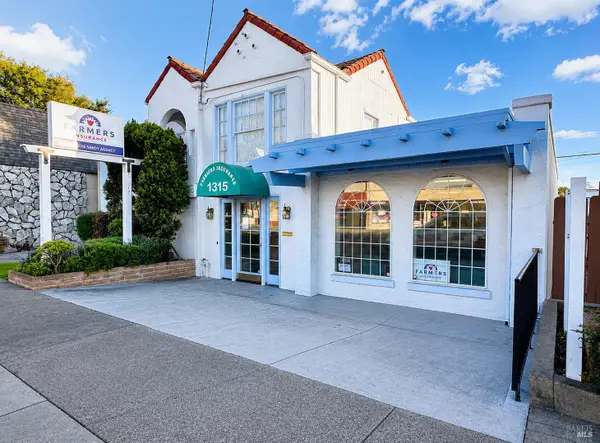 $485,000Active2 beds 2 baths
1315 Tennessee Street, Vallejo, CA 94590
MLS# 326059255Listed by: REAL BROKERAGE TECHNOLOGIES - Open Sun, 2 to 4pmNew
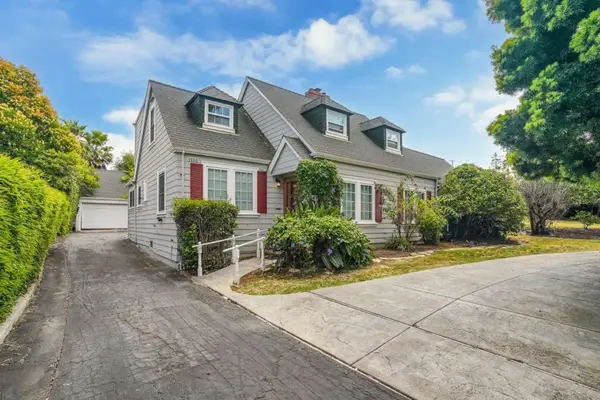 $798,000Active4 beds 3 baths2,270 sq. ft.
1530 Tuolumne Street, Vallejo, CA 94590
MLS# ML82053706Listed by: COMPASS - New
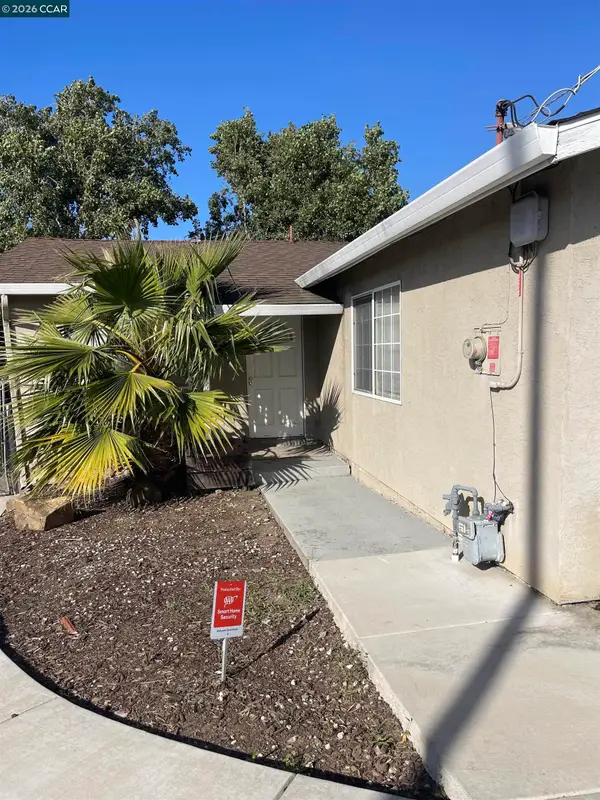 $435,500Active4 beds 2 baths1,540 sq. ft.
538 Sonoma Blvd, Vallejo, CA 94589
MLS# 41140362Listed by: REALTY ONE GROUP TODAY


Protect your home and budget from life's surprises with an Assurant Home Warranty, backed by a partner that supports you through every step of homeownership. Explore Plans.
© 2026 Better Homes and Gardens Real Estate LLC. An Anywhere Real Estate company. All rights reserved. Better Homes and Gardens® Real Estate is a registered trademark owned by Meredith Operations Corporation, licensed to Better Homes and Gardens Real Estate LLC and used with permission. Better Homes and Gardens Real Estate LLC fully supports the principles of the Fair Housing Act and the Equal Opportunity Act. Listing information is deemed reliable but is not guaranteed accurate.
Each office is independently owned and operated.
Any services or products provided by third parties are not provided by, affiliated with or related to Better Homes and Gardens Real Estate LLC, or its affiliated companies.