
313 El Camino Real, Vallejo, CA 94590
Local realty services provided by:Better Homes and Gardens Real Estate Royal & Associates
313 El Camino Real,Vallejo, CA 94590
$598,888
- 3 Beds
- 2 Baths
- 1,350 sq. ft.
- Single family
- Active
Listed by: marianne azarias
Office: exp realty of california, inc.888-584-9427
MLS#:41151805
Source:Bay East, CCAR, bridgeMLS
Price summary
- Price:$598,888
- Price per sq. ft.:$443.62
About this home
Fall in love with this unique, fully renovated Vallejo home, offering modern upgrades and an incredible bonus space that sets it apart! In addition to the home’s main living area, enjoy an extra 270 sq.ft. detached bonus room, providing valuable additional space for a home office, gym, playroom, creative studio, or multigenerational living. This versatile detached space offers even more room to live, work, and play, with ADU potential! Step inside to discover move-in-ready living with updated flooring, a brand new kitchen with stainless steel appliances, modern lighting, spacious bedrooms, and beautifully remodeled bathrooms with premium finishes. Outside, admire fresh exterior paint, new water heater, new roof, long driveway for multiple cars, RV and boat parking, and an updated privacy fence. Thoughtfully designed from top to bottom, this turnkey home combines contemporary style with everyday comfort. Situated in the quiet Vista neighborhood, this desirable property offers the best of modern living with the added flexibility of extra detached space. Whether you’re a first time homebuyer, need room for hobbies, or are looking for multigenerational living possibilities, this home offers room to grow and make it your own. Don’t miss this exciting opportunity!...
Contact an agent
Home facts
- Year built:1938
- Subdivision & Development:VISTA DE VALLEJO
- Listing ID #:41151805
- Added:10 day(s) ago
- Updated:November 01, 2026 at 04:45 AM
Rooms and interior
- Bedrooms:3
- Total bathrooms:2
- Full bathrooms:2
- Rooms Total:5
- Flooring:Laminate
- Kitchen Description:Dishwasher, Gas Range, Pantry, Updated Kitchen
- Living area:1,350 sq. ft.
Heating and cooling
- Heating:Fireplace(s), Wall Furnace
Structure and exterior
- Roof:Shingle
- Year built:1938
- Building area:1,350 sq. ft.
- Lot area:0.14 Acres
- Lot Features:Private
- Architectural Style:Bungalow, Single Family Residence
- Construction Materials:Stucco, Wood Siding
- Exterior Features:Back Yard, Front Yard, Low Maintenance, Private, Private Entrance, Side Yard
- Levels:1 Story, 1 Story
Utilities
- Water:Public
- Sewer:Public Sewer
Finances and disclosures
- Price:$598,888
- Price per sq. ft.:$443.62
Features and amenities
- Appliances:Dishwasher, Gas Range, Tankless Water Heater
- Laundry features:Hookups Only
- Amenities:Carbon Monoxide Detector(s), Security Fence, Smoke Detector(s)
Parking
- Parking description:No Garage, Off Street, Side Yard Access, Uncovered Parking Space
 Bay East 2026. CCAR 2026 bridgeMLS 2026. Information Deemed Reliable But Not Guaranteed. This information is being provided by the Bay East MLS, or CCAR MLS, or bridgeMLS. The listings presented here may or may not be listed by the Broker/Agent operating this website. This information is intended for the personal use of consumers and may not be used for any purpose other than to identify prospective properties consumers may be interested in purchasing. Data last updated at November 1, 2026
New listings near 313 El Camino Real
- Coming Soon
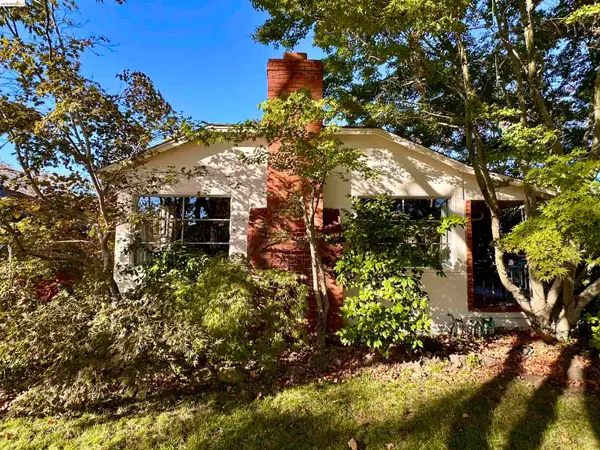 Listed by BHGRE$499,000Coming Soon4 beds 2 baths1,580 sq. ft.
1912 Illinois St, Vallejo, CA 94590
MLS# 41151603Listed by: BHG RE RELIANCE PARTNERS - Coming Soon
 $550,000Coming Soon3 beds 2 baths1,392 sq. ft.
931 N Camino Alto Drive, Vallejo, CA 94589
MLS# 41117645Listed by: CENTURY21 MASTERS - New
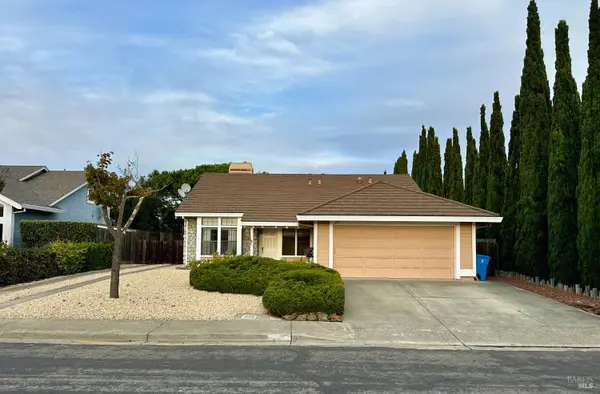 $569,000Active4 beds 2 baths1,744 sq. ft.
231 Torrey Pines Court, Vallejo, CA 94591
MLS# 326091050Listed by: BERKSHIRE HATHAWAY HOME SERVICES ELITE REAL ESTATE - New
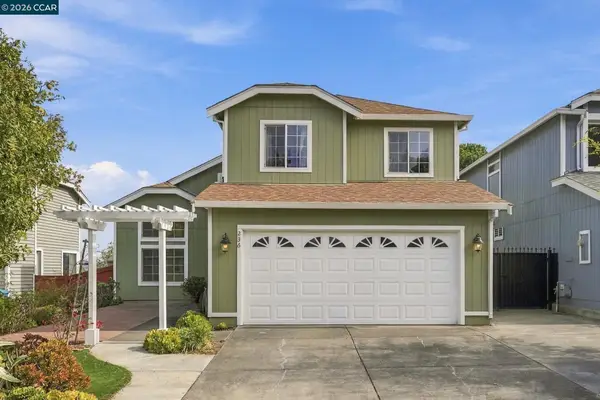 $749,000Active4 beds 3 baths2,156 sq. ft.
236 Clearview Dr, VALLEJO, CA 94591
MLS# 41152641Listed by: KELLER WILLIAMS REALTY - New
 $350,000Active3 beds 1 baths1,064 sq. ft.
1219 Griffin Drive, Vallejo, CA 94589
MLS# CL26105197Listed by: KELLER WILLIAMS STUDIO CITY - New
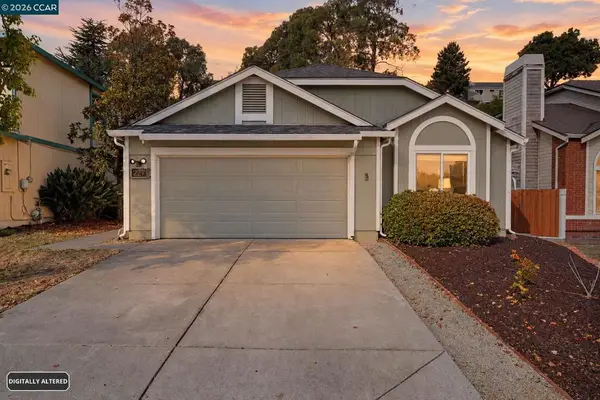 $650,000Active3 beds 2 baths1,541 sq. ft.
227 Clearview Dr, Vallejo, CA 94591
MLS# 41151096Listed by: COMPASS - New
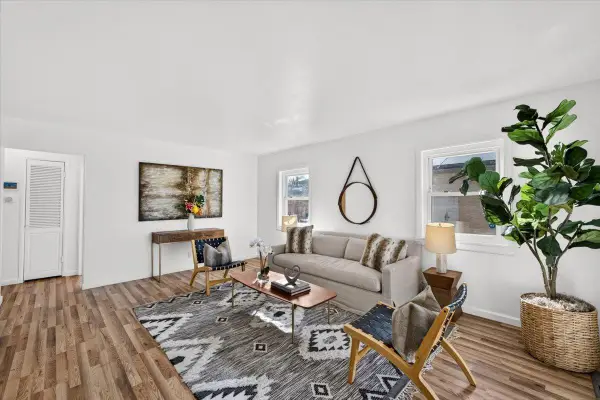 $519,888Active3 beds 2 baths1,676 sq. ft.
884 Beechwood Avenue, Vallejo, CA 94591
MLS# ML82065149Listed by: KINETIC REAL ESTATE - New
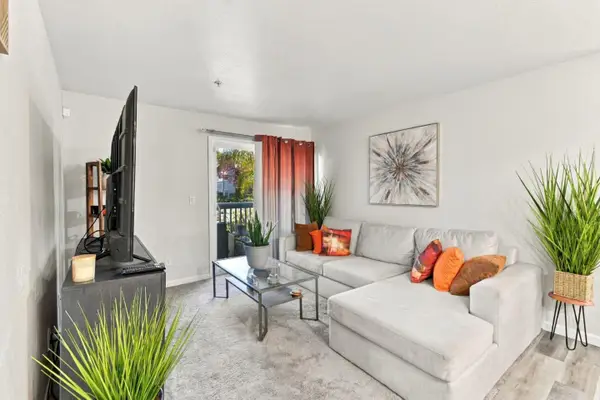 $299,888Active2 beds 2 baths918 sq. ft.
333 Lighthouse Drive, Vallejo, CA 94590
MLS# ML82066020Listed by: KINETIC REAL ESTATE - Open Sun, 1 to 3pmNew
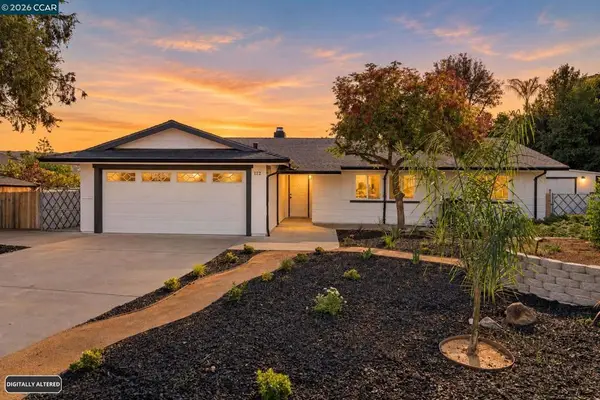 $649,500Active4 beds 2 baths1,426 sq. ft.
112 Zamora Ct, Vallejo, CA 94591
MLS# 41152417Listed by: HOMESMART PV AND ASSOCIATES - New
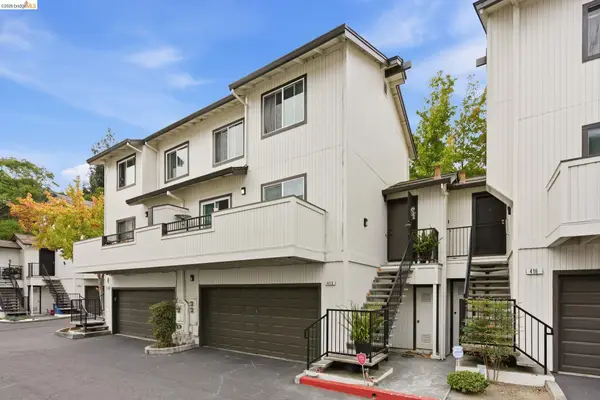 $325,000Active2 beds 2 baths964 sq. ft.
1 Frisbie St #415, Vallejo, CA 94590
MLS# 41152253Listed by: RADIUS AGENT REALTY


Protect your home and budget from life's surprises with an Assurant Home Warranty, backed by a partner that supports you through every step of homeownership. Explore Plans.
© 2026 Better Homes and Gardens Real Estate LLC. An Anywhere Real Estate company. All rights reserved. Better Homes and Gardens® Real Estate is a registered trademark owned by Meredith Operations Corporation, licensed to Better Homes and Gardens Real Estate LLC and used with permission. Better Homes and Gardens Real Estate LLC fully supports the principles of the Fair Housing Act and the Equal Opportunity Act. Listing information is deemed reliable but is not guaranteed accurate.
Each office is independently owned and operated.
Any services or products provided by third parties are not provided by, affiliated with or related to Better Homes and Gardens Real Estate LLC, or its affiliated companies.